Exceptional Properties. Exceptional Clients. Beautifully renovated and thoughtfully expanded, this sun-filled Colonial offers the ideal blend of classic design and modern luxury. The heart of the home is the newly remodeled chef's kitchen featuring premium Wolf and Sub-Zero appliances, a large center island, a family dining area and family room, where walls of windows overlook the beautifully landscaped backyard. A private office, formal living and dining rooms, powder room, and a large screened flagstone patio create exceptional spaces for everyday living, working from home, and entertaining. Upstairs, the impressive primary suite is a true retreat, featuring cathedral ceilings, abundant closet space, and specious bath with dual vanities, soaking tub, separate shower, skylight, and cathedral ceiling. Two additional bedrooms share a full bath, and the conveniently located second-floor laundry adds everyday ease. The partially finished lower level provides flexible living space ideal for a playroom, media room, home gym, or recreation room, along with generous storage. Situated on an oversized, professionally landscaped lot of nearly 10,000 square feet in the sought-after South Kensington neighborhood, this exceptional home also features hardwood floors, a brick covered patio, abundant natural light, and an unbeatable location close to everything. Move right in and enjoy the perfect combination of space, style, and comfort.
Pending
$1,150,000
9613 Parkwood Dr, Bethesda, MD 20814
3beds
2,628sqft
Single Family Residence
Built in 1947
9,991 Square Feet Lot
$1,183,200 Zestimate®
$438/sqft
$-- HOA
What's special
Private officeBeautifully landscaped backyardSun-filled colonialBeautifully renovatedGenerous storageLarge screened flagstone patioBrick covered patio
- 23 days |
- 888 |
- 61 |
Likely to sell faster than
Zillow last checked:
Listing updated:
Listed by:
Thomas Williams 202-302-6860,
AB & Co Realtors, Inc. (443) 275-7188
Source: Bright MLS,MLS#: MDMC2245534
Facts & features
Interior
Bedrooms & bathrooms
- Bedrooms: 3
- Bathrooms: 3
- Full bathrooms: 2
- 1/2 bathrooms: 1
- Main level bathrooms: 1
Basement
- Area: 588
Heating
- Forced Air, Natural Gas
Cooling
- Central Air, Electric
Appliances
- Included: Dishwasher, Disposal, Dryer, Humidifier, Ice Maker, Oven, Refrigerator, Washer, Exhaust Fan, Microwave, Gas Water Heater
Features
- Doors: Storm Door(s)
- Windows: Screens
- Basement: Other
- Number of fireplaces: 1
- Fireplace features: Gas/Propane, Mantel(s)
Interior area
- Total structure area: 2,816
- Total interior livable area: 2,628 sqft
- Finished area above ground: 2,228
- Finished area below ground: 400
Property
Parking
- Parking features: Off Street
Accessibility
- Accessibility features: None
Features
- Levels: Three
- Stories: 3
- Patio & porch: Patio
- Pool features: None
- Fencing: Partial
Lot
- Size: 9,991 Square Feet
- Features: Landscaped
Details
- Additional structures: Above Grade, Below Grade
- Parcel number: 161301139534
- Zoning: R60
- Special conditions: Standard
Construction
Type & style
- Home type: SingleFamily
- Architectural style: Colonial
- Property subtype: Single Family Residence
Materials
- Brick
- Foundation: Block
- Roof: Composition
Condition
- New construction: No
- Year built: 1947
Details
- Builder name: BRIGGS
Utilities & green energy
- Sewer: Public Sewer
- Water: Public
Community & HOA
Community
- Subdivision: Parkwood
HOA
- Has HOA: No
Location
- Region: Bethesda
Financial & listing details
- Price per square foot: $438/sqft
- Tax assessed value: $1,146,300
- Annual tax amount: $12,479
- Date on market: 7/31/2026
- Listing agreement: Exclusive Right To Sell
- Inclusions: Hot Tub Could Be Negotiated If Buyer Is Interested
- Ownership: Fee Simple
Estimated market value
$1,183,200
$1.12M - $1.24M
$4,175/mo
Price history
| Date | Event | Price |
|---|---|---|
| 8/3/2026 | Pending sale | $1,150,000$438/sqft |
Source:  Bright MLS #MDMC2245534 Report a problem Bright MLS #MDMC2245534 Report a problem | ||
| 7/31/2026 | Listed for sale | $1,150,000+29.9%$438/sqft |
Source: Bright MLS #MDMC2245534 Report a problem | ||
| 3/24/2021 | Listing removed | -- |
Source: Owner Report a problem | ||
| 6/29/2018 | Listing removed | $4,400$2/sqft |
Source: Owner Report a problem | ||
| 6/16/2018 | Listed for rent | $4,400$2/sqft |
Source: Owner Report a problem | ||
| 5/12/2018 | Sold | $885,000-1.6%$337/sqft |
Source: Public Record Report a problem | ||
| 5/8/2018 | Pending sale | $899,000$342/sqft |
Source: Coldwell Banker Residential Brokerage - Bethesda Downtown #1000330098 Report a problem | ||
| 4/5/2018 | Listed for sale | $899,000+13.1%$342/sqft |
Source: Coldwell Banker Residential Brokerage #1000330098 Report a problem | ||
| 6/7/2012 | Sold | $795,000-0.5%$303/sqft |
Source: Public Record Report a problem | ||
| 3/30/2012 | Listed for sale | $799,000$304/sqft |
Source: McEnearney Associates, Inc. Report a problem | ||
Public tax history
| Year | Property taxes | Tax assessment |
|---|---|---|
| 2025 | $11,264 +11.2% | $1,012,900 +15.2% |
| 2024 | $10,125 -0.1% | $879,500 |
| 2023 | $10,134 +4.4% | $879,500 |
| 2022 | $9,705 -0.2% | $879,500 -0.3% |
| 2021 | $9,725 +6.4% | $882,100 +6.5% |
| 2020 | $9,137 +15% | $828,200 +15% |
| 2019 | $7,944 -0.2% | $720,400 |
| 2018 | $7,958 +1.5% | $720,400 +4.1% |
| 2017 | $7,841 +12% | $691,733 +4.3% |
| 2016 | $7,003 | $663,067 +4.5% |
| 2015 | $7,003 | $634,400 |
| 2014 | $7,003 | $634,400 |
| 2013 | -- | $634,400 -6.3% |
| 2012 | -- | $677,100 |
| 2011 | -- | $677,100 |
| 2010 | -- | $677,100 -16.1% |
| 2009 | -- | $806,570 +11.4% |
| 2008 | -- | $723,716 +12.9% |
| 2007 | -- | $640,863 +14.8% |
| 2006 | -- | $558,010 +13.1% |
| 2005 | -- | $493,312 +15.1% |
| 2004 | -- | $428,616 +17.8% |
| 2003 | -- | $363,920 +6.2% |
| 2002 | -- | $342,562 |
| 2001 | -- | $342,562 |
Find assessor info on the county website
Monthly payment
Est. payment
Payment breakdown
Explore the cost of this home by adjusting the details. Changes won't be saved.Climate risks
Neighborhood: South Kensington
Nearby schools
GreatSchools rating
- 10/10Kensington Parkwood Elementary SchoolGrades: K-5Distance: 0.6 mi
- 10/10North Bethesda Middle SchoolGrades: 6-8Distance: 1.9 mi
- 8/10Walter Johnson High SchoolGrades: 9-12Distance: 2.3 mi
Schools provided by the listing agent
- District: Montgomery County Public Schools
Source: Bright MLS. This data may not be complete. We recommend contacting the local school district to confirm school assignments for this home.
- $1,372,500-- bd4 ba2.6k sqft9611 Parkwood Dr, Bethesda, MD 20814Off Market
- $1,230,7004 bd3 ba2.4k sqft9615 Parkwood Dr, Bethesda, MD 20814Off Market
- $1,192,800-- bd1 ba2.5k sqft4504 Conifer Ln, Bethesda, MD 20814Off Market
- $1,256,8004 bd4 ba2.3k sqft4502 Conifer Ln, Bethesda, MD 20814Off Market
- $1,099,900-- bd2 ba2.1k sqft9610 Cedar Ln, Bethesda, MD 20814Off Market
- $844,1003 bd2 ba1.5k sqft9609 Parkwood Dr, Bethesda, MD 20814Off Market
- $1,009,7004 bd3 ba2.1k sqft9608 Cedar Ln, Bethesda, MD 20814Off Market
- $1,845,3005 bd5 ba4.1k sqft9614 Parkwood Dr, Bethesda, MD 20814Off Market
A local agent can set up tours, give advice and negotiate with sellers.
Similar homes
- $1,175,0004 bd3 ba2.3k sqft4624 Edgefield Rd, Bethesda, MD 20814For Sale
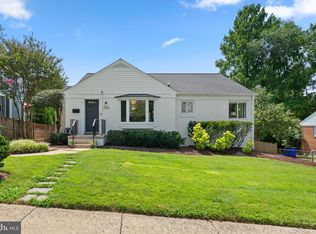
 MLS ID #MDMC2249660, Tina Cheung, EXP Realty, LLC. Bright MLS
 - $1,079,9003 bd3 ba1.8k sqft5711 Wyngate Dr, Bethesda, MD 20817For Sale
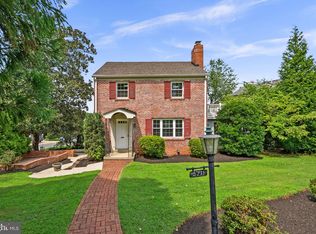 MLS ID #MDMC2249522, Drew Lowe, Long & Foster Real Estate, Inc.. Bright MLS
 - $899,0004 bd2 ba1.9k sqft9908 Dickens Ave, Bethesda, MD 20814For Sale
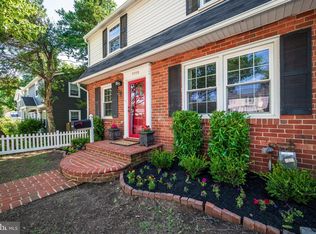 MLS ID #MDMC2251300, Kevin Wolohan, Samson Properties. Bright MLS
 - $1,050,0004 bd3 ba2.2k sqft8511 Freyman Dr, Chevy Chase, MD 20815For Sale
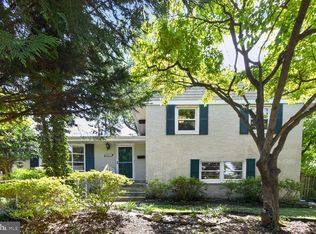 MLS ID #MDMC2248352, Jan Brito, Compass. Bright MLS
 - $1,375,0004 bd3 ba2.3k sqft5613 Bradley Blvd, Bethesda, MD 20814For SaleMLS ID #MDMC2245910, Gali Sapir, Perennial Real Estate. Bright MLS
- $1,125,0005 bd5 ba2.8k sqft1522 Dale Dr, Silver Spring, MD 20910For SaleMLS ID #MDMC2244486, Alexandra Peterson, NHT Real Estate LLC. Bright MLS
- $899,0005 bd3 ba1.9k sqft11214 Dewey Rd, Kensington, MD 20895For SaleMLS ID #MDMC2250164, Bob Chew, Samson Properties. Bright MLS
- $1,095,0005 bd4 ba2.6k sqft236 Peabody St NW, Washington, DC 20011For SaleMLS ID #DCDC2279286, Mehrnaz Bazargan, Redfin Corp. Bright MLS
- $1,199,0003 bd3 ba2.6k sqft2617 S Arlington Ridge Rd, Arlington, VA 22202For SaleMLS ID #VAAR2077922, Tonya McKee Finlay, KW Metro Center. Bright MLS
- $1,299,5004 bd5 ba3k sqft3725 Linda Ln, Annandale, VA 22003For SaleMLS ID #VAFX2328644, Karen Reisdorf, Berkshire Hathaway HomeServices PenFed Realty. Bright MLS
- $1,099,0004 bd4 ba2.5k sqft22524 Griffith Dr, Gaithersburg, MD 20882For SaleMLS ID #MDMC2249726, Janice Valois, Compass. Bright MLS
- $975,0004 bd4 ba2.7k sqft1018 McCeney Ave, Silver Spring, MD 20901For SaleMLS ID #MDMC2242460, Darleen Smith, CattaWood Spring Realty LLC. Bright MLS
- $1,279,0005 bd3 ba3.5k sqft11412 Rolling House Rd, Rockville, MD 20852For SaleMLS ID #MDMC2251290, Rachel Adler, Realty USA. Bright MLS
- $1,175,0004 bd3 ba2.4k sqft3609 Whispering Ln, Falls Church, VA 22041For SaleMLS ID #VAFX2330696, Chrissy ODonnell, RLAH @properties. Bright MLS
- $1,050,0004 bd3 ba2.4k sqft2408 2nd St S, Arlington, VA 22204For SaleMLS ID #VAAR2077982, Mike Webb, RE/MAX Allegiance. Bright MLS
- $1,175,0004 bd4 ba3.5k sqft18611 Brooke Rd, Sandy Spring, MD 20860For SaleMLS ID #MDMC2251112, Angela Cunha, Long & Foster Real Estate, Inc.. Bright MLS
- $950,0004 bd3 ba2.5k sqft710 Wayne Ave, Silver Spring, MD 20910For SaleMLS ID #MDMC2239378, Kerri Murphy, RLAH @properties. Bright MLS
- $675,0004 bd2 ba1.9k sqft1711 Brisbane St, Silver Spring, MD 20902For SaleMLS ID #MDMC2251878, Jeff Lim-Sharpe, RE/MAX Excellence Realty. Bright MLS
- $1,450,0004 bd3 ba3.3k sqft7531 Cayuga Ave, Bethesda, MD 20817For SaleMLS ID #MDMC2238886, Mr. Eric Stewart, Long & Foster Real Estate, Inc.. Bright MLS
- $1,725,0006 bd5 ba2.8k sqft5910 Overlea Rd, Bethesda, MD 20816For SaleMLS ID #MDMC2251252, J James Braeu, TTR Sotheby's International Realty. Bright MLS
