
Updated and move-in ready in highly desirable Willow Meadows, this 2,585 sq ft home features a bright open floor plan, modern kitchen, and a versatile 3–4 bedroom design ideal for families. Pricing reflects current market; seller willing to consider thoughtful offers. Home is a quick drive to the Texas Medical Center, downtown, and Galleria areas. Completely updated in 2004. The house has three ample bedrooms and two full baths, all with incredible storage and closets. The home’s weathered wood look vinyl plank flooring is waterproof, great with any decor. Simonton energy efficient windows throughout, keep utilities affordable and minimize outside noise. Flood Elevation Certificate lists property in the 100-year flood plain. As such, flood insurance is minimal (approximately $800/year). Incoming copper plumbing, outgoing PVC, electrical wiring and HVAC ductwork have all been updated and there is a new furnace.
For sale
Price increase: $10K (8/21)
$505,000
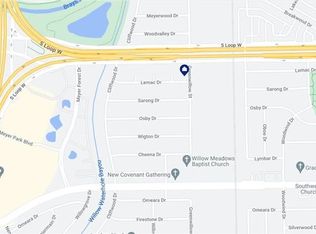
9614 Greenwillow St, Houston, TX 77096
3beds
2,585sqft
Single Family Residence
Built in 1957
8,520 Square Feet Lot
$490,700 Zestimate®
$195/sqft
$30/mo HOA
What's special
Bright open floor planThree ample bedroomsModern kitchenSimonton energy efficient windowsIncredible storage and closets
- 308 days |
- 123 |
- 3 |
Zillow last checked:
Listing updated:
Listed by:
Mitchell Haynes TREC #0464798 346-262-4558,
BuyBroker
Source: HAR,MLS#: 63959033
Facts & features
Interior
Bedrooms & bathrooms
- Bedrooms: 3
- Bathrooms: 2
- Full bathrooms: 2
Rooms
- Room types: Family Room, Guest Suite
Primary bedroom
- Level: First
- Area: 238
- Dimensions: 14 x 17
Bedroom
- Level: First
- Area: 132
- Dimensions: 11 x 12
Bedroom
- Level: First
- Area: 156
- Dimensions: 12 x 13
Other
- Level: First
- Area: 130
- Dimensions: 10 x 13
Breakfast
- Level: First
- Area: 140
- Dimensions: 10 x 14
Dining room
- Level: First
- Area: 169
- Dimensions: 13 x 13
Family room
- Level: First
- Area: 506
- Dimensions: 22 x 23
Kitchen
- Level: First
- Area: 196
- Dimensions: 14 x 14
Utility room
- Level: First
- Area: 36
- Dimensions: 6 x 6
Heating
- Natural Gas
Cooling
- Ceiling Fan(s), Electric
Appliances
- Included: Disposal, Refrigerator, Washer, Convection Oven, Double Oven, Electric Oven, Microwave, Gas Cooktop, Dishwasher
- Laundry: Electric Dryer Hookup, Gas Dryer Hookup, Washer Hookup
Features
- Crown Molding, Beamed Ceilings, All Bedrooms Down, En-Suite Bath, Sitting Area, Walk-In Closet(s)
- Flooring: Vinyl
- Windows: Insulated/Low-E windows, Storm Window(s)
Interior area
- Total structure area: 2,585
- Total interior livable area: 2,585 sqft
Property
Parking
- Total spaces: 2
- Parking features: Attached
- Attached garage spaces: 2
Features
- Stories: 1
- Patio & porch: Patio/Deck
- Exterior features: Side Yard, Sprinkler System
- Fencing: Back Yard,Full
Lot
- Size: 8,520 Square Feet
- Features: Back Yard, Corner Lot, Subdivided, 0 Up To 1/4 Acre
Details
- Parcel number: 0892620000023
Construction
Type & style
- Home type: SingleFamily
- Architectural style: Other,Ranch
- Property subtype: Single Family Residence
Materials
- Batts Insulation, Brick, Cement Siding
- Foundation: Slab
- Roof: Composition
Condition
- New construction: No
- Year built: 1957
Utilities & green energy
- Sewer: Public Sewer
- Water: Public
Green energy
- Energy efficient items: Attic Vents, Thermostat, HVAC, HVAC>13 SEER
Community & HOA
Community
- Subdivision: Willow Meadows Sec 14 R/P
HOA
- Has HOA: Yes
- HOA fee: $360 annually
Location
- Region: Houston
Financial & listing details
- Price per square foot: $195/sqft
- Annual tax amount: $8,718
- Date on market: 10/21/2025
- Listing terms: Cash,Conventional
- Road surface type: Concrete, Curbs
Estimated market value
$490,700
$466,000 - $515,000
$2,456/mo
Price history
| Date | Event | Price |
|---|---|---|
| 8/21/2026 | Listing removed | $2,999$1/sqft |
Source:  HAR #58373164 Report a problem HAR #58373164 Report a problem | ||
| 8/21/2026 | Price change | $505,000+2%$195/sqft |
Source:  HAR #63959033 Report a problem HAR #63959033 Report a problem | ||
| 8/14/2026 | Price change | $2,999-6.3%$1/sqft |
Source: HAR #58373164 Report a problem | ||
| 8/14/2026 | Price change | $495,000-2.8%$191/sqft |
Source: HAR #63959033 Report a problem | ||
| 5/3/2026 | Price change | $509,000-3.8%$197/sqft |
Source: HAR #63959033 Report a problem | ||
| 10/21/2025 | Listed for rent | $3,200+0%$1/sqft |
Source: HAR #58373164 Report a problem | ||
| 10/21/2025 | Price change | $529,000+0.8%$205/sqft |
Source: HAR #63959033 Report a problem | ||
| 8/7/2025 | Listing removed | $3,199$1/sqft |
Source: HAR #92032184 Report a problem | ||
| 7/9/2025 | Price change | $3,1990%$1/sqft |
Source: HAR #92032184 Report a problem | ||
| 7/9/2025 | Price change | $524,989-0.9%$203/sqft |
Source: HAR #39448843 Report a problem | ||
| 7/1/2025 | Price change | $529,989-1.9%$205/sqft |
Source: HAR #39448843 Report a problem | ||
| 6/5/2025 | Price change | $3,200-8.6%$1/sqft |
Source: HAR #92032184 Report a problem | ||
| 10/6/2024 | Listed for sale | $539,989-0.2%$209/sqft |
Source: HAR #39448843 Report a problem | ||
| 9/2/2024 | Listing removed | $540,989-2.5%$209/sqft |
Source: HAR #30637325 Report a problem | ||
| 8/13/2024 | Listed for rent | $3,500$1/sqft |
Source: HAR #92032184 Report a problem | ||
| 6/6/2024 | Listed for sale | $555,000+6.5%$215/sqft |
Source: HAR #30637325 Report a problem | ||
| 1/19/2023 | Listing removed | -- |
Source: HAR #56212192 Report a problem | ||
| 11/3/2022 | Price change | $521,025-0.2%$202/sqft |
Source: HAR #56212192 Report a problem | ||
| 8/18/2022 | Listed for sale | $522,025$202/sqft |
Source: HAR #56212192 Report a problem | ||
Public tax history
Tax history is unavailable.
Monthly payment
Est. payment
Payment breakdown
Explore the cost of this home by adjusting the details. Changes won't be saved.Climate risks
Neighborhood: Willow Meadows - Willowbend Area
Nearby schools
GreatSchools rating
- 6/10Red Elementary SchoolGrades: PK-5Distance: 0.9 mi
- 7/10Meyerland Performing and Visual Arts Middle SchoolGrades: 6-8Distance: 1.6 mi
- 7/10Bellaire High SchoolGrades: 9-12Distance: 1.5 mi
Schools provided by the listing agent
- Elementary: Red Elementary School
- Middle: Meyerland Middle School
- High: Bellaire High School
Source: HAR. This data may not be complete. We recommend contacting the local school district to confirm school assignments for this home.
- $441,9004 bd2 ba2.5k sqft9614 Greenwillow Dr, Houston, TX 77096Off Market
- $--3 bd2 ba2k sqft9610 Greenwillow Dr, Houston, TX 77096Sold
- $1,093,300-- bd-- ba4.3k sqft4306 Lemac Dr, Houston, TX 77096Off Market

- $454,5003 bd2 ba2k sqft9606 Greenwillow Dr, Houston, TX 77096Off Market
- $497,6003 bd2 ba2.4k sqft4310 Lemac Dr, Houston, TX 77096Off Market
- $637,8003 bd3 ba2.9k sqft4303 Lemac Dr, Houston, TX 77096Off Market
- $390,9003 bd2 ba2k sqft4307 Lemac Dr, Houston, TX 77096Off Market
- $417,7004 bd2 ba2.2k sqft9611 Greenwillow Dr, Houston, TX 77096Off Market
A local agent can set up tours, give advice and negotiate with sellers.
Similar homes
- $405,0003 bd2 ba2k sqft10803 Chimney Rock Rd, Houston, TX 77096For Sale
 MLS ID #51271225, Rachel Burton, Realm Real Estate Professionals - Katy. HAR
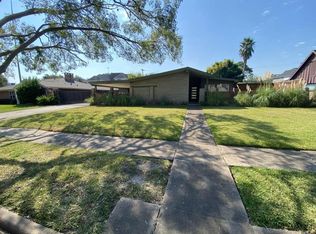
 - $699,9994 bd3 ba2.8k sqft4711 Imogene St, Houston, TX 77096For Sale
 MLS ID #39420318, Chet Polniazek, 1st Texas Realty Services. HAR
 - $490,0003 bd1 ba1.6k sqft4920 Almeda Genoa Rd, Houston, TX 77048For Sale
 MLS ID #11260670, Ofelia Lopez, Soluna Realty. HAR
 - $489,0003 bd4 ba2.5k sqft2931 Bering Dr, Houston, TX 77057For Sale
 MLS ID #61148965, Vanessa Yeomans, City View Properties. HAR
 - $530,0002 bd3 ba2.5k sqft151 Rockleigh Pl, Houston, TX 77017For Sale By Owner
- $275,0003 bd2 ba2.5k sqft3704 Cork Dr, Houston, TX 77047For SaleMLS ID #67737039, Autumn Osborne, Houston Borne Realty Group. HAR
- $510,0003 bd2 ba1.8k sqft15202 Henry Rd, Houston, TX 77060For SaleMLS ID #80791367, Robert Ceballos, Connect Realty.com. HAR
- $427,7993 bd3 ba1.3k sqft2109 Gentry St, Houston, TX 77009For SaleMLS ID #44329611, Charlotte Thompson, Sage Real Estate. HAR
- $420,0004 bd4 ba2.8k sqft13915 Early Dew Ct, Houston, TX 77045For SaleMLS ID #66973587, Frances Smith, ACCESS HOUSTON REAL ESTATE. HAR
- $679,0004 bd5 ba3k sqft1602 Big Lake Dr, Houston, TX 77077For SaleMLS ID #72616641, Alejandro Barrella, Pinnacle Realty Advisors. HAR
- $416,9005 bd4 ba2.9k sqft9223 Petersham Dr, Houston, TX 77031For SaleMLS ID #10004750, Elizabeth Flores-Sauceda, MetroPlus Realty. HAR
- $483,3504 bd4 ba3.3k sqft13407 Great Creek Dr, Pearland, TX 77584For SaleMLS ID #65441586, Darryl Gilbo, Prosperity Realty Group. HAR
- $410,0003 bd1 ba1.5k sqft4015 Gardendale Dr, Houston, TX 77092For SaleMLS ID #92144205, Jim Regan, Team Regan Realty LLC. HAR
- $420,0004 bd4 ba2k sqft1119 Marleen St, Houston, TX 77034For SaleMLS ID #72757172, Elmer Salamanca, Houston House of Realty, LLC. HAR
- $619,9004 bd2 ba2.2k sqft10010 Burgoyne Rd, Houston, TX 77042For SaleMLS ID #36815034, Henry Molenaar, Vylla Home. HAR
- $500,0004 bd3 ba3k sqft3501 Carson Ct, Pearland, TX 77584For SaleMLS ID #6663917, Anndaraia Johnson, G. K. Coleman & Son Realty. HAR
- $358,0004 bd2 ba1.9k sqft8903 Roos Rd, Houston, TX 77036For SaleMLS ID #73817921, Mia Li, MA Realty LLC. HAR
- $399,0004 bd6 ba2.3k sqft9126 Devoncroft Dr, Houston, TX 77031For SaleMLS ID #6210522, Karim Elraheb, Imperial Properties. HAR
- $390,0003 bd2 ba1.7k sqft3834 Rosedale St, Houston, TX 77004For SaleMLS ID #43021477, Monica Vaca, PRG, Realtors. HAR
- $345,0003 bd2 ba1.6k sqft14816 Monrad Dr, Houston, TX 77053For SaleMLS ID #91308065, Tempi Starks, UTR TEXAS, REALTORS. HAR
