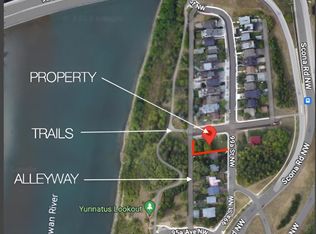
Brand new 3-storey home in Strathcona offering over 2,750 sq ft of above-grade living space plus a developed basement. The bright main floor features spacious living and dining areas, a large kitchen, fireplace and convenient 2-piece bath. Upstairs, the primary suite includes a generous walk-in closet and 4-piece ensuite, with a second bedroom, additional ensuite and upper-floor laundry. The top level offers another bedroom, 4-piece bath, large family room and access to outdoor balcony space. The basement adds two more bedrooms, a 4-piece bath, storage and an expansive rec room. In-floor heating in the bathrooms adds an extra touch of comfort. A double detached garage with rear lane access completes the property. Modern design, abundant space and a flexible layout make this home ideal for a variety of lifestyles. Some photos have been virtually staged.
For sale
C$1,749,999
9615 99a St NW, Edmonton, AB T6E 3W9
5beds
2,753sqft
Single Family Residence
Built in 2026
3,337 Square Feet Lot
$-- Zestimate®
C$636/sqft
C$-- HOA
What's special
Developed basementBright main floorLarge kitchenPrimary suiteGenerous walk-in closetSecond bedroomAdditional ensuite
- 26 days
- 93
- 5
Zillow last checked:
Listing updated:
Listed by:
Amritpal S Hunjan,
REMAX River City
Source: RAE,MLS®#: E4509787
Facts & features
Interior
Bedrooms & bathrooms
- Bedrooms: 5
- Bathrooms: 5
- Full bathrooms: 4
- 1/2 bathrooms: 1
Primary bedroom
- Level: Upper
Family room
- Level: Upper
- Area: 448.26
- Dimensions: 18.6 x 24.1
Heating
- Forced Air-1, Natural Gas
Cooling
- Air Conditioner, Air Conditioning-Central
Appliances
- Included: Dishwasher-Built-In, Dryer, Microwave Hood Fan, Oven-Built-In, Refrigerator, Electric Stove, Washer
Features
- Flooring: Carpet, Ceramic Tile, Engineered Wood
- Basement: Full, Finished
- Fireplace features: Gas
Interior area
- Total structure area: 2,753
- Total interior livable area: 2,753 sqft
Video & virtual tour
Property
Parking
- Total spaces: 2
- Parking features: Double Garage Detached, Garage Control, Garage Opener
- Garage spaces: 2
Features
- Levels: 3 Storey,4
- Exterior features: Landscaped
Lot
- Size: 3,337 Square Feet
- Features: Landscaped
Construction
Type & style
- Home type: SingleFamily
- Property subtype: Single Family Residence
Materials
- Foundation: Concrete Perimeter
- Roof: Flat
Condition
- Year built: 2026
Community & HOA
Location
- Region: Edmonton
Financial & listing details
- Price per square foot: C$636/sqft
- Date on market: 9/22/2026
- Ownership: Private
Price history
Price history is unavailable.
Public tax history
Tax history is unavailable.
Climate risks
Neighborhood: Strathcona
Nearby schools
GreatSchools rating
No schools nearby
We couldn't find any schools near this home.

Similar homes
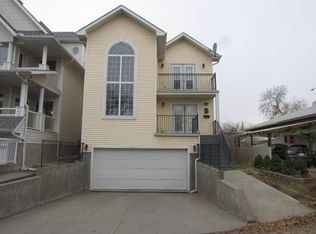
- C$1,749,7025 bd4 ba2.1k sqft9624 99a St NW, Edmonton, AB T6E 3W8For Sale
 MLS ID #E4506517, Jay R Macmillan, RE/MAX Elite. RAE
 - C$1,749,9004 bd4 ba2.8k sqft8603 95th St NW, Edmonton, AB T6C 3W4For Sale
 MLS ID #E4511171, Chris Proctor, Real Broker. RAE
 - C$1,695,0004 bd4 ba2.1k sqft8707 Strathearn Cres NW, Edmonton, AB T6C 4C5For Sale
 MLS ID #E4508567, Kerri-lyn A Holland, REMAX River City. RAE
 - C$1,399,9005 bd5 ba2.3k sqft9625 101st St NW, Edmonton, AB T5K 0W7For Sale
 MLS ID #E4504231, Chris K Karampelas, MaxWell Polaris. RAE
