Experience the ultimate turn-key lifestyle in the heart of the Tanglewilde subdivision. This 3-bedroom, 2-bath masterpiece offers a comprehensive overhaul and is being sold fully furnished—all designer furniture is included! Enjoy total peace of mind with a NEW HVAC (2025), NEW Roof (2023), and NEW front and back security doors.
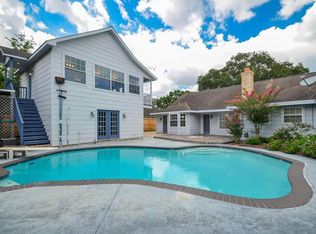
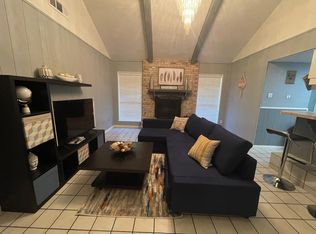
The interior shines with NEW tile flooring throughout and a remodeled kitchen featuring a NEW gas stove, refrigerator, microwave, and sleek hardware. At the heart of the home, the living room boasts soaring vaulted and beamed ceilings, connecting seamlessly to a sun-drenched dining area with a classic bay window. Outside, the home features a fresh exterior facelift and a NEW garage door with opener, all overlooking a gorgeous, grassy backyard with mature shade trees. Located minutes from Westchase District's premier shopping and dining, this home offers unparalleled city-wide access and modern luxury. Schedule your private tour today!
For sale
$335,000
9615 Richmond Ave, Houston, TX 77063
3beds
1,224sqft
Single Family Residence
Built in 1965
8,751 Square Feet Lot
$324,400 Zestimate®
$274/sqft
$-- HOA
What's special
Sleek hardwareNew gas stoveSun-drenched dining areaNew tile flooring throughoutClassic bay windowFresh exterior faceliftRemodeled kitchen
- 153 days
- 128
- 15
Zillow last checked:
Listing updated:
Listed by:
Tam Duong TREC #0763973 346-402-8999,
5th Stream Realty
Source: HAR,MLS#: 43426368
Facts & features
Interior
Bedrooms & bathrooms
- Bedrooms: 3
- Bathrooms: 2
- Full bathrooms: 2
Primary bedroom
- Level: First
- Area: 171.36
- Dimensions: 15.3 x 11.2
Bedroom
- Level: First
- Area: 132.84
- Dimensions: 12.3 x 10.8
Bedroom
- Level: First
- Area: 121
- Dimensions: 11 x 11
Other
- Level: First
- Area: 50
- Dimensions: 10 x 5
Other
- Level: First
Dining room
- Level: First
- Area: 88
- Dimensions: 11 x 8
Kitchen
- Level: First
- Area: 104
- Dimensions: 10.4 x 10
Living room
- Level: First
- Area: 238
- Dimensions: 17 x 14
Primary bath
- Level: First
Heating
- Natural Gas
Cooling
- Ceiling Fan(s), Electric
Appliances
- Included: Disposal, Dryer, Refrigerator, Washer, Convection Oven, Microwave, Gas Range, Dishwasher, Instant Hot Water
- Laundry: Gas Dryer Hookup
Features
- High Ceilings, All Bedrooms Down
- Flooring: Tile
Interior area
- Total structure area: 1,224
- Total interior livable area: 1,224 sqft
Property
Parking
- Total spaces: 2
- Parking features: Attached, Garage Door Opener, Double-Wide Driveway
- Attached garage spaces: 2
Features
- Stories: 1
- Patio & porch: Patio/Deck
- Fencing: Back Yard,Full
Lot
- Size: 8,751 Square Feet
- Features: Back Yard, Cleared, 0 Up To 1/4 Acre
Details
- Parcel number: 0930110000014
Construction
Type & style
- Home type: SingleFamily
- Architectural style: Traditional
- Property subtype: Single Family Residence
Materials
- Blown-In Insulation, Brick, Wood Siding
- Foundation: Slab
- Roof: Composition
Condition
- New construction: No
- Year built: 1965
Utilities & green energy
- Sewer: Public Sewer
- Water: Public
Green energy
- Energy efficient items: Attic Vents, Thermostat
Community & HOA
Community
- Subdivision: Tanglewilde Sec 05
Location
- Region: Houston
Financial & listing details
- Price per square foot: $274/sqft
- Tax assessed value: $218,233
- Annual tax amount: $4,638
- Date on market: 4/5/2026
- Listing terms: Cash,Conventional
- Road surface type: Concrete
Estimated market value
$324,400
$308,000 - $341,000
$1,717/mo
Price history
| Date | Event | Price |
|---|---|---|
| 4/5/2026 | Price change | $335,000+30.1%$274/sqft |
Source:  HAR #43426368 Report a problem HAR #43426368 Report a problem | ||
| 6/12/2025 | Pending sale | $257,500$210/sqft |
Source: HAR #8519919 Report a problem | ||
| 5/30/2025 | Price change | $257,500-4.6%$210/sqft |
Source: HAR #8519919 Report a problem | ||
| 3/5/2025 | Price change | $269,950-1.8%$221/sqft |
Source: HAR #48976401 Report a problem | ||
| 2/5/2025 | Listed for sale | $275,000$225/sqft |
Source: HAR #48976401 Report a problem | ||
| 1/3/2025 | Pending sale | $275,000$225/sqft |
Source: HAR #48976401 Report a problem | ||
| 12/13/2024 | Listed for sale | $275,000$225/sqft |
Source: HAR #48976401 Report a problem | ||
Public tax history
| Year | Property taxes | Tax assessment |
|---|---|---|
| 2025 | $46 +5.3% | $218,233 +0.6% |
| 2024 | $43 +9.2% | $216,850 +1.1% |
| 2023 | $40 -89.6% | $214,436 +7.9% |
| 2022 | $383 | $198,806 +9.6% |
| 2021 | -- | $181,365 +2.8% |
| 2020 | $366 | $176,475 |
| 2019 | $366 +33.3% | $176,475 -1.8% |
| 2018 | $275 | $179,622 |
| 2017 | $275 -22.1% | $179,622 |
| 2016 | $353 | $179,622 +0.9% |
| 2015 | -- | $177,996 +23% |
| 2014 | -- | $144,709 +27.1% |
| 2013 | -- | $113,877 |
| 2012 | -- | $113,877 |
| 2011 | -- | $113,877 -7.2% |
| 2010 | -- | $122,739 -3.3% |
| 2009 | -- | $126,924 +1.8% |
| 2007 | -- | $124,650 +2.7% |
| 2006 | -- | $121,404 +2.9% |
| 2005 | -- | $118,000 +0.9% |
| 2004 | -- | $117,000 +10% |
| 2003 | -- | $106,400 +9.9% |
| 2002 | -- | $96,800 +10% |
| 2001 | -- | $88,000 +10% |
| 2000 | -- | $80,000 |
Find assessor info on the county website
Monthly payment
Est. payment
Payment breakdown
Explore the cost of this home by adjusting the details. Changes won't be saved.Climate risks
Neighborhood: Woodlake - Briarmeadow
Nearby schools
Schools provided by the listing agent
- Elementary: Emerson Elementary School (Houston)
- Middle: Revere Middle School
- High: Wisdom High School
Source: HAR. This data may not be complete. We recommend contacting the local school district to confirm school assignments for this home.


Similar homes
- $325,0003 bd2 ba1.5k sqft9539 Beverlyhill St, Houston, TX 77063For Sale
 MLS ID #74613966, Sharon Dimicelli, RE/MAX Fine Properties. HAR
 - $345,0003 bd2 ba1.3k sqft9651 Richmond Ave, Houston, TX 77063For Sale
 MLS ID #65788624, Tam Duong, 5th Stream Realty. HAR
 - $345,0003 bd2 ba1.6k sqft9403 Beverlyhill St, Houston, TX 77063For Sale
 MLS ID #38008460, Pedro Iznaga, Redfin Corporation. HAR
 - $399,9003 bd2 ba1.5k sqft9634 Meadowglen Ln, Houston, TX 77063For Sale
 MLS ID #24488903, Lizz Sansone, The Agency Houston Sugar Land. HAR
