Lake life starts here in The Landing at Eagle Mountain Lake, one of northwest Fort Worth’s
most sought-after waterfront communities. This light-filled home puts the private marina,
boat ramp, and community pool just steps from your door, so weekends can begin on the
water and end on the deck.
Inside, natural light pours across wood-look flooring beneath soaring vaulted ceilings. The
open living, dining, and kitchen layout was made for gathering, anchored by a white-painted
brick fireplace and a shiplap accent wall. The kitchen features granite counters, stainless
steel appliances, crisp white shaker cabinetry, and a breakfast bar. A private first-floor
primary suite offers a bath with dual vanities, a walk-in shower, and a spacious walk-in
closet. Upstairs, two additional bedrooms and a versatile flex space give room to work, play,
or host.
Out back, a covered deck and private patio set the stage for easy Texas evenings beneath
mature shade trees, with a detached two-car garage for storage and lake gear. A
composition-shingle roof was installed in June 2026. Residents of The Landing enjoy a
marina, boat ramp, clubhouse, community pool, tennis courts, a playground, and lakeside
green space on 8,600-acre Eagle Mountain Lake, all within Eagle Mountain-Saginaw ISD
and about 15 miles from downtown Fort Worth. Boating, fishing, and wakeboarding are
minutes away. Your lake lifestyle is waiting.
For sale
$359,900
9617 Lea Shore St, Fort Worth, TX 76179
3beds
1,830sqft
Single Family Residence
Built in 1977
3,136 Square Feet Lot
$349,600 Zestimate®
$197/sqft
$122/mo HOA
What's special
Detached two-car garagePrivate patioBoat rampPrivate marinaGranite countersVersatile flex spaceSoaring vaulted ceilings
- 53 days
- 244
- 14
Zillow last checked:
Listing updated:
Listed by:
Max Klinedinst 0822209 817-731-8466,
Briggs Freeman Sotheby's Int'l 817-731-8466
Source: NTREIS,MLS#: 21332917
Facts & features
Interior
Bedrooms & bathrooms
- Bedrooms: 3
- Bathrooms: 3
- Full bathrooms: 2
- 1/2 bathrooms: 1
Primary bedroom
- Features: Dual Sinks, En Suite Bathroom
- Level: First
- Dimensions: 19 x 14
Bedroom
- Level: Second
- Dimensions: 11 x 9
Bedroom
- Level: Second
- Dimensions: 10 x 12
Primary bathroom
- Features: Built-in Features, Dual Sinks, En Suite Bathroom
- Level: First
- Dimensions: 11 x 5
Dining room
- Level: First
- Dimensions: 10 x 19
Other
- Level: Second
- Dimensions: 5 x 8
Half bath
- Level: First
- Dimensions: 7 x 3
Kitchen
- Level: First
- Dimensions: 10 x 14
Living room
- Level: First
- Dimensions: 17 x 14
Utility room
- Level: First
- Dimensions: 3 x 9
Heating
- Central, Electric
Cooling
- Central Air, Ceiling Fan(s), Electric
Appliances
- Included: Dryer, Dishwasher, Electric Oven, Electric Range, Electric Water Heater, Disposal, Microwave, Washer
Features
- Chandelier, Loft, Open Floorplan, Wired for Sound
- Flooring: Carpet, Ceramic Tile, Laminate
- Has basement: No
- Number of fireplaces: 1
- Fireplace features: Decorative, Gas Log, Gas Starter
Interior area
- Total interior livable area: 1,830 sqft
Video & virtual tour
Property
Parking
- Total spaces: 2
- Parking features: Covered, Door-Single
- Garage spaces: 2
Features
- Levels: Two,Multi/Split
- Stories: 2
- Patio & porch: Covered, Deck
- Exterior features: Deck
- Pool features: None, Community
- Fencing: Wood
Lot
- Size: 3,136 Square Feet
- Features: Interior Lot, Few Trees
Details
- Parcel number: 03110478
Construction
Type & style
- Home type: SingleFamily
- Architectural style: Split Level,Detached
- Property subtype: Single Family Residence
Materials
- Foundation: Slab
- Roof: Composition
Condition
- Year built: 1977
Utilities & green energy
- Sewer: Public Sewer
- Water: Public
- Utilities for property: Electricity Available, Sewer Available, Water Available
Community & HOA
Community
- Features: Boat Facilities, Clubhouse, Dock, Lake, Marina, Playground, Pool, Tennis Court(s)
- Security: Security System, Fire Alarm, Smoke Detector(s)
- Subdivision: Landing Add
HOA
- Has HOA: Yes
- Services included: All Facilities, Maintenance Structure
- HOA fee: $1,460 annually
- HOA name: The Landing Hoa
- HOA phone: 817-236-8383
Location
- Region: Fort Worth
Financial & listing details
- Price per square foot: $197/sqft
- Annual tax amount: $7,770
- Date on market: 7/16/2026
- Cumulative days on market: 54 days
- Listing terms: Cash,Conventional
Estimated market value
$349,600
$332,000 - $367,000
$2,174/mo
Price history
| Date | Event | Price |
|---|---|---|
| 7/16/2026 | Price change | $359,900+20%$197/sqft |
Source: NTREIS #21332917 Report a problem | ||
| 5/8/2021 | Pending sale | $299,900$164/sqft |
Source: NTREIS #14536757 Report a problem | ||
| 4/2/2021 | Listed for sale | $299,900$164/sqft |
Source: NTREIS #14536757 Report a problem | ||
| 3/26/2021 | Pending sale | $299,900$164/sqft |
Source: NTREIS #14536757 Report a problem | ||
| 3/20/2021 | Listed for sale | $299,900$164/sqft |
Source: NTREIS #14536757 Report a problem | ||
Public tax history
Tax history is unavailable.
Monthly payment
Est. payment
Payment breakdown
Explore the cost of this home by adjusting the details. Changes won't be saved.Climate risks
Neighborhood: The Landing
Nearby schools
Schools provided by the listing agent
- Elementary: Eagle Mountain
- Middle: Wayside
- High: Boswell
- District: Eagle MT-Saginaw ISD
Source: NTREIS. This data may not be complete. We recommend contacting the local school district to confirm school assignments for this home.

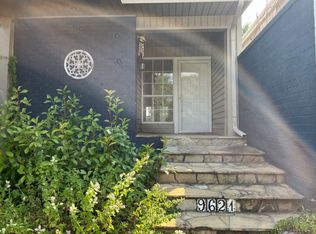

Similar homes
- $350,0003 bd2 ba1.7k sqft9653 Lea Shore St, Fort Worth, TX 76179For Sale
 MLS ID #21362507, Amy Bower. NTREIS
 - $337,9002 bd2 ba1.6k sqft9432 Mountain Lake, Fort Worth, TX 76179For Sale
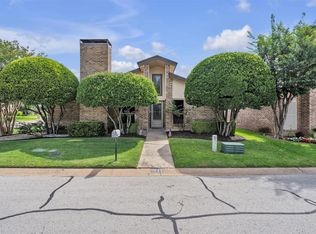 MLS ID #21274070, Lynn Robbins. NTREIS
 - $305,0003 bd3 ba1.5k sqft9717 Lea Shore Ct, Fort Worth, TX 76179For Sale
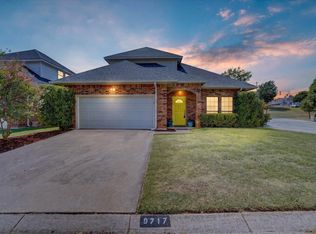 MLS ID #21332877, Stacy Hampel. NTREIS
 - $345,9003 bd2 ba2k sqft7312 Durado Dr, Fort Worth, TX 76179For Sale
 MLS ID #21349190, Shelli Price. NTREIS
