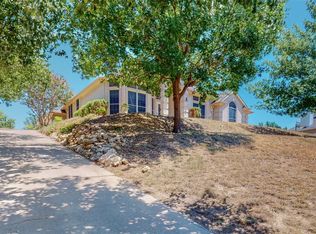
Rare Lake Country Estates Gem with Exceptional Outdoor Living! Located in the highly desirable Lake Country Estates, this spacious one-story home offers a unique blend of character, functionality, and timeless updates, all surrounded by rolling terrain, mature trees, and just minutes from Eagle Mountain Lake. Inside, beautiful hardwood floors welcome you into a thoughtfully updated home featuring four bedrooms and two full baths. The fourth bedroom offers excellent flexibility as a bedroom, home office, or flex space. The show-stopping kitchen is designed for entertaining and everyday living, featuring granite countertops, white cabinetry, a subway tile backsplash extending to the ceiling, a 36-inch cooktop, Electrolux double ovens, pot filler, prep sink, built-in Scotsman nugget ice maker, butler’s pantry, and an impressive 8-foot x 5-foot island with functional cabinetry and drawers on all sides. The large laundry room offers convenient access to the backyard, while two brand-new mini-split systems in the front portion of the home provide additional cooling comfort. Step outside to an incredible backyard retreat featuring a massive 20’ x 37’ concrete patio with retaining wall, an oversized cedar pergola, and a 20’ x 20’ concrete-slabbed metal shed with electricity provides abundant storage, workshop, or hobby space. The new front and rear sprinkler system features convenient Wi-Fi controls. Enjoy the outdoors from two oversized balcony decks—one accessible from the primary suite and another off the living room overlooking the driveway. The roof is only a few years old and provides additional peace of mind. With its spacious layout, exceptional kitchen, extensive outdoor amenities, and coveted Lake Country Estates location, this property offers a rare opportunity to enjoy comfortable living with easy access to Eagle Mountain Lake and neighborhood amenities. HOA membership is voluntary but includes access to tennis courts, a playground, and a private boat launch.
For sale
Price cut: $25K (9/6)
$449,999
8724 Overland Dr, Fort Worth, TX 76179
4beds
2,550sqft
Single Family Residence
Built in 1978
0.33 Acres Lot
$-- Zestimate®
$176/sqft
$10/mo HOA
What's special
Beautiful hardwood floorsSpacious one-story homeIncredible backyard retreatFour bedroomsGranite countertopsShow-stopping kitchenElectrolux double ovens
- 19 days
- 968
- 97
Likely to sell faster than
Zillow last checked:
Listing updated:
Listed by:
Kristen Holle 0716804 817-920-7700,
Keller Williams Fort Worth 817-920-7700
Source: NTREIS,MLS#: 21363736
Facts & features
Interior
Bedrooms & bathrooms
- Bedrooms: 4
- Bathrooms: 2
- Full bathrooms: 2
Primary bedroom
- Level: First
- Dimensions: 16 x 15
Bedroom
- Level: First
- Dimensions: 11 x 11
Bedroom
- Level: First
- Dimensions: 12 x 10
Bedroom
- Level: First
- Dimensions: 11 x 13
Kitchen
- Features: Breakfast Bar, Built-in Features, Eat-in Kitchen, Granite Counters, Kitchen Island, Pantry, Pot Filler, Stone Counters
- Level: First
- Dimensions: 23 x 20
Laundry
- Level: First
- Dimensions: 7 x 9
Living room
- Features: Ceiling Fan(s), Fireplace
- Level: First
- Dimensions: 23 x 20
Heating
- Central, Electric
Cooling
- Central Air, Ceiling Fan(s), Electric
Appliances
- Included: Double Oven, Dishwasher, Electric Cooktop, Electric Oven, Disposal, Microwave
- Laundry: Washer Hookup, Electric Dryer Hookup, Laundry in Utility Room
Features
- Built-in Features, Decorative/Designer Lighting Fixtures, Eat-in Kitchen, Granite Counters, High Speed Internet, Kitchen Island, Open Floorplan, Pantry, Cable TV, Natural Woodwork, Wired for Sound
- Flooring: Carpet, Tile, Wood
- Windows: Window Coverings
- Has basement: No
- Number of fireplaces: 1
- Fireplace features: Wood Burning
Interior area
- Total interior livable area: 2,550 sqft
Video & virtual tour
Property
Parking
- Total spaces: 2
- Parking features: Garage Faces Side
- Attached garage spaces: 2
Features
- Levels: One
- Stories: 1
- Patio & porch: Covered
- Exterior features: Lighting, Playground, Private Yard, Storage
- Pool features: None
- Fencing: Wood
Lot
- Size: 0.33 Acres
- Features: Interior Lot, Landscaped, Sprinkler System, Few Trees
Details
- Additional structures: Shed(s), Storage
- Parcel number: 01534203
Construction
Type & style
- Home type: SingleFamily
- Architectural style: Detached
- Property subtype: Single Family Residence
Materials
- Foundation: Slab
- Roof: Composition
Condition
- Year built: 1978
Utilities & green energy
- Sewer: Public Sewer
- Water: Public
- Utilities for property: Sewer Available, Water Available, Cable Available
Community & HOA
Community
- Features: Curbs
- Security: Security System
- Subdivision: Lake Country Estates Add
HOA
- Has HOA: Yes
- HOA fee: $125 annually
- HOA name: Lake Country Estates Hoa
- HOA phone: 817-566-2963
Location
- Region: Fort Worth
Financial & listing details
- Price per square foot: $176/sqft
- Tax assessed value: $322,000
- Annual tax amount: $7,746
- Date on market: 8/19/2026
- Cumulative days on market: 19 days
- Road surface type: Asphalt
Estimated market value
Not available
Estimated sales range
Not available
Not available
Price history
| Date | Event | Price |
|---|---|---|
| 9/6/2026 | Price change | $449,999-5.3%$176/sqft |
Source: NTREIS #21363736 Report a problem | ||
| 8/19/2026 | Listed for sale | $475,000+241.7%$186/sqft |
Source: NTREIS #21363736 Report a problem | ||
| 12/5/2009 | Listing removed | $139,000$55/sqft |
Source: Whitehill & Associates #11098751 Report a problem | ||
| 3/19/2009 | Price change | $139,000-4.1%$55/sqft |
Source: Century 21 #11098751 Report a problem | ||
| 11/1/2008 | Listed for sale | $145,000$57/sqft |
Source: Century 21 #11098751 Report a problem | ||
Public tax history
| Year | Property taxes | Tax assessment |
|---|---|---|
| 2025 | $5,098 -15.8% | $322,000 -5.4% |
| 2024 | $6,057 +6.5% | $340,347 -14% |
| 2023 | $5,689 -14.4% | $395,890 +19.2% |
| 2022 | $6,649 +5.7% | $332,120 +27.2% |
| 2021 | $6,291 +2.6% | $261,151 |
| 2020 | $6,132 +10.4% | $261,151 -1.8% |
| 2019 | $5,556 +9.4% | $266,000 +28.5% |
| 2018 | $5,080 +6.7% | $207,000 +3.9% |
| 2017 | $4,762 +9.8% | $199,200 +8.6% |
| 2016 | $4,336 +6.3% | $183,476 +14.7% |
| 2015 | $4,080 | $160,000 -8.9% |
| 2014 | $4,080 | $175,700 +10.6% |
| 2013 | -- | $158,800 +0.6% |
| 2012 | -- | $157,800 +17.8% |
| 2011 | -- | $134,000 -0.3% |
| 2010 | -- | $134,400 -2.5% |
| 2009 | -- | $137,900 -11.4% |
| 2008 | -- | $155,700 |
| 2007 | -- | $155,700 +5.6% |
| 2006 | -- | $147,500 +6% |
| 2005 | -- | $139,200 -3.9% |
| 2004 | -- | $144,900 -6.2% |
| 2003 | -- | $154,500 +28.3% |
| 2002 | -- | $120,400 +0.9% |
| 2001 | -- | $119,300 +0.5% |
| 2000 | -- | $118,700 |
Find assessor info on the county website
Monthly payment
Est. payment
Payment breakdown
Explore the cost of this home by adjusting the details. Changes won't be saved.Climate risks
Neighborhood: Lake Country
Nearby schools
Schools provided by the listing agent
- Elementary: Lake Country
- Middle: Wayside
- High: Boswell
- District: Eagle MT-Saginaw ISD
Source: NTREIS. This data may not be complete. We recommend contacting the local school district to confirm school assignments for this home.
Similar homes
- $425,0004 bd3 ba2.7k sqft9053 Quarry Hill Ct, Fort Worth, TX 76179For Sale
 MLS ID #21377084, Rebecca Levy. NTREIS
 - $509,0004 bd3 ba2.4k sqft8716 Hidden Cove Ct, Fort Worth, TX 76179For Sale
 MLS ID #21376950, Kathy Fetters. NTREIS
 - $485,0004 bd3 ba2.6k sqft7337 Lake Rock Dr, Fort Worth, TX 76179For Sale
 MLS ID #21354116, Sharon Hodnett. NTREIS
 - $490,0004 bd3 ba3k sqft7800 Skylake Dr, Fort Worth, TX 76179For Sale
 MLS ID #21349488, Barbara Young. NTREIS
