Welcome home to this wonderful 3-bedroom, 3.1-bath ranch home on a prime half-acre lot in Troy with an INDOOR POOL! This property features an accessible, single-story layout with a versatile floor plan and multiple wings to offer an incredible foundation for so many opportunities. The main floor plan includes a primary suite and a large kitchen opening to a massive, enclosed 20,000-gallon indoor heated pool complex. Complete with its own full bathroom and wet bar, this immense climate-controlled space offers unique potential for client recreation, wellness programs, or even a physical therapy center. The primary bedroom with romantic spa bathroom features a large walk in closet and custom shelving. There is a sliding door that opens to the pool room for the perfect midnight swim. Bedroom 2 shares a full bathroom that has been updated. Upstairs find a large bedroom that offers so much light and great storage. Additionally, a garage conversion provides a massive flex room/office with a laundry area and powder room. Outside, the fully fenced half-acre grounds offer a detached 2.5-car garage, a storage shed, and a second-story dormer for extra storage. Peace of mind with new air conditioning, new water heater, new stainless frig and oven, new smart and programmable pool pump. Home is equipped with an efficient 4-zone boiler heating system for separate climate control across different client zones. This property is a rare find in the heart of Troy with Troy schools!
Pending
$425,000
962 Sylvanwood Dr, Troy, MI 48085
3beds
2,616sqft
:
Get pre-qualified$2,976/mo
Single Family Residence
Built in 1948
0.5 Acres Lot
$412,900 Zestimate®
$162/sqft
$-- HOA
What's special
- 66 days |
- 2,645 |
- 142 |
Zillow last checked:
Listing updated:
Listed by:
Leslie A Doran 248-390-3930,
@properties Christie's Int'l R E Rochester 248-218-0234
Source: Realcomp II,MLS#: 20261038753
Facts & features
Interior
Bedrooms & bathrooms
- Bedrooms: 3
- Bathrooms: 4
- Full bathrooms: 3
- 1/2 bathrooms: 1
Bedroom
- Level: Entry
- Area: 110
- Dimensions: 10 X 11
Bedroom
- Level: Entry
- Area: 208
- Dimensions: 16 X 13
Bedroom
- Level: Second
- Area: 272
- Dimensions: 16 X 17
Primary bathroom
- Level: Entry
- Area: 80
- Dimensions: 10 X 8
Other
- Level: Entry
Other
- Level: Entry
- Area: 48
- Dimensions: 6 X 8
Other
- Level: Entry
- Area: 24
- Dimensions: 6 X 4
Family room
- Level: Entry
- Area: 210
- Dimensions: 14 X 15
Game room
- Level: Entry
- Area: 576
- Dimensions: 24 X 24
Kitchen
- Level: Entry
- Area: 140
- Dimensions: 14 X 10
Laundry
- Level: Entry
- Area: 24
- Dimensions: 6 X 4
Heating
- Baseboard, Forced Air, Natural Gas
Cooling
- Ceiling Fans, Central Air, Window Units
Appliances
- Included: Built In Electric Oven, Dryer, Free Standing Refrigerator, Microwave, Washer
- Laundry: Laundry Room
Features
- High Speed Internet, Programmable Thermostat
- Has basement: No
- Has fireplace: Yes
- Fireplace features: Family Room
Interior area
- Total interior livable area: 2,616 sqft
- Finished area above ground: 2,616
Property
Parking
- Total spaces: 2
- Parking features: Two Car Garage, Detached
- Garage spaces: 2
Features
- Levels: One And One Half
- Stories: 1.5
- Entry location: GroundLevel
- Patio & porch: Patio, Porch
- Exterior features: Lighting
- Pool features: In Ground, Indoor
- Fencing: Back Yard,Fenced
Lot
- Size: 0.5 Acres
- Dimensions: 95 x 231 x 95 x 233
- Features: Level
Details
- Additional structures: Sheds
- Parcel number: 2010427021
- Special conditions: Short Sale No,Standard
Construction
Type & style
- Home type: SingleFamily
- Architectural style: Cape Cod,Ranch
- Property subtype: Single Family Residence
Materials
- Brick
- Foundation: Crawl Space, Slab
- Roof: Asphalt,Rubber
Condition
- New construction: No
- Year built: 1948
- Major remodel year: 2010
Utilities & green energy
- Sewer: Public Sewer
- Water: Public
Community & HOA
Community
- Security: Exterior Video Surveillance, Smoke Detectors
- Subdivision: SYLVANWOOD GARDENS
HOA
- Has HOA: No
Location
- Region: Troy
Financial & listing details
- Price per square foot: $162/sqft
- Tax assessed value: $186,880
- Annual tax amount: $6,784
- Date on market: 6/3/2026
- Cumulative days on market: 66 days
- Listing agreement: Exclusive Right To Sell
- Listing terms: Cash,Conventional
Estimated market value
$412,900
$392,000 - $434,000
$3,360/mo
Price history
| Date | Event | Price |
|---|---|---|
| 7/21/2026 | Pending sale | $425,000$162/sqft |
Source:  Realcomp II #20261038753 Report a problem Realcomp II #20261038753 Report a problem | ||
| 6/3/2026 | Listed for sale | $425,000+37.1%$162/sqft |
Source: Realcomp II #20261038753 Report a problem | ||
| 9/14/2018 | Sold | $310,000-4.6%$119/sqft |
Source: Public Record Report a problem | ||
| 6/18/2018 | Price change | $325,000-7.1%$124/sqft |
Source: Redfin Corporation #218047833 Report a problem | ||
| 5/31/2018 | Price change | $350,000-11.4%$134/sqft |
Source: Redfin Corporation #218047833 Report a problem | ||
| 5/11/2018 | Listed for sale | $395,000$151/sqft |
Source: Owner Report a problem | ||
| 5/11/2018 | Pending sale | $395,000$151/sqft |
Source: Owner Report a problem | ||
| 5/5/2018 | Listed for sale | $395,000$151/sqft |
Source: Owner Report a problem | ||
Public tax history
| Year | Property taxes | Tax assessment |
|---|---|---|
| 2025 | -- | $216,170 +7.4% |
| 2024 | -- | $201,340 +16.6% |
| 2023 | -- | $172,640 +4.2% |
| 2022 | -- | $165,670 -9.9% |
| 2021 | -- | $183,900 +5.6% |
| 2020 | -- | $174,180 +9.1% |
| 2019 | -- | $159,620 +34.4% |
| 2015 | -- | $118,760 +10.1% |
| 2014 | -- | $107,910 +18.6% |
| 2011 | -- | $90,990 |
| 2010 | -- | $90,990 -26.4% |
| 2009 | -- | $123,630 -13.7% |
| 2003 | -- | $143,330 +1.8% |
| 2002 | -- | $140,820 +33.9% |
| 2001 | $3,766 +5.3% | $105,160 +3.2% |
| 2000 | $3,576 | $101,900 |
Find assessor info on the county website
Monthly payment
Est. payment
Payment breakdown
Explore the cost of this home by adjusting the details. Changes won't be saved.Climate risks
Neighborhood: 48085
Nearby schools
GreatSchools rating
- 9/10Martell Elementary SchoolGrades: PK-5Distance: 0.9 mi
- 8/10Smith Middle SchoolGrades: 6-8Distance: 0.9 mi
- 9/10Troy High SchoolGrades: 9-12Distance: 2.6 mi
- $440,7004 bd3 ba1.8k sqft948 Sylvanwood Dr, Troy, MI 48085Off Market
- $275,0005 bd1 ba1.7k sqft5371 Rochester Rd, Troy, MI 48085Sold

- $336,8002 bd1 ba824 sqft5383 Rochester Rd, Troy, MI 48085Off Market
- $540,0002 bd3 ba2k sqft5353 Rochester Rd, Troy, MI 48085Off Market
- $470,7004 bd3 ba2.1k sqft930 Sylvanwood Dr, Troy, MI 48085Off Market
- $54,1701 Acres5395 Rochester Rd, Troy, MI 48085Off Market
- $247,4003 bd1 ba791 sqft916 Sylvanwood Dr, Troy, MI 48085Off Market
- $854,8004 bd4 ba3.2k sqft965 Sylvanwood St, Troy, MI 48085Off Market
A local agent can set up tours, give advice and negotiate with sellers.
Similar homes
- $410,0005 bd3 ba2k sqft4942 Butler Dr, Troy, MI 48085For Sale

 MLS ID #20261050095, Melissa Palazzola, Keller Williams Lakeside. Realcomp II
 - $549,9005 bd3 ba2.7k sqft1174 Player Dr, Troy, MI 48085For Sale
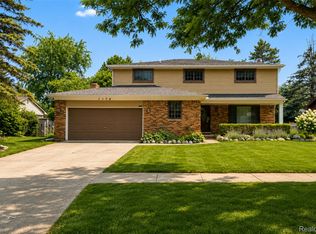 MLS ID #20261050976, Hari K Kakumanu, Community Choice Realty Associates, LLC. Realcomp II
 - $379,9004 bd2 ba2.1k sqft38354 Sleigh Dr, Sterling Heights, MI 48310For Sale
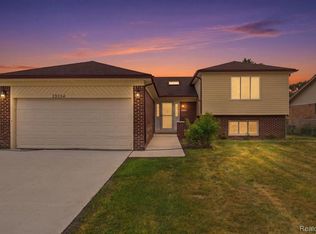 MLS ID #20261058162, Donald G Calcaterra Jr, First Equity Realty Corporation. Realcomp II
 - $389,9003 bd2 ba1.5k sqft428 Girard Ave, Royal Oak, MI 48073For Sale
 MLS ID #20261058020, Sana Brikho, St Jude Realty. Realcomp II
 - $365,0003 bd2 ba2.7k sqft3064 Charity Dr, Sterling Heights, MI 48310For SaleMLS ID #20261058609, Terry Asmar, My Realty LLC. Realcomp II
- $399,0003 bd3 ba2.5k sqft16515 Festian Dr, Clinton Township, MI 48035For SaleMLS ID #20261058886, Diana Mamo, Community Choice Realty Inc. Realcomp II
- $359,9003 bd2 ba2.1k sqft2285 Snellbrook Rd, Auburn Hills, MI 48326For SaleMLS ID #20261059888, Charvez C Miles, C Miles Realty LLC. Realcomp II
- $339,0003 bd2 ba2k sqft74 Barrington Rd, Bloomfield Hills, MI 48302For SaleMLS ID #20261058771, Nancy L Grobbel, NHL Real Estate. Realcomp II
- $350,0003 bd2 ba2k sqft3852 Ravena Ave, Royal Oak, MI 48073For SaleMLS ID #20261058935, Elaine Alliston, Berkshire Hathaway HomeServices Kee Realty Oxford. Realcomp II
- $379,9003 bd4 ba2.8k sqft42161 Schoenherr Rd, Sterling Heights, MI 48313For SaleMLS ID #20261055488, Justin Sadauskas, Amerapro. Realcomp II
- $400,0004 bd2 ba2.1k sqft754 W Baker Ave, Clawson, MI 48017For SaleMLS ID #20261049111, Chantel T Hines, Keller Williams Lakeside. Realcomp II
- $369,9003 bd2 ba2k sqft39062 Hyland Dr, Sterling Heights, MI 48310For SaleMLS ID #20261056832, Dan Walker, Aurora Realty Group. Realcomp II
- $509,9004 bd2 ba2.5k sqft2925 Benjamin Ave, Royal Oak, MI 48073For SaleMLS ID #20261058538, Carey L Rose, KW Domain. Realcomp II
- $350,0003 bd2 ba1.6k sqft807 N Vermont Ave, Royal Oak, MI 48067For SaleMLS ID #20261059025, Mark Kent, Berkshire Hathaway HomeServices Kee Realty Bham. Realcomp II
- $325,0004 bd2 ba2.2k sqft34211 Viceroy Dr, Sterling Heights, MI 48310For SaleMLS ID #20261059367, Nhon Tran, Real Estate One-Sterling Heights. Realcomp II
- $365,0003 bd4 ba2.8k sqft21330 Parkplace Ln, Clinton Township, MI 48036For Sale
 MLS ID #50216935, Chrysanthe Carriveau, Next Level Realty Rochester. MiRealSource
 - $359,9993 bd4 ba3.1k sqft22935 Allor St, Saint Clair Shores, MI 48082For SaleMLS ID #20261059355, Jonathan Farida, Community Choice Realty Inc. Realcomp II
- $374,8994 bd4 ba3.1k sqft36291 Weber Dr, Sterling Heights, MI 48310For SaleMLS ID #20261054565, Martino M Thomas, Summit Union Real Estate. Realcomp II
- $380,0003 bd3 ba2.8k sqft33058 Ione Dr, Sterling Heights, MI 48310For SaleMLS ID #20261044346, Syed Muazzem, CTC Real Estate Group. Realcomp II
- $429,0003 bd3 ba3.1k sqft7978 Hoffman Dr, Waterford, MI 48327For SaleMLS ID #20261034225, Nick Jaafar, Keller Williams Legacy. Realcomp II
