Welcome to 9620 El Prado Street, where affordability meets move-in-ready convenience! This beautifully updated 3-bedroom, 1-bath home offers approximately 850 square feet of thoughtfully designed living space and an exceptional opportunity to own a home priced around $200,000—an incredible value in today's Louisville market. Inside, you'll find fresh, neutral finishes throughout, creating a bright and inviting atmosphere. The spacious living room flows seamlessly into the updated kitchen featuring white shaker-style cabinetry, attractive tile backsplash, ample countertop space, dishwasher, and durable tile flooring. Three comfortable bedrooms provide flexibility for sleeping, working from home, hobbies, or guests. The updated full bathroom features a tiled tub surround, modern fixtures, and clean contemporary finishes. Step outside to one of the home's standout features—a large covered, screened-in porch that serves as an additional living space for relaxing, entertaining, or enjoying the outdoors in comfort. The generously sized, fully fenced backyard offers plenty of room for outdoor activities and includes a storage shed for lawn equipment, tools, or seasonal storage. Whether you're a first-time buyer, downsizing, or looking for an excellent investment opportunity, this move-in-ready home delivers outstanding value with updated finishes, functional living spaces, and a backyard designed for enjoyment. Schedule your private showing today and discover everything this home has to offer!
Under contract
Price cut: $5K (7/9)
$198,000
9620 El Prado St, Louisville, KY 40272
3beds
950sqft
:
Get pre-qualified$1,324/mo
Single Family Residence
Built in 1955
8,276 Square Feet Lot
$196,700 Zestimate®
$208/sqft
$-- HOA
What's special
- 40 days |
- 493 |
- 34 |
Likely to sell faster than
Zillow last checked:
Listing updated:
Listed by:
Bob Sokoler 502-376-5483,
simpler.realestate,
Steve Minor
Source: Metro Search Inc. LLC DBA Apex MLS,MLS#: 1721616
Facts & features
Interior
Bedrooms & bathrooms
- Bedrooms: 3
- Bathrooms: 1
- Full bathrooms: 1
Bedroom
- Level: First
Bedroom
- Level: First
Bedroom
- Level: First
Full bathroom
- Level: First
Family room
- Level: First
Kitchen
- Level: First
Laundry
- Level: First
Heating
- Heat Pump
Cooling
- Heat Pump
Features
- Basement: None
- Has fireplace: No
Interior area
- Total structure area: 950
- Total interior livable area: 950 sqft
- Finished area above ground: 950
- Finished area below ground: 0
Property
Parking
- Parking features: Driveway
- Has uncovered spaces: Yes
Features
- Stories: 1
- Patio & porch: Enclosed
- Fencing: Privacy,Chain Link
Lot
- Size: 8,276 Square Feet
- Dimensions: 72' x 115'
- Features: Cleared
Details
- Additional structures: Outbuilding
- Parcel number: 24010900600199
Construction
Type & style
- Home type: SingleFamily
- Architectural style: Ranch
- Property subtype: Single Family Residence
Materials
- Vinyl Siding
- Foundation: Concrete Perimeter
- Roof: Shingle
Condition
- Year built: 1955
Utilities & green energy
- Sewer: Public Sewer
- Water: Public
- Utilities for property: Electricity Connected
Community & HOA
Community
- Subdivision: Villa Anna
HOA
- Has HOA: No
Location
- Region: Louisville
Financial & listing details
- Price per square foot: $208/sqft
- Tax assessed value: $96,690
- Annual tax amount: $1,126
- Date on market: 6/25/2026
- Electric utility on property: Yes
Estimated market value
$196,700
$187,000 - $207,000
$1,418/mo
Price history
| Date | Event | Price |
|---|---|---|
| 7/25/2026 | Contingent | $198,000$208/sqft |
Source:  Metro Search Inc. LLC DBA Apex MLS #1721616 Report a problem Metro Search Inc. LLC DBA Apex MLS #1721616 Report a problem | ||
| 7/9/2026 | Price change | $198,000-2.5%$208/sqft |
Source: Metro Search Inc. LLC DBA Apex MLS #1721616 Report a problem | ||
| 6/25/2026 | Listed for sale | $203,000$214/sqft |
Source: Metro Search Inc. LLC DBA Apex MLS #1721616 Report a problem | ||
| 4/26/2023 | Listing removed | -- |
Source: Zillow Rentals Report a problem | ||
| 4/7/2023 | Listed for rent | $1,100$1/sqft |
Source: Zillow Rentals Report a problem | ||
Public tax history
| Year | Property taxes | Tax assessment |
|---|---|---|
| 2024 | $1,126 -2.8% | $96,690 |
| 2023 | $1,158 -0.3% | $96,690 |
| 2022 | $1,162 -6% | $96,690 |
| 2021 | $1,237 +60.3% | $96,690 +45% |
| 2020 | $771 | $66,680 |
| 2019 | $771 +3.3% | $66,680 |
| 2018 | $747 | $66,680 |
| 2017 | $747 +17.2% | $66,680 +4.6% |
| 2013 | $637 | $63,740 |
| 2011 | $637 -6.7% | $63,740 -6.7% |
| 2010 | $684 | $68,350 |
| 2009 | $684 | $68,350 +5.8% |
| 2007 | -- | $64,600 |
| 2006 | -- | $64,600 |
| 2005 | -- | $64,600 |
| 2004 | -- | $64,600 |
Find assessor info on the county website
Monthly payment
Est. payment
Payment breakdown
Explore the cost of this home by adjusting the details. Changes won't be saved.Climate risks
Neighborhood: Valley Station
Nearby schools
GreatSchools rating
- 4/10Layne Elementary SchoolGrades: K-5Distance: 0.5 mi
- NARobert Frost Sixth-Grade AcademyGrades: 6Distance: 0.7 mi
- 1/10Doss High SchoolGrades: 9-12Distance: 3.6 mi
- $167,400-- bd1 ba950 sqft9618 El Prado St, Louisville, KY 40272Off Market
- $185,9003 bd1 ba950 sqft9622 El Prado St, Louisville, KY 40272Off Market
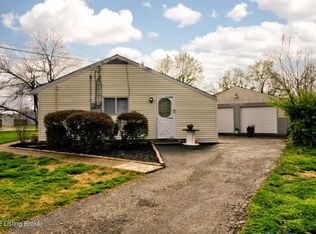
- $162,9003 bd1 ba950 sqft9621 Anita Blvd, Louisville, KY 40272Off Market

- $78,0003 bd2 ba1.2k sqft9619 Anita Blvd, Louisville, KY 40272Sold
- $174,7003 bd1 ba950 sqft9623 Anita Blvd, Louisville, KY 40272Off Market
- $169,700-- bd1 ba950 sqft9616 El Prado St, Louisville, KY 40272Off Market
- $180,9003 bd1 ba950 sqft9621 El Prado St, Louisville, KY 40272Off Market
- $181,200-- bd1 ba1.1k sqft9623 El Prado St, Louisville, KY 40272Off Market
A local agent can set up tours, give advice and negotiate with sellers.
Similar homes
- $219,9003 bd2 ba1k sqft9810 East Ave, Louisville, KY 40272For Sale

 MLS ID #1725261, Jenney Martin Perez, Americus Realty Group. Metro Search Inc. LLC DBA Apex MLS
 - $189,5003 bd1 ba950 sqft4901 Seville Dr, Louisville, KY 40272For Sale
 MLS ID #1719582, Kevin Hart, 85W Real Estate. Metro Search Inc. LLC DBA Apex MLS
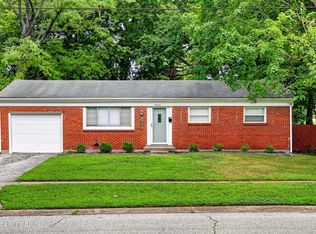
 - $235,0003 bd2 ba1.3k sqft9821 East Ave, Louisville, KY 40272For Sale
 MLS ID #1724772, Yenny Mendoza Molina, New Era Real Estate. Metro Search Inc. LLC DBA Apex MLS
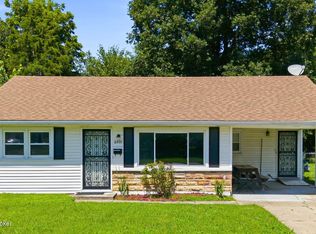
 - $199,9003 bd1 ba1k sqft6903 Dunkirk Ln, Louisville, KY 40272For Sale
 MLS ID #1724237, Marcia Duncan, Homepage Realty. Metro Search Inc. LLC DBA Apex MLS
 - $229,0004 bd2 ba1.1k sqft10906 Milwaukee Way, Louisville, KY 40272For SaleMLS ID #1722608, Ben J Bass, THRIVE Realty. Metro Search Inc. LLC DBA Apex MLS
- $225,0003 bd1 ba1k sqft6993 Beechland Ave, Louisville, KY 40258For SaleMLS ID #1723441, Carmen P Cabral, 85W Real Estate. Metro Search Inc. LLC DBA Apex MLS
- $199,9993 bd1 ba925 sqft6325 Krause Ave, Louisville, KY 40216For SaleMLS ID #1712930, Joshua S LaRocco, EXP Realty LLC. Metro Search Inc. LLC DBA Apex MLS
- $199,0003 bd2 ba1.1k sqft5334 Buckner Ave, Louisville, KY 40214For SaleMLS ID #1724345, Thomas R Jordan, Semonin Realtors. Metro Search Inc. LLC DBA Apex MLS
- $215,0003 bd2 ba1k sqft1728 Nelson Ave, Shively, KY 40216For SaleMLS ID #1725139, Miriam C Castano Reyes, ZHomes Real Estate. Metro Search Inc. LLC DBA Apex MLS
- $215,0002 bd1 ba975 sqft6216 Upper Hunters Trce, Louisville, KY 40216For SaleMLS ID #1721072, Tonia B Simms, The Collective Realty Co.. Metro Search Inc. LLC DBA Apex MLS
- $199,9003 bd1 ba945 sqft10719 Charlene Dr, Fairdale, KY 40118For SaleMLS ID #1706589, Jeremy L Koonce, Front Runner Real Estate. Metro Search Inc. LLC DBA Apex MLS
- $194,9994 bd1 ba1.2k sqft6405 S 3rd St, Louisville, KY 40214For SaleMLS ID #1724732, Alyssa Langan, White Picket Real Estate. Metro Search Inc. LLC DBA Apex MLS
- $190,0002 bd1 ba845 sqft4941 Graston Ave, Louisville, KY 40216For SaleMLS ID #1722624, Melanie Jones, Keller Williams Collective. Metro Search Inc. LLC DBA Apex MLS
- $220,0003 bd1 ba1.2k sqft5001 Graston Ave, Louisville, KY 40216For SaleMLS ID #1723529, Kim Karst, First Saturday Real Estate. Metro Search Inc. LLC DBA Apex MLS
- $219,9004 bd1 ba1.1k sqft7112 Dunkirk Ln, Louisville, KY 40272For SaleMLS ID #1709792, Anne W Mc Afee, Housing Associates. Metro Search Inc. LLC DBA Apex MLS
- $229,9003 bd1 ba1.3k sqft7507 Pintail Dr, Louisville, KY 40258For SaleMLS ID #1722951, Andrea E Murphy, Collective Roots Agency. Metro Search Inc. LLC DBA Apex MLS
- $235,0003 bd3 ba1.3k sqft6519 Hunters Creek Blvd, Louisville, KY 40258For SaleMLS ID #1724291, Drew Perkins, Perkins Realty Group. Metro Search Inc. LLC DBA Apex MLS
- $230,0003 bd1 ba1.3k sqft6905 Homestead Dr, Louisville, KY 40214For SaleMLS ID #1724985, Crystal M Dries, simpler.realestate. Metro Search Inc. LLC DBA Apex MLS
- $229,0002 bd1 ba1.1k sqft2204 Garrs Ln, Shively, KY 40216For SaleMLS ID #1724700, Fernando Martinez Gonzalez, Encore Realty Group. Metro Search Inc. LLC DBA Apex MLS
- $234,5003 bd2 ba1.1k sqft4919 Warbler Way, Lynnview, KY 40213For SaleMLS ID #1725350, Yurima Fernandez Perez, ZHomes Real Estate. Metro Search Inc. LLC DBA Apex MLS
