Opportunity awaits in this Milwaukie home featuring a functional 4-bedroom floor plan, tandem 2-car garage, and spacious fenced backyard with plenty of room for gardening, pets, play, or outdoor entertaining. A newer roof (2023) provides added peace of mind. Plenty of off street parking makes it easy to host gatherings. Inside, the comfortable living spaces offer an excellent opportunity to refresh, personalize, and build equity.Conveniently located near the Springwater Corridor Trail, popular food carts, shopping, and commuter routes, this home combines valuable features, generous outdoor space, and long-term potential in an established Milwaukie neighborhood. Whether you're searching for your next home or an investment opportunity, this is your chance to bring new life to a property with great possibilities.
Pending
$395,000
9620 SE 78th Ave, Milwaukie, OR 97222
4beds
1,479sqft
Residential, Single Family Residence
Built in 1999
4,356 Square Feet Lot
$-- Zestimate®
$267/sqft
$-- HOA
What's special
Comfortable living spacesSpacious fenced backyardGenerous outdoor space
- 8 days |
- 1,317 |
- 112 |
Likely to sell faster than
Zillow last checked:
Listing updated:
Listed by:
Tam Nguyen tam@windermere.com,
Windermere Realty Trust
Source: RMLS (OR),MLS#: 634182108
Facts & features
Interior
Bedrooms & bathrooms
- Bedrooms: 4
- Bathrooms: 3
- Full bathrooms: 2
- Partial bathrooms: 1
- Main level bathrooms: 1
Rooms
- Room types: Bedroom 4, Bedroom 2, Bedroom 3, Dining Room, Family Room, Kitchen, Living Room, Primary Bedroom
Primary bedroom
- Level: Upper
- Area: 154
- Dimensions: 14 x 11
Bedroom 2
- Level: Upper
- Area: 120
- Dimensions: 12 x 10
Bedroom 3
- Level: Upper
- Area: 100
- Dimensions: 10 x 10
Bedroom 4
- Level: Upper
- Area: 110
- Dimensions: 11 x 10
Dining room
- Level: Main
- Area: 99
- Dimensions: 11 x 9
Kitchen
- Level: Main
- Area: 143
- Width: 11
Living room
- Level: Upper
- Area: 192
- Dimensions: 16 x 12
Heating
- Forced Air
Appliances
- Included: Dishwasher, Free-Standing Range, Free-Standing Refrigerator, Washer/Dryer, Gas Water Heater
Features
- Ceiling Fan(s)
- Flooring: Laminate, Wall to Wall Carpet
- Windows: Double Pane Windows
- Basement: Crawl Space
- Number of fireplaces: 1
- Fireplace features: Gas
Interior area
- Total structure area: 1,479
- Total interior livable area: 1,479 sqft
Property
Parking
- Total spaces: 2
- Parking features: Driveway, Off Street, Garage Door Opener, Attached, Tandem
- Attached garage spaces: 2
- Has uncovered spaces: Yes
Features
- Levels: Two
- Stories: 2
- Exterior features: Yard
- Fencing: Fenced
Lot
- Size: 4,356 Square Feet
- Features: Level, SqFt 3000 to 4999
Details
- Parcel number: 00064879
- Zoning: R7
Construction
Type & style
- Home type: SingleFamily
- Architectural style: Traditional
- Property subtype: Residential, Single Family Residence
Materials
- Lap Siding
- Foundation: Concrete Perimeter
- Roof: Shingle
Condition
- Resale
- New construction: No
- Year built: 1999
Utilities & green energy
- Gas: Gas
- Sewer: Public Sewer
- Water: Public
Community & HOA
HOA
- Has HOA: No
Location
- Region: Milwaukie
Financial & listing details
- Price per square foot: $267/sqft
- Tax assessed value: $401,803
- Annual tax amount: $4,058
- Date on market: 8/7/2026
- Cumulative days on market: 9 days
- Listing terms: Cash,Conventional,FHA,VA Loan
- Road surface type: Paved
Estimated market value
Not available
Estimated sales range
Not available
Not available
Price history
| Date | Event | Price |
|---|---|---|
| 8/13/2026 | Pending sale | $395,000$267/sqft |
Source:  RMLS (OR) #634182108 Report a problem RMLS (OR) #634182108 Report a problem | ||
| 8/8/2026 | Listed for sale | $395,000+186.2%$267/sqft |
Source: RMLS (OR) #634182108 Report a problem | ||
| 8/26/1999 | Sold | $138,000+318.2%$93/sqft |
Source: Public Record Report a problem | ||
| 1/5/1999 | Sold | $33,000-49.2%$22/sqft |
Source: Public Record Report a problem | ||
| 9/22/1995 | Sold | $65,000$44/sqft |
Source: Public Record Report a problem | ||
Public tax history
| Year | Property taxes | Tax assessment |
|---|---|---|
| 2025 | $4,059 +3.7% | $215,285 +3% |
| 2024 | $3,914 +2.9% | $209,015 +3% |
| 2023 | $3,803 +5.7% | $202,928 +3% |
| 2022 | $3,597 +3.8% | $197,018 +3% |
| 2021 | $3,464 +3.3% | $191,280 +3% |
| 2020 | $3,353 +1.5% | $185,709 +3% |
| 2019 | $3,304 +14.4% | $180,300 +3% |
| 2018 | $2,888 | $175,049 +3% |
| 2017 | $2,888 +7.3% | $169,950 +3% |
| 2016 | $2,692 | $165,000 +3% |
| 2015 | $2,692 +3% | $160,194 +3% |
| 2014 | $2,615 +12.7% | $155,528 +3.4% |
| 2013 | $2,319 -3.2% | $150,347 -0.4% |
| 2012 | $2,396 -1.9% | $150,998 +3% |
| 2011 | $2,442 +6% | $146,600 +3% |
| 2010 | $2,305 +3.1% | $142,330 +3% |
| 2009 | $2,236 +6.6% | $138,184 +3% |
| 2008 | $2,097 +2.5% | $134,159 +3% |
| 2007 | $2,046 +12% | $130,251 +3% |
| 2006 | $1,827 +1.6% | $126,457 +3% |
| 2005 | $1,799 +3.2% | $122,774 +3% |
| 2004 | $1,744 +2% | $119,198 +3% |
| 2003 | $1,709 +3.2% | $115,726 +3% |
| 2002 | $1,655 +2% | $112,355 +3% |
| 2001 | $1,622 +3.6% | $109,083 +3% |
| 2000 | $1,566 | $105,906 |
Find assessor info on the county website
Monthly payment
Est. payment
Payment breakdown
Explore the cost of this home by adjusting the details. Changes won't be saved.Climate risks
Neighborhood: 97222
Nearby schools
GreatSchools rating
- 3/10Whitcomb Elementary SchoolGrades: K-5Distance: 0.8 mi
- 3/10Rowe Middle SchoolGrades: 6-8Distance: 2.5 mi
- 2/10Milwaukie High SchoolGrades: 9-12Distance: 2.7 mi
Schools provided by the listing agent
- Elementary: Whitcomb
- Middle: Rowe
- High: Milwaukie
Source: RMLS (OR). This data may not be complete. We recommend contacting the local school district to confirm school assignments for this home.
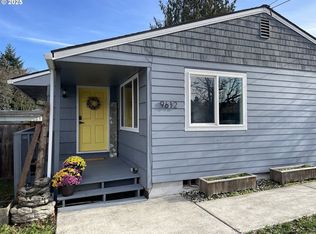
- $395,0003 bd1 ba1.2k sqft9612 SE 78th Ave, Milwaukie, OR 97222Sold
- $296,5002 bd1 ba720 sqft9710 SE 78th Ave, Milwaukie, OR 97222Off Market
- $355,1002 bd1 ba850 sqft9604 SE 78th Ave, Milwaukie, OR 97222Off Market
- $372,0003 bd1 ba1.2k sqft7862 SE Lamphier St, Milwaukie, OR 97222Off Market
- $367,8002 bd1 ba2.1k sqft9720 SE 78th Ave, Milwaukie, OR 97222Off Market
- $391,3003 bd1 ba1.2k sqft9671 SE 79th Ave, Milwaukie, OR 97222Off Market
- $339,2002 bd1 ba912 sqft7878 SE Lamphier St, Milwaukie, OR 97222Off Market
- $464,5004 bd2 ba1.8k sqft7720 SE Lamphier St, Milwaukie, OR 97222Off Market
A local agent can set up tours, give advice and negotiate with sellers.
Similar homes
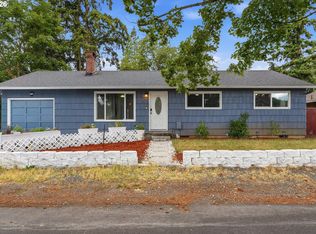
- $499,0003 bd2 ba1.2k sqft9505 SE 79th Ave, Milwaukie, OR 97222Active
 MLS ID #385691191, Milan Ridenhour, Berkshire Hathaway HomeServices NW Real Estate. RMLS (OR)
 - $410,0003 bd3 ba1.4k sqft3929 SE 117th Pl, Portland, OR 97266Active
 MLS ID #264452573, Andy Wilcox, Matin Real Estate. RMLS (OR)
 - $429,0003 bd2 ba1.2k sqft7417 SE Sherrett St, Portland, OR 97206Active
 MLS ID #682284151, William Grzebyk, Redfin. RMLS (OR)
 - $400,0003 bd2 ba1.2k sqft12406 SE Raymond St, Portland, OR 97236Active
 MLS ID #686271653, Shayla Hoang, Works Real Estate. RMLS (OR)
 - $395,0003 bd3 ba1.3k sqft5418 SE 134th Ave, Portland, OR 97236ActiveMLS ID #209302514, Daniel Jackson, MORE Realty. RMLS (OR)
- $475,0003 bd3 ba2k sqft1883 SE Rosebrier Ct, Milwaukie, OR 97267ActiveMLS ID #357225950, Lani Arms, MORE Realty. RMLS (OR)
- $539,0004 bd3 ba1.4k sqft5704 SE Lexington St, Portland, OR 97206ActiveMLS ID #444390771, Megan Murphy, MORE Realty. RMLS (OR)
- $435,0003 bd3 ba1.5k sqft11064 SE Market St, Portland, OR 97216ActiveMLS ID #325340514, Jim Arnal, Windermere Realty Trust. RMLS (OR)
- $385,0003 bd2 ba1.2k sqft2920 SE 138th Ave, Portland, OR 97236ActiveMLS ID #430757175, Joe Findling, Summa Real Estate Group. RMLS (OR)
- $385,0003 bd2 ba1.3k sqft1609 SE 148th Ave, Portland, OR 97233ActiveMLS ID #112824911, Denise Crane, RE/MAX Advantage Group. RMLS (OR)
- $455,0003 bd2 ba1.2k sqft429 SW Birdsdale Dr, Gresham, OR 97080ActiveMLS ID #521561375, Lilah Vo, MORE Realty. RMLS (OR)
- $399,9003 bd1 ba1.4k sqft309 NE 94th Ave, Vancouver, WA 98664ActiveMLS ID #638859614, Jordan Matin, Matin Real Estate. RMLS (OR)
- $525,0003 bd2 ba1.3k sqft15215 NE Schuyler Ct, Portland, OR 97230ActiveMLS ID #570984798, Terry Foster, eXp Realty, LLC. RMLS (OR)
- $415,0003 bd2 ba1.2k sqft808 SE 156th Pl, Portland, OR 97233ActiveMLS ID #151504046, Tarah Pond, RE/MAX Equity Group. RMLS (OR)
- $499,0003 bd2 ba1k sqft6391 SE Hull Ave, Milwaukie, OR 97267ActiveMLS ID #557022149, Rochelle Yukich, Premiere Property Group, LLC. RMLS (OR)
- $399,0003 bd3 ba1.5k sqft13800 NE 63rd St, Vancouver, WA 98682ActiveMLS ID #442574727, Blake Byzewski, John L. Scott Real Estate. RMLS (OR)
- $399,9004 bd4 ba2k sqft13546 SE Steele St, Portland, OR 97236ActiveMLS ID #495276039, Karen Brunke, John L. Scott Portland Central. RMLS (OR)
- $380,0003 bd2 ba1k sqft11625 SE Washington St, Portland, OR 97216ActiveMLS ID #677595256, Justice Emole, John L. Scott Portland Central. RMLS (OR)
- $450,0004 bd2 ba1.1k sqft821 NE 108th Ave, Vancouver, WA 98664ActiveMLS ID #586933840, Leigh Calvert, Cascade Hasson Sotheby's International Realty. RMLS (OR)
- $380,0004 bd3 ba1.4k sqft10971 SE Holgate Blvd, Portland, OR 97266ActiveMLS ID #137979079, Phe Le, MORE Realty. RMLS (OR)
