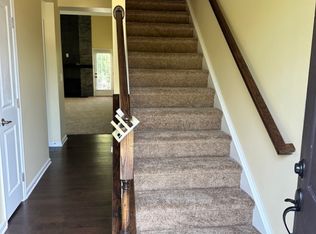
Primary Bedroom on Main Level! End unit townhome with private back yard! Two Story Great Room with Large Loft! Fantastic floorplan with main level primary suite. Dining area easily flows into the Kitchen featuring Granite Countertops, Stainless Steel Appliances and Pantry Convenient to the spacious two story living room for an extra spacious feel. Upper Level features a loft area in addition to two bedrooms and one bathroom. HOA covers Lawn Maintenance
Community Amenities include Club House, Fitness Center, Outdoor Pool, Picnic Area, Playground, Pond, Recreation Area, Sport Court, Street Lights, Walking Trails
Active
$355,000
9622 Springholm Dr, Charlotte, NC 28278
3beds
1,922sqft
Townhouse
Built in 2014
0.1 Acres Lot
$345,800 Zestimate®
$185/sqft
$400/mo HOA
What's special
Outdoor poolLoft areaLarge loftSport courtMain level primary suiteGranite countertopsTwo story great room
- 181 days
- 159
- 11
Zillow last checked:
Listing updated:
Listed by:
Tiffany Blake tiffany@stephencooley.com,
Stephen Cooley Real Estate
Source: Canopy MLS as distributed by MLS GRID,MLS#: 4373288
Facts & features
Interior
Bedrooms & bathrooms
- Bedrooms: 3
- Bathrooms: 3
- Full bathrooms: 2
- 1/2 bathrooms: 1
- Main level bedrooms: 1
Primary bedroom
- Level: Main
Bedroom s
- Level: Upper
Bedroom s
- Level: Upper
Bathroom full
- Level: Main
Bathroom half
- Level: Main
Bathroom full
- Level: Upper
Kitchen
- Level: Main
Living room
- Level: Main
Loft
- Level: Upper
Heating
- Heat Pump
Cooling
- Ceiling Fan(s), Central Air
Appliances
- Included: Dishwasher, Dryer, Electric Oven, Electric Water Heater, Microwave, Refrigerator, Washer, Washer/Dryer
- Laundry: In Hall
Features
- Doors: Sliding Doors
- Windows: Insulated Windows
- Has basement: No
- Fireplace features: Gas, Gas Log, Living Room
Interior area
- Total structure area: 1,922
- Total interior livable area: 1,922 sqft
- Finished area above ground: 1,922
- Finished area below ground: 0
Video & virtual tour
Property
Parking
- Total spaces: 1
- Parking features: Driveway, Attached Garage, Garage Door Opener, Garage Faces Front, Garage on Main Level
- Attached garage spaces: 1
- Has uncovered spaces: Yes
Features
- Levels: Two
- Stories: 2
- Entry location: Main
- Patio & porch: Patio
- Exterior features: Lawn Maintenance
Lot
- Size: 0.1 Acres
- Features: End Unit, Private, Wooded
Details
- Parcel number: 19925455
- Zoning: MX-1
- Special conditions: Standard
Construction
Type & style
- Home type: Townhouse
- Architectural style: Traditional
- Property subtype: Townhouse
Materials
- Vinyl
- Foundation: Slab
- Roof: Composition
Condition
- New construction: No
- Year built: 2014
Utilities & green energy
- Sewer: Public Sewer
- Water: City
Community & HOA
Community
- Features: Clubhouse, Fitness Center, Picnic Area, Playground, Tennis Court(s)
- Security: Carbon Monoxide Detector(s), Smoke Detector(s)
- Subdivision: Berewick
HOA
- Has HOA: Yes
- HOA fee: $200 quarterly
- HOA name: Berewick Homeowners Association
- Second HOA fee: $333 monthly
- Second HOA name: William Douglas Management
- Second HOA phone: 704-347-8900
Location
- Region: Charlotte
Financial & listing details
- Price per square foot: $185/sqft
- Tax assessed value: $345,900
- Annual tax amount: $2,466
- Date on market: 4/24/2026
- Cumulative days on market: 181 days
- Road surface type: Paved
Estimated market value
$345,800
$329,000 - $363,000
$2,265/mo
Price history
| Date | Event | Price |
|---|---|---|
| 6/5/2026 | Price change | $355,000-1.4%$185/sqft |
Source:  Canopy MLS as distributed by MLS GRID #4373288 Report a problem Canopy MLS as distributed by MLS GRID #4373288 Report a problem | ||
| 4/24/2026 | Listed for sale | $360,000+63.6%$187/sqft |
Source: Canopy MLS as distributed by MLS GRID #4373288 Report a problem | ||
| 2/28/2021 | Listing removed | -- |
Source: Owner Report a problem | ||
| 10/19/2020 | Listing removed | $1,795$1/sqft |
Source: Owner Report a problem | ||
| 10/5/2020 | Listed for rent | $1,795+5.6%$1/sqft |
Source: Owner Report a problem | ||
| 7/21/2019 | Listing removed | $1,700$1/sqft |
Source: Sharma Realty LLC #3525606 Report a problem | ||
| 6/20/2019 | Listed for rent | $1,700$1/sqft |
Source: Sharma Realty, LLC Report a problem | ||
| 11/27/2017 | Sold | $220,000-2.7%$114/sqft |
Source: Canopy MLS as distributed by MLS GRID #3308794 Report a problem | ||
| 10/16/2017 | Pending sale | $226,000$118/sqft |
Source: Engel & Volkers Uptown Charlotte #3308794 Report a problem | ||
| 9/23/2017 | Price change | $226,000-1.7%$118/sqft |
Source: Engel & Volkers Uptown Charlotte #3308794 Report a problem | ||
| 8/28/2017 | Listed for sale | $230,000+15.9%$120/sqft |
Source: Engel & Volkers Uptown Charlotte #3308794 Report a problem | ||
| 8/21/2015 | Sold | $198,500+10.3%$103/sqft |
Source: Public Record Report a problem | ||
| 5/28/2014 | Sold | $180,000$94/sqft |
Source: Public Record Report a problem | ||
Public tax history
| Year | Property taxes | Tax assessment |
|---|---|---|
| 2025 | $2,466 +1.6% | $345,900 |
| 2024 | $2,428 +1.7% | $345,900 |
| 2023 | $2,389 +9.6% | $345,900 +44.9% |
| 2022 | $2,179 +2.4% | $238,700 |
| 2021 | $2,128 +0.6% | $238,700 |
| 2020 | $2,116 +1.2% | $238,700 |
| 2019 | $2,090 +29.4% | $238,700 +68% |
| 2018 | $1,616 +2.3% | $142,100 |
| 2017 | $1,579 | $142,100 |
| 2016 | $1,579 | $142,100 +373.7% |
| 2015 | $1,579 +392.3% | $30,000 |
| 2014 | $321 | $30,000 |
| 2013 | -- | $30,000 |
| 2012 | -- | $30,000 |
| 2011 | -- | $30,000 |
Find assessor info on the county website
Monthly payment
Est. payment
Payment breakdown
Explore the cost of this home by adjusting the details. Changes won't be saved.Climate risks
Neighborhood: Berewick
Nearby schools
Schools provided by the listing agent
- Elementary: Berewick
- Middle: Kennedy
- High: Olympic
Source: Canopy MLS as distributed by MLS GRID. This data may not be complete. We recommend contacting the local school district to confirm school assignments for this home.
Similar homes
- $354,9003 bd3 ba1.5k sqft9441 Glenburn Ln, Charlotte, NC 28278For Sale
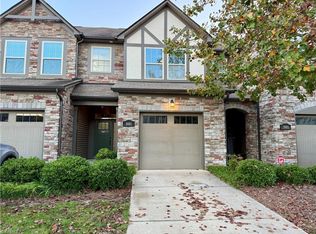
 MLS ID #1239084, Jill Winchester. Triad MLS
 - $339,0003 bd3 ba1.7k sqftBella Sera Villas, Charlotte, NC 28278For Sale

 MLS ID #4431708, Derhyl Pruitt, Pruitt Miller Realty Group. Canopy MLS as distributed by MLS GRID
 - $389,9993 bd3 ba1.9k sqft9607 Springholm Dr, Charlotte, NC 28278For Sale
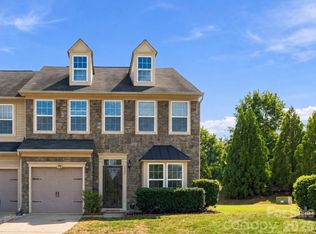 MLS ID #4424674, Jacqueline Butler, Epique Inc.. Canopy MLS as distributed by MLS GRID
 - $339,9003 bd3 ba2k sqftBella Sera Villas, Charlotte, NC 28278For Sale
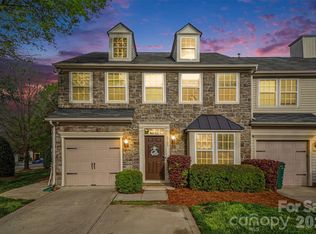 MLS ID #4420265, Paul Posta, White Stag Realty NC LLC. Canopy MLS as distributed by MLS GRID
 - $375,0003 bd3 ba1.9k sqft9740 Springholm Dr, Charlotte, NC 28278For SaleMLS ID #4356147, Deborah Calderon, Calderon Realty Inc.. Canopy MLS as distributed by MLS GRID
- $344,0003 bd3 ba1.6k sqft5658 Stonewells Dr, Charlotte, NC 28278For SaleMLS ID #4412440, Narendra Devarapalli, Prime Real Estate Advisors LLC. Canopy MLS as distributed by MLS GRID
- $345,0003 bd3 ba1.8k sqft6658 Berewick Commons Pkwy, Charlotte, NC 28278For SaleMLS ID #4400971, Keeley Ryan, RE/MAX Executive. Canopy MLS as distributed by MLS GRID
- $329,0003 bd3 ba1.6k sqftStonehaven at Berewick, Charlotte, NC 28278For SaleMLS ID #4430247, Beth Hahn, Better Homes and Gardens Real Estate Paracle. Canopy MLS as distributed by MLS GRID
- $354,9003 bd3 ba1.5k sqft10502 Glory Meadow Ct, Charlotte, NC 28278For SaleMLS ID #4432823, Marshall Casselman, EXP Realty LLC Ballantyne. Canopy MLS as distributed by MLS GRID
- $415,0003 bd2 ba2.1k sqft3820 Planters Watch Dr, Charlotte, NC 28278For SaleMLS ID #4429944, Mikael McDaniel, Keller Williams Connected. Canopy MLS as distributed by MLS GRID
- $340,7203 bd3 ba1.5k sqftStowe Branch, Charlotte, NC 28278New ConstructionMLS ID #4435702, Jerry Smith, Smith Capital Partners LLC. Canopy MLS as distributed by MLS GRID
- $399,9004 bd3 ba2.2k sqft10035 Barrands Ln, Charlotte, NC 28278For SaleMLS ID #4414588, Cheryl Kypreos, HomeSmart Expert Realty. Canopy MLS as distributed by MLS GRID
- $345,0053 bd3 ba1.5k sqftStowe Branch, Charlotte, NC 28278New ConstructionCanopy MLS as distributed by MLS GRID
- $368,0003 bd3 ba1.4k sqft10526 Glory Meadow Ct, Charlotte, NC 28278For SaleMLS ID #4432181, Lisa McGill, Opendoor Brokerage LLC. Canopy MLS as distributed by MLS GRID
- $300,0003 bd4 ba2.1k sqft2029 Kegsworth Dr, Charlotte, NC 28273For SaleMLS ID #4437095, Comfort Nwosu, Comfortngroup LLC. Canopy MLS as distributed by MLS GRID
- $369,9653 bd3 ba1.8k sqftStowe Branch, Charlotte, NC 28278New ConstructionCanopy MLS as distributed by MLS GRID
- $375,0003 bd3 ba1.9k sqftPringle Towns, Charlotte, NC 28273For SaleMLS ID #4429809, Jonathan Darcey, Stephen Cooley Real Estate. Canopy MLS as distributed by MLS GRID
- $349,9854 bd4 ba2k sqftStowe Branch, Charlotte, NC 28278New ConstructionMLS ID #4405594, Jerry Smith, Smith Capital Partners LLC. Canopy MLS as distributed by MLS GRID
- $350,0004 bd3 ba2.5k sqft2400 Rice Planters Rd, Charlotte, NC 28273For SaleMLS ID #4434592, Kimberly Price, EXP Realty LLC Mooresville. Canopy MLS as distributed by MLS GRID
- $399,0003 bd2 ba1.7k sqft13318 Planters Row Dr, Charlotte, NC 28278For SaleMLS ID #4429057, Anne-Marie Bullock, Nestlewood Realty, LLC. Canopy MLS as distributed by MLS GRID
