Meticulously maintained inside and out, this move-in-ready home in desirable Gold Creek Valley offers the perfect blend of privacy, comfort, and convenience. Situated on a beautifully landscaped corner lot at the entrance of a quiet cul-de-sac, mature trees create a peaceful backyard retreat while providing easy access to Casey Jones Park, Evans Park, Castlewood Canyon, downtown Castle Rock, shopping, and major highways. The bright, open floor plan is filled with natural light from soaring two-story windows in the great room. Durable flooring extends throughout the main level, where the spacious living area flows seamlessly into the chef-worthy kitchen featuring a double convection smart gas range, expansive center island, walk-in pantry, abundant cabinetry, newer LG refrigerator, and newer dishwasher. Off the garage, a convenient mudroom with built-in bench & lots of storage. With five bedrooms and three full baths, this home offers exceptional flexibility. The main-level bedroom with an adjacent full bath is perfect for guests or a private home office. Upstairs, the spacious primary suite is thoughtfully separated from the secondary bedrooms and enjoys beautiful mountain views. Convenient upper-level laundry and healthy sauna. Relax or entertain on the covered composite deck with roll-down shades overlooking the beautifully landscaped backyard complete with mature trees, garden beds, playground, and fire pit. This home is loaded with thoughtful upgrades, including a new upstairs A/C with UV air purification and electrolyzed HVAC filter (2026), ozone laundry system that reduces the need for detergent and hot water, Circadian lighting in the kitchen and primary bedroom (2025), updated kitchen and dining lighting, blackout shades for the two-story great room windows, smart double convection gas range, newer washer, LG refrigerator, and dishwasher. Enjoy a quiet, friendly neighborhood with a true sense of community with healthy-living features in your new home!
Accepting backups
Price cut: $5K (9/11)
$634,000
963 Chokecherry Court, Elizabeth, CO 80107
5beds
2,887sqft
Single Family Residence
Built in 2020
8,581 Square Feet Lot
$-- Zestimate®
$220/sqft
$52/mo HOA
What's special
Convenient upper-level laundryWalk-in pantryBeautifully landscaped corner lotHealthy saunaNewer dishwasherAbundant cabinetryExpansive center island
- 94 days
- 173
- 19
Zillow last checked:
Listing updated:
Listed by:
Andrew Rottner 720-745-2937 Andrew.Rottner@Redfin.com,
Redfin Corporation
Source: REcolorado as distributed by MLS GRID,MLS#: 9093779
Facts & features
Interior
Bedrooms & bathrooms
- Bedrooms: 5
- Bathrooms: 4
- Full bathrooms: 3
- 3/4 bathrooms: 1
- Main level bathrooms: 1
- Main level bedrooms: 1
Bedroom
- Description: Carpet Floors, Ceiling Fan
- Level: Main
- Area: 132 Square Feet
- Dimensions: 11 x 12
Bedroom
- Description: Tray Ceiling, Ceiling Fan, En-Suite Bath
- Features: Primary Suite
- Level: Upper
- Area: 320 Square Feet
- Dimensions: 20 x 16
Bedroom
- Description: Carpet Floors, Ceiling Fan, En-Suite Bath
- Level: Upper
- Area: 182 Square Feet
- Dimensions: 14 x 13
Bedroom
- Description: Tray Ceiling, Ceiling Fan, Jack-N-Jill Bath
- Level: Upper
- Area: 182 Square Feet
- Dimensions: 13 x 14
Bedroom
- Description: Tray Ceiling, Ceiling Fan, Jack-N-Jill Bath
- Level: Upper
- Area: 144 Square Feet
- Dimensions: 12 x 12
Bathroom
- Description: Single Sink With Vanity, Tub/Shower Combination
- Level: Main
- Area: 48 Square Feet
- Dimensions: 6 x 8
Bathroom
- Description: Dual Sinks With Vanities, Walk-In Shower, Tile Floors, Walk-In Closet
- Features: En Suite Bathroom, Primary Suite
- Level: Upper
- Area: 168 Square Feet
- Dimensions: 14 x 12
Bathroom
- Description: Attached To Bedroom, Single Sink With Vanity, Tub/Shower Combination, Tile Floors
- Level: Upper
- Area: 45 Square Feet
- Dimensions: 5 x 9
Bathroom
- Description: Jack-N-Jill Bath Attaching Two Bedrooms, Dual Sinks With Vanity, Tub/Shower Combination, Tile Floors
- Level: Upper
- Area: 78 Square Feet
- Dimensions: 13 x 6
Dining room
- Description: Open To Kitchen And Living Room, Chandelier, Door To Backyard
- Level: Main
- Area: 132 Square Feet
- Dimensions: 12 x 11
Kitchen
- Description: Granite Countertops, Stainless Appliances, Gas Range, Walk-In Pantry, Center Eat-In Island
- Level: Main
- Area: 198 Square Feet
- Dimensions: 18 x 11
Laundry
- Description: Sauna, Washer And Dryer, Shelving
- Level: Upper
- Area: 49 Square Feet
- Dimensions: 7 x 7
Living room
- Description: Open Concept, 2-Story Ceilings
- Level: Main
- Area: 476 Square Feet
- Dimensions: 28 x 17
Mud room
- Description: Built-In Bench Seat With Cubbies, Built-In Storage
- Level: Main
- Area: 56 Square Feet
- Dimensions: 8 x 7
Heating
- Electric, Forced Air, Natural Gas
Cooling
- Central Air
Appliances
- Included: Convection Oven, Dishwasher, Disposal, Double Oven, Dryer, Microwave, Refrigerator, Self Cleaning Oven, Washer
Features
- Ceiling Fan(s), Eat-in Kitchen, Granite Counters, High Ceilings, Jack & Jill Bathroom, Kitchen Island, Open Floorplan, Pantry, Primary Suite, Sauna, Walk-In Closet(s)
- Flooring: Carpet, Laminate, Tile, Vinyl
- Windows: Double Pane Windows, Window Coverings, Window Treatments
- Has basement: No
Interior area
- Total structure area: 2,887
- Total interior livable area: 2,887 sqft
- Finished area above ground: 2,887
Property
Parking
- Total spaces: 3
- Parking features: Concrete, Tandem
- Attached garage spaces: 3
Features
- Levels: Two
- Stories: 2
- Patio & porch: Covered, Front Porch, Patio
- Exterior features: Garden, Lighting, Playground, Private Yard
- Fencing: Full
- Has view: Yes
- View description: Mountain(s)
Lot
- Size: 8,581 Square Feet
- Features: Corner Lot, Irrigated, Landscaped, Sprinklers In Front, Sprinklers In Rear
Details
- Parcel number: R122298
- Special conditions: Standard
- Other equipment: Air Purifier
Construction
Type & style
- Home type: SingleFamily
- Property subtype: Single Family Residence
Materials
- Frame
- Roof: Composition
Condition
- Year built: 2020
Utilities & green energy
- Sewer: Public Sewer
- Water: Public
- Utilities for property: Cable Available, Electricity Connected, Natural Gas Connected, Phone Available
Community & HOA
Community
- Security: Smart Locks, Smoke Detector(s), Video Doorbell
- Subdivision: Gold Creek Valley
HOA
- Has HOA: Yes
- Amenities included: Park, Playground
- Services included: Recycling, Road Maintenance, Trash
- HOA fee: $52 monthly
- HOA name: Gold Creek Valley HOA
- HOA phone: 720-604-2926
Location
- Region: Elizabeth
Financial & listing details
- Price per square foot: $220/sqft
- Annual tax amount: $6,164
- Date on market: 7/20/2026
- Listing terms: Cash,Conventional,FHA,VA Loan
- Exclusions: Seller's Personal Property. Refrigerator And Freezer In Garage.
- Ownership: Individual
- Electric utility on property: Yes
- Road surface type: Paved
Estimated market value
Not available
Estimated sales range
Not available
$3,459/mo
Price history
| Date | Event | Price |
|---|---|---|
| 10/13/2026 | Pending sale | $634,000$220/sqft |
Source:  REcolorado as distributed by MLS GRID #9093779 Report a problem REcolorado as distributed by MLS GRID #9093779 Report a problem | ||
| 9/11/2026 | Price change | $634,000-0.8%$220/sqft |
Source: REcolorado as distributed by MLS GRID #9093779 Report a problem | ||
| 8/6/2026 | Price change | $639,000-1.5%$221/sqft |
Source: REcolorado as distributed by MLS GRID #9093779 Report a problem | ||
| 7/20/2026 | Listed for sale | $649,000$225/sqft |
Source: REcolorado as distributed by MLS GRID #9093779 Report a problem | ||
Public tax history
Tax history is unavailable.
Monthly payment
Est. payment
Payment breakdown
Explore the cost of this home by adjusting the details. Changes won't be saved.Climate risks
Neighborhood: 80107
Nearby schools
Schools provided by the listing agent
- Elementary: Running Creek
- Middle: Elizabeth
- High: Elizabeth
- District: Elizabeth C-1
Source: REcolorado as distributed by MLS GRID. This data may not be complete. We recommend contacting the local school district to confirm school assignments for this home.
Similar homes
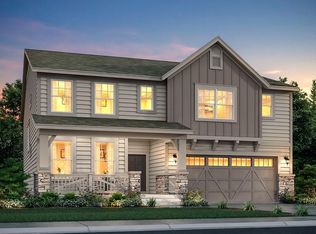
- $--5 bd4 ba2.8k sqft1202 Lanceleaf Ct, Elizabeth, CO 80107Auction
 Auction.com 2
 - $614,5004 bd3 ba3.4k sqft875 Snowberry Avenue, Elizabeth, CO 80107For Sale
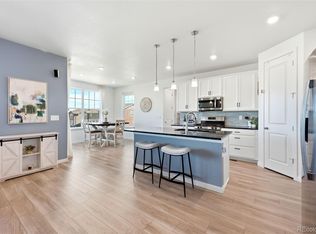
 MLS ID #3585105, Renee Ziegler, Keller Williams DTC. REcolorado as distributed by MLS GRID
 - $640,0004 bd3 ba3.3k sqft419 Verdos Drive, Elizabeth, CO 80107For Sale
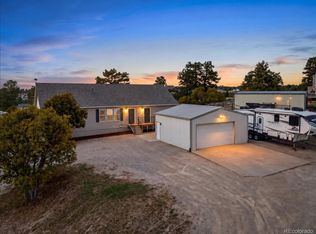 MLS ID #3071410, The Braun Team, eXp Realty, LLC. REcolorado as distributed by MLS GRID
 - $668,9004 bd4 ba4.2k sqft935 Peach Leaf Lane, Elizabeth, CO 80107For Sale
 MLS ID #3759173, Roger Shults, My Colorado Broker LLC. REcolorado as distributed by MLS GRID
 - $565,0005 bd3 ba2.8k sqft1238 Black Haw Street, Elizabeth, CO 80107For SaleMLS ID #4599536, Mark Baker, City2Summit Realty. REcolorado as distributed by MLS GRID
- $549,9736 bd4 ba4k sqft741 S Paddock Street, Elizabeth, CO 80107For SaleMLS ID #7478242, Jennifer Heineman, Buy-Out Company Realty, LLC. REcolorado as distributed by MLS GRID
- $550,0004 bd3 ba2.7k sqft1275 High Point Trail, Elizabeth, CO 80107For SaleMLS ID #3183489, Evelyn Nambiar Schwimmer, Evernest Realty Advisors. REcolorado as distributed by MLS GRID
- $650,0004 bd3 ba2.6k sqft1991 County Road 132, Elizabeth, CO 80107For SaleMLS ID #1684409, Julie Atkinson, RE/MAX Accord. REcolorado as distributed by MLS GRID
- $529,0004 bd3 ba1.9k sqft751 S Pearl Street, Elizabeth, CO 80107For SaleMLS ID #8722518, Grant Linhart, Novella Real Estate. REcolorado as distributed by MLS GRID
- $715,0006 bd3 ba3.4k sqft33976 Hummingbird Drive, Elizabeth, CO 80107For SaleMLS ID #3921933, Yisel Castaneda, Megastar Realty. REcolorado as distributed by MLS GRID
- $650,0003 bd3 ba2.5k sqft1845 Buttercup Road, Elizabeth, CO 80107For SaleMLS ID #1711893, The 303 Home Team, Coldwell Banker Realty 24. REcolorado as distributed by MLS GRID
- $689,9994 bd5 ba3.7k sqft1313 Black Haw Street, Elizabeth, CO 80107For SaleMLS ID #4985514, Katina Farrell, MB Homes By Katina. REcolorado as distributed by MLS GRID
- $650,0004 bd3 ba2.3k sqft5360 Pine Ridge Drive, Elizabeth, CO 80107For SaleMLS ID #4608977, Angela J. Fezza, Keller Williams Action Realty LLC. REcolorado as distributed by MLS GRID
- $575,0004 bd2 ba2.6k sqft1168 Buttercup Road, Elizabeth, CO 80107For SaleMLS ID #3144396, Gavin Berkey, Thrive Real Estate Group. REcolorado as distributed by MLS GRID
- $610,0003 bd3 ba3.2k sqft35446 Running Brook Lane, Elizabeth, CO 80107For SaleMLS ID #8280747, Devon Cole, Freedom Realty Group LLC. REcolorado as distributed by MLS GRID
- $624,9005 bd3 ba3.4k sqft1173 Williams Loop, Elizabeth, CO 80107For SaleMLS ID #6286985, Jim Loveridge, Serhant Colorado LLC. REcolorado as distributed by MLS GRID
- $779,0005 bd3 ba2.5k sqft33802 Meadowlark Drive, Elizabeth, CO 80107For SaleMLS ID #1697443, Zoe Sawyer, Colorado Home and Ranch. REcolorado as distributed by MLS GRID
- $642,5004 bd3 ba3.4k sqft39345 Hart Circle, Elizabeth, CO 80107For SaleMLS ID #7771032, Marjorie Engle, eXp Realty, LLC. REcolorado as distributed by MLS GRID
