Spacious 5 bedroom, 3.5 bathroom home offering the perfect blend of comfort and functionality. The open floor plan features durable laminate plank flooring throughout the main living areas, a beautifully appointed kitchen with granite countertops, a large center island, walk in pantry, and abundant cabinet space. The generous primary suite and well sized secondary bedrooms provide room for everyone. Step outside to a large backyard complete with a sparkling pool, ideal for entertaining or relaxing year round. RV gate and dedicated RV parking area provide added flexibility for toys, trailers, or extra vehicles. A rare combination of space, upgrades, and outdoor amenities.
Pending
Price cut: $25K (7/17)
$374,900
9630 E BARLEY Road, Florence, AZ 85132
5beds
3,280sqft
Single Family Residence
Built in 2006
10,283 Square Feet Lot
$-- Zestimate®
$114/sqft
$130/mo HOA
What's special
Sparkling poolDedicated rv parking areaOpen floor planRv gateGenerous primary suiteLarge backyardLarge center island
- 67 days
- 58
- 4
Likely to sell faster than
Zillow last checked:
Listing updated:
Listed by:
Jason L Penrose 602-738-9943,
eXp Realty,
Ethan Penrose 480-842-5409,
eXp Realty
Source: ARMLS,MLS#: 7049718
Facts & features
Interior
Bedrooms & bathrooms
- Bedrooms: 5
- Bathrooms: 4
- Full bathrooms: 3
- 1/2 bathrooms: 1
Heating
- Natural Gas, Ceiling
Cooling
- Central Air, Ceiling Fan(s), Programmable Thmstat
Appliances
- Included: Reverse Osmosis, Built-in Microwave, Dishwasher, Disposal, Electric Range, Electric Oven, Electric Cooktop, Built-In Electric Oven
- Laundry: Inside
Features
- Pantry, High Speed Internet, Granite Counters, Double Vanity, Upstairs, Breakfast Bar, 9+ Flat Ceilings, Kitchen Island, Full Bth Master Bdrm, Separate Shwr & Tub
- Flooring: Carpet, Laminate, Tile
- Windows: Low Emissivity Windows, Double Pane Windows
- Has basement: No
- Has fireplace: No
Interior area
- Total structure area: 3,280
- Total interior livable area: 3,280 sqft
Property
Parking
- Total spaces: 6
- Parking features: Attached, RV Gate, Garage Door Opener, Direct Access
- Attached garage spaces: 2
- Uncovered spaces: 4
Features
- Stories: 2
- Patio & porch: Covered, Patio
- Exterior features: Built-in Barbecue
- Has private pool: Yes
- Pool features: Outdoor Pool, Play Pool
- Spa features: None
- Fencing: Back Yard,Block
Lot
- Size: 10,283 Square Feet
- Features: North/South Exposure, Sprinklers In Rear, Sprinklers In Front, Corner Lot, Dirt Front, Dirt Back, Auto Timer H2O Front, Auto Timer H2O Back
Details
- Parcel number: 20013132
- Special conditions: Short Sale
Construction
Type & style
- Home type: SingleFamily
- Property subtype: Single Family Residence
Materials
- Stucco, Wood Frame, Painted
- Foundation: Slab
- Roof: Tile
Condition
- Year built: 2006
Details
- Builder name: Taylor Woodrow
Utilities & green energy
- Sewer: Private Sewer
- Water: Pvt Water Company
Green energy
- Energy efficient items: Solar Panels, Multi-Zones
Community & HOA
Community
- Features: Playground, Biking/Walking Path
- Subdivision: CRESTFIELD MANOR AT ARIZONA FARMS
HOA
- Has HOA: Yes
- Services included: Maintenance Grounds
- HOA fee: $130 monthly
- HOA name: AAM
- HOA phone: 602-957-9191
Location
- Region: Florence
Financial & listing details
- Price per square foot: $114/sqft
- Tax assessed value: $382,969
- Annual tax amount: $2,396
- Date on market: 7/17/2026
- Cumulative days on market: 212 days
- Listing terms: Cash,Conventional,FHA,VA Loan
- Ownership: Fee Simple
- Road surface type: Concrete, Asphalt
Foreclosure details
Estimated market value
Not available
Estimated sales range
Not available
Not available
Price history
Price history is unavailable.
Public tax history
| Year | Property taxes | Tax assessment |
|---|---|---|
| 2026 | $2,396 +1.1% | $38,296 +3.9% |
| 2025 | $2,369 +0.3% | $36,876 -26.1% |
| 2024 | $2,362 +2% | $49,873 +34.3% |
| 2023 | $2,315 -8.7% | $37,141 -13.8% |
| 2022 | $2,536 +10.5% | $43,100 +15.6% |
| 2021 | $2,295 +0.3% | $37,272 +4% |
| 2020 | $2,287 +4.5% | $35,828 +57.7% |
| 2019 | $2,188 +11.3% | $22,725 +14.9% |
| 2018 | $1,966 -1.2% | $19,784 +0.1% |
| 2017 | $1,990 -26.8% | $19,763 |
| 2016 | $2,719 +6.3% | -- |
| 2014 | $2,557 | $15,518 |
| 2013 | -- | -- |
| 2012 | -- | -- |
| 2011 | -- | $13,886 -9.9% |
| 2010 | -- | $15,416 |
| 2009 | -- | -- |
| 2008 | -- | -- |
| 2007 | -- | -- |
Find assessor info on the county website
Monthly payment
Est. payment
Payment breakdown
Explore the cost of this home by adjusting the details. Changes won't be saved.Climate risks
Neighborhood: Crestfield Manor
Nearby schools
Schools provided by the listing agent
- Elementary: Anthem Elementary School
- Middle: Florence K-8
- High: Florence High School
- District: Florence Unified School District
Source: ARMLS. This data may not be complete. We recommend contacting the local school district to confirm school assignments for this home.
Similar homes
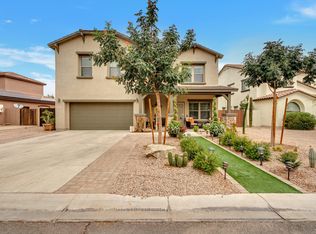

- $425,0003 bd2 ba2.8k sqft9850 E COTTON Road, Florence, AZ 85132For Sale
 MLS ID #7049993, Lacey Lehman, Realty ONE Group. ARMLS
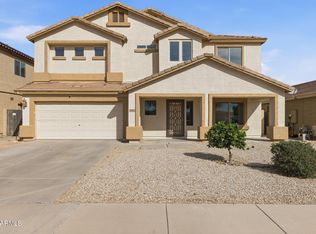
 - $379,0005 bd3 ba3.1k sqft10702 E MARIGOLD Lane, Florence, AZ 85132For Sale
 MLS ID #6984059, Shawn Rogers, West USA Realty. ARMLS
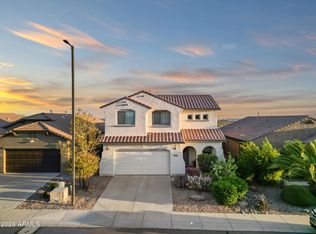
 - $365,0004 bd3 ba2.2k sqft7729 W SPRINGFIELD Way, Florence, AZ 85132For Sale
 MLS ID #7076232, Carlee J Brown, Realty ONE Group. ARMLS
 - $339,0004 bd3 ba2.2k sqft6790 E QUIET RETREAT --, Florence, AZ 85132For Sale
 MLS ID #7067150, Roberta M Joseph, Simply Real Estate. ARMLS
