This gorgeous South Lake ranch has been meticulously maintained & improved since it was built & is an absolute suburban oasis! It has 5 bdrms, 3 baths & an oversized 3-stall garage, room for vehicles & plenty of toys. It has just seen a brand new renovation of the primary ste & laundry rm, taking it from great to perfect! With quartz countertops throughout, decorative ceilings & high end finishes, its as luxurious as it is functional. The basement family rm is massive & complete w/a wet bar; it's a perfect place to stretch out & play. Imagine all that & not having seen the most stunning feature of the property: the dream backyard. Surrounded by tasteful & private landscaping is the lrg, shimmering pool & oversized patio. Grill, swim, relax & gather. The property is just a block from the neighborhood ponds & walking distance from numerous restaurants & shopping, the location is hard to beat. Come check it out & see what paradise can feel like, but be warned, you may not wnat to leave!
For sale
$847,500
9631 Andermatt Dr, Lincoln, NE 68526
5beds
3,472sqft
:
Get pre-qualified$5,728/mo
Single Family Residence
Built in 2017
0.34 Acres Lot
$770,700 Zestimate®
$244/sqft
$37/mo HOA
What's special
- 5 days |
- 1,191 |
- 58 |
Zillow last checked:
Listing updated:
Listed by:
Dayton Spomer 402-310-0301,
Nebraska Realty
Source: GPRMLS,MLS#: 22621672
Facts & features
Interior
Bedrooms & bathrooms
- Bedrooms: 5
- Bathrooms: 3
- Full bathrooms: 2
- 3/4 bathrooms: 1
- Main level bathrooms: 2
Primary bedroom
- Level: Main
- Area: 225
- Dimensions: 15 x 15
Bedroom 2
- Level: Main
- Area: 176
- Dimensions: 16 x 11
Bedroom 3
- Level: Main
- Area: 154
- Dimensions: 14 x 11
Bedroom 4
- Level: Basement
- Area: 132
- Dimensions: 12 x 11
Bedroom 5
- Level: Basement
- Area: 195
- Dimensions: 15 x 13
Primary bathroom
- Features: 3/4
Living room
- Level: Main
- Area: 272
- Dimensions: 17 x 16
Basement
- Area: 1887
Heating
- Natural Gas, Forced Air
Cooling
- Central Air
Appliances
- Included: Range, Refrigerator, Dishwasher, Disposal, Microwave
Features
- Wet Bar, High Ceilings, Ceiling Fan(s), Drain Tile
- Basement: Egress
- Number of fireplaces: 1
- Fireplace features: Direct-Vent Gas Fire
Interior area
- Total structure area: 3,472
- Total interior livable area: 3,472 sqft
- Finished area above ground: 1,887
- Finished area below ground: 1,585
Property
Parking
- Total spaces: 3
- Parking features: Garage - Attached
- Attached garage spaces: 3
Features
- Patio & porch: Covered Patio
- Exterior features: Lake Use
- Has private pool: Yes
- Pool features: In Ground
- Fencing: Iron
Lot
- Size: 0.34 Acres
- Dimensions: 165 x 100 x 16075
- Features: Over 1/4 up to 1/2 Acre
Details
- Parcel number: 1623409004000
Construction
Type & style
- Home type: SingleFamily
- Architectural style: Ranch
- Property subtype: Single Family Residence
Materials
- Stone, Stucco, Cement Siding
- Foundation: Concrete Perimeter
- Roof: Composition
Condition
- Not New and NOT a Model
- New construction: No
- Year built: 2017
Utilities & green energy
- Sewer: Public Sewer
- Water: Public
- Utilities for property: Electricity Available, Natural Gas Available, Water Available, Sewer Available, Fiber Optic
Community & HOA
Community
- Subdivision: South Lake
HOA
- Has HOA: Yes
- Services included: Lake, Common Area Maintenance
- HOA fee: $37 monthly
- HOA name: Southlake HOA
Location
- Region: Lincoln
Financial & listing details
- Price per square foot: $244/sqft
- Tax assessed value: $766,900
- Annual tax amount: $9,617
- Date on market: 8/5/2026
- Listing terms: Conventional,Cash
- Ownership: Fee Simple
- Electric utility on property: Yes
Estimated market value
$770,700
$732,000 - $809,000
$2,942/mo
Price history
| Date | Event | Price |
|---|---|---|
| 8/5/2026 | Listed for sale | $847,500+76.6%$244/sqft |
Source:  GPRMLS #22621672 Report a problem GPRMLS #22621672 Report a problem | ||
| 7/6/2018 | Sold | $480,000+531.6%$138/sqft |
Source: GPRMLS #L10142546 Report a problem | ||
| 9/1/2016 | Sold | $76,000$22/sqft |
Source: Public Record Report a problem | ||
Public tax history
| Year | Property taxes | Tax assessment |
|---|---|---|
| 2025 | $9,617 +13.1% | $766,900 +23.6% |
| 2024 | $8,503 -8% | $620,700 +9.1% |
| 2023 | $9,242 -5.4% | $568,700 +12.5% |
| 2022 | $9,765 -2.1% | $505,300 |
| 2021 | $9,971 +7.5% | $505,300 +3.6% |
| 2020 | $9,279 -1.3% | $487,700 |
| 2019 | $9,403 +28.9% | $487,700 +26.4% |
| 2018 | $7,294 +4.8% | $385,800 +382.3% |
| 2017 | $6,960 +684.5% | $80,000 +66.7% |
| 2016 | $887 | $48,000 |
Find assessor info on the county website
Monthly payment
Est. payment
Payment breakdown
Explore the cost of this home by adjusting the details. Changes won't be saved.Climate risks
Neighborhood: 68526
Nearby schools
GreatSchools rating
- 8/10Kloefkorn Elementary SchoolGrades: PK-5Distance: 1 mi
- 8/10Moore Middle SchoolGrades: 6-8Distance: 0.9 mi
- NAStanding Bear High SchoolGrades: 9-12Distance: 2.6 mi
Schools provided by the listing agent
- Elementary: Kloefkorn
- Middle: Moore
- High: Standing Bear
- District: Lincoln Public Schools
Source: GPRMLS. This data may not be complete. We recommend contacting the local school district to confirm school assignments for this home.
- $742,4005 bd3 ba3.5k sqft9641 Andermatt Dr, Lincoln, NE 68526Off Market

- $125,000-- sqft9651 S Andermatt Dr, Lincoln, NE 68526Lot/Land
- $614,8005 bd3 ba1.8k sqft9611 Andermatt Dr, Lincoln, NE 68526Off Market

- $643,2004 bd3 ba2.8k sqft9640 Kruse Ave, Lincoln, NE 68526Off Market
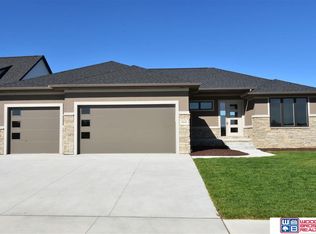
- $573,9005 bd3 ba3k sqft9616 Kruse Ave, Lincoln, NE 68526Off Market
- $679,5005 bd3 ba3k sqft9648 Kruse Ave, Lincoln, NE 68526Off Market
- $426,8009,583 Square Feet8011 S 97th St, Lincoln, NE 68526Off Market
- $614,0004 bd3 ba2.9k sqft8021 S 97th St, Lincoln, NE 68526Off Market
A local agent can set up tours, give advice and negotiate with sellers.
A local lender can help you make sure your offer is ready when you are.
Similar homes
- $859,0004 bd4 ba3.4k sqft8556 Birkett Dr, Lincoln, NE 68526For Sale

 MLS ID #22622124, Janelle Crouse, Location Real Estate. GPRMLS
 - $849,0005 bd3 ba3.7k sqft9631 Toma Rd, Lincoln, NE 68526For Sale
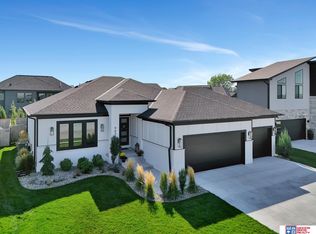 MLS ID #22611999, Chris Guillan, Woods Bros Realty. GPRMLS
 - $664,8005 bd3 ba3k sqft9657 Toma Rd, Lincoln, NE 68526For Sale
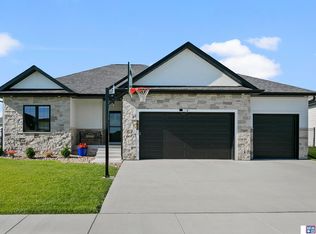 MLS ID #22621930, Ann Deck, Woods Bros Realty. GPRMLS
 - $875,0007 bd4 ba3.9k sqft7821 S 97th Bay, Lincoln, NE 68526For Sale
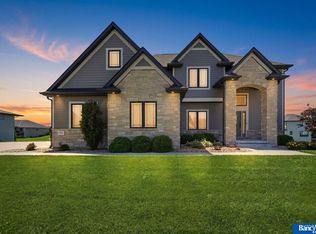 MLS ID #22616442, Jayson Becker, BancWise Realty. GPRMLS
 - $734,9006 bd5 ba3.7k sqft8225 S 97th St, Lincoln, NE 68526For SaleMLS ID #22615643, Jessica Southwick, Woods Bros Realty. GPRMLS
- $550,0004 bd3 ba2.8k sqft6215 S 97th Cir, Lincoln, NE 68526For SaleMLS ID #22621893, Kiley Peterson, The 1867 Collective. GPRMLS
- $515,0004 bd4 ba3.1k sqft7751 S 94th Bay, Lincoln, NE 68526For SaleMLS ID #22621513, Benjamin Waxberg, Better Homes and Gardens R.E.. GPRMLS
- $709,8756 bd4 ba3.5k sqft9131 Merryvale Dr, Lincoln, NE 68526For SaleMLS ID #22621465, Dayton Spomer, Nebraska Realty. GPRMLS
- $740,0005 bd3 ba3.8k sqft9333 Blackwood Ave, Lincoln, NE 68526For SaleMLS ID #22611194, Laura Karl, BancWise Realty. GPRMLS
- $635,0005 bd3 ba3.1k sqft9650 Cotswold Ln, Lincoln, NE 68526For SaleMLS ID #22615853, Rachel Rentschler, The 1867 Collective. GPRMLS
- $699,9505 bd3 ba3.2k sqft8811 Dragonfly Ln, Lincoln, NE 68526New ConstructionMLS ID #22621434, Joe Kubick, SimpliCity Real Estate. GPRMLS
- $670,0005 bd3 ba3.4k sqft6141 S 97th St, Lincoln, NE 68526For SaleMLS ID #22618581, Debbie Messineo, HOME Real Estate. GPRMLS
- $895,0005 bd4 ba4.5k sqft8040 Northshore Dr, Lincoln, NE 68516For SaleMLS ID #22619815, Karen Duncan, Woods Bros Realty. GPRMLS
- $575,0005 bd3 ba3.2k sqft9505 Fairbury Ln, Lincoln, NE 68516For SaleMLS ID #22621795, John Hejl, SimpliCity Real Estate. GPRMLS
- $699,0005 bd3 ba3.3k sqft8939 Dragonfly Ln, Lincoln, NE 68526New ConstructionMLS ID #22618098, Kyle Roth, Nebraska Realty. GPRMLS
- $875,0004 bd3 ba3.5k sqft901 Pine Grove Ln, Lincoln, NE 68521New ConstructionMLS ID #22621726, Jodi Reimers, Woods Bros Realty. GPRMLS
- $800,0004 bd3 ba3.3k sqft4505 Hawthorne Dr, Lincoln, NE 68516For SaleMLS ID #22617549, Joanne McCoy, Woods Bros Realty. GPRMLS
- from $780,0004 bd4 ba3.3k sqftCustom Daylight Ranch Plan, Jensen View Estates, Lincoln, NE 68526New Construction402 Customs
- $850,0005 bd3 ba3.4k sqft4356 Coral Bell Ct, Lincoln, NE 68516New ConstructionGPRMLS
- $585,0005 bd3 ba3.3k sqft6516 Julia Cir, Lincoln, NE 68516For SaleMLS ID #22621359, Andie Young, HOME Real Estate. GPRMLS
