Modern luxury mountain home built by renowned mountain home builder McLain Construction, offering privacy, quality construction and exceptional Colorado mountain living. Lightly used and move-in ready, this custom home features main-level living, cathedral ceilings, skylights, radiant in-floor heat, barn wood flooring, floating staircase, sliding barn doors and designer finishes throughout.The open mountain-modern design includes two electric fireplaces, a spacious primary suite with walk-in closet and custom bath. Laundry mudroom with utility/dog shower. Enjoy two outdoor living spaces including a wraparound deck and second-story deck surrounded by peaceful woods and mountain scenery.A rare heated 3-car garage with extra-tall ceilings provides exceptional room for vehicles, workshop space, storage and mountain toys. Original plans included the potential for a second-story loft above the garage with skylights and a separate entrance, providing exciting future expansion possibilities.Designed for efficient mountain living with an OWNED SOLAR SYSTEM, Tesla Powerwall battery backup and radiant heat. Wildfire-mitigation features include EverLog concrete siding with the look of natural wood, AZEK TimberTech decking, metal roof, defensible space and an independent fire cistern. Fully certified and registered with Wildfire Partners.Private drive and peaceful wooded setting provide the mountain retreat buyers are searching for, while still offering convenient access to Boulder and Estes Park. A unique combination of modern architecture, luxury finishes, energy efficiency, 3-car garage, solar power and thoughtful wildfire-conscious construction. Priced below recent appraisal of $1,675,000!
Accepting backups
$1,495,000
964 Ski Rd, Allenspark, CO 80510
3beds
3baths
1,819sqft
Single Family Residence
Built in 2022
3.68 Acres Lot
$-- Zestimate®
$822/sqft
$-- HOA
What's special
Designer finishes throughoutLuxury finishesIndependent fire cisternMain-level livingOpen mountain-modern designWraparound deckRadiant in-floor heat
- 30 days
- 459
- 36
Zillow last checked:
Listing updated:
Listed by:
Kirk Fisher 970-586-1000,
RE/MAX Mountain Brokers,
Bianca Bismark 970-586-1000,
RE/MAX Mountain Brokers
Source: IRES as distributed by MLS GRID,MLS#: 1069572
Facts & features
Interior
Bedrooms & bathrooms
- Bedrooms: 3
- Bathrooms: 3
Rooms
- Room types: Loft
Primary bedroom
- Description: Wood
- Features: Full Primary Bath, Tub+Shower Primary, Luxury Features Primary Bath
- Level: Main
- Area: 165 Square Feet
- Dimensions: 11 x 15
Bedroom 2
- Description: Wood
- Level: Upper
- Area: 140 Square Feet
- Dimensions: 10 x 14
Bedroom 3
- Description: Wood
- Level: Main
- Area: 121 Square Feet
- Dimensions: 11 x 11
Dining room
- Description: Wood
- Level: Main
- Area: 156 Square Feet
- Dimensions: 12 x 13
Kitchen
- Description: Wood
- Level: Main
- Area: 132 Square Feet
- Dimensions: 11 x 12
Laundry
- Description: Ceramic Tile
- Level: Main
- Area: 84 Square Feet
- Dimensions: 7 x 12
Study
- Description: Wood
- Level: Upper
- Area: 121 Square Feet
- Dimensions: 11 x 11
Heating
- Hot Water, Radiant
Appliances
- Included: Electric Range, Dishwasher, Refrigerator, Washer, Dryer, Microwave
- Laundry: Washer/Dryer Hookup
Features
- Eat-in Kitchen, Separate Dining Room, Cathedral Ceiling(s), Open Floorplan, Workshop, Walk-In Closet(s)
- Windows: Window Coverings
- Basement: None
- Has fireplace: Yes
- Fireplace features: Two or More, Gas, Living Room
Interior area
- Total structure area: 1,819
- Total interior livable area: 1,819 sqft
- Finished area above ground: 1,819
Property
Parking
- Total spaces: 3
- Parking features: RV Access/Parking, Attached, >8' Garage Door, Heated Garage, Oversized
- Attached garage spaces: 3
- Details: Attached
Accessibility
- Accessibility features: Level Lot, Level Drive, Main Floor Bath, Accessible Bedroom, Stall Shower, Main Level Laundry
Features
- Levels: Two
- Stories: 2
- Patio & porch: Patio, Deck
- Exterior features: Balcony
- Has view: Yes
- View description: Mountain(s)
Lot
- Size: 3.68 Acres
- Features: Wooded, Evergreen Trees, Native Plants, Level
Details
- Parcel number: R0057453
- Zoning: F
- Special conditions: Private Owner
- Horses can be raised: Yes
- Horse amenities: Horse(s) Allowed
Construction
Type & style
- Home type: SingleFamily
- Architectural style: Contemporary
- Property subtype: Single Family Residence
Materials
- Frame
- Roof: Metal
Condition
- New construction: No
- Year built: 2022
Utilities & green energy
- Electric: Town of EP, Photovoltaics Seller Owned
- Gas: Propane
- Sewer: Septic Tank, Septic Field
- Water: Well
- Utilities for property: Electricity Available, Propane
Green energy
- Energy efficient items: Southern Exposure, Windows, High Efficiency Furnace
Community & HOA
Community
- Subdivision: Allenspark Area
HOA
- Has HOA: No
Location
- Region: Allenspark
Financial & listing details
- Price per square foot: $822/sqft
- Tax assessed value: $886,900
- Annual tax amount: $3,619
- Date on market: 9/28/2026
- Listing terms: Cash,Conventional
- Exclusions: Personal possessions
- Electric utility on property: Yes
- Road surface type: Gravel
Estimated market value
Not available
Estimated sales range
Not available
Not available
Price history
| Date | Event | Price |
|---|---|---|
| 10/13/2026 | Pending sale | $1,495,000$822/sqft |
Source:  REcolorado as distributed by MLS GRID #IR1069572 Report a problem | ||
| 9/28/2026 | Listed for sale | $1,495,000+657%$822/sqft |
Source: REcolorado as distributed by MLS GRID #IR1069572 Report a problem | ||
| 9/9/2020 | Sold | $197,500-12.2%$109/sqft |
Source:  IRES as distributed by MLS GRID #913267 Report a problem | ||
| 8/9/2020 | Pending sale | $225,000$124/sqft |
Source: Rocky Mountain Property Inc. #913267 Report a problem | ||
| 5/29/2020 | Listed for sale | $225,000+40.6%$124/sqft |
Source: Rocky Mountain Property Inc. #913267 Report a problem | ||
| 5/6/2019 | Sold | $160,000$88/sqft |
Source: IRES as distributed by MLS GRID #872240 Report a problem | ||
| 2/13/2019 | Listed for sale | $160,000$88/sqft |
Source: Rocky Mountain Property Inc. #872240 Report a problem | ||
Public tax history
| Year | Property taxes | Tax assessment |
|---|---|---|
| 2025 | $3,435 +93.7% | $55,431 -8.2% |
| 2024 | $1,774 -26.2% | $60,393 +77.2% |
| 2023 | $2,402 +0.6% | $34,082 -8.5% |
| 2022 | $2,388 +9.8% | $37,265 |
| 2021 | $2,176 | $37,265 +11.7% |
| 2020 | $2,176 -1.2% | $33,350 |
| 2019 | $2,202 | $33,350 -2.5% |
| 2018 | $2,202 | $34,220 |
| 2017 | $2,202 +5.9% | $34,220 +2.6% |
| 2016 | $2,078 +2.4% | $33,350 +9.1% |
| 2015 | $2,030 +7.7% | $30,566 +0.5% |
| 2008 | $1,885 +8.8% | $30,420 |
| 2007 | $1,733 +10.7% | $30,420 +9.9% |
| 2006 | $1,565 -1.3% | $27,670 |
| 2005 | $1,586 +1.8% | $27,670 |
| 2004 | $1,559 +19.7% | $27,670 |
| 2003 | $1,302 +10.4% | $27,670 +25% |
| 2002 | $1,180 | $22,130 -71% |
| 2001 | -- | $76,300 |
Find assessor info on the county website
Monthly payment
Est. payment
Payment breakdown
Explore the cost of this home by adjusting the details. Changes won't be saved.Climate risks
Neighborhood: 80510
Nearby schools
Schools provided by the listing agent
- Elementary: Estes Park
- Middle: Estes Park
- High: Estes Park
Source: IRES as distributed by MLS GRID. This data may not be complete. We recommend contacting the local school district to confirm school assignments for this home.

Similar homes
- $1,175,0003 bd2 ba2.2k sqft1087 Highway 7 Bus Rte, Allenspark, CO 80510For Sale

 MLS ID #1061853, Rainia K Derrington, Rocky Mountain Property Inc.. IRES as distributed by MLS GRID
- $899,0003 bd3 ba2.3k sqft11982 Peak To Peak Dr, Allenspark, CO 80510For Sale
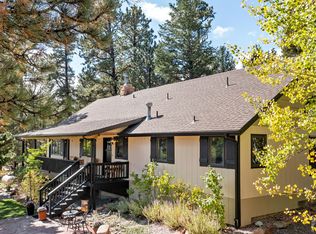 MLS ID #1068673, Christian J. Collinet, First Colorado Realty. IRES as distributed by MLS GRID
- $875,0003 bd2 ba2.6k sqft518 Meadow Mountain Dr, Allenspark, CO 80510For Sale
 MLS ID #1060577, Leslie Lubovich, Equity Colorado-Front Range. IRES as distributed by MLS GRID
- $795,0003 bd2 ba1.7k sqft747 Coyote Hill Rd, Allenspark, CO 80510For Sale
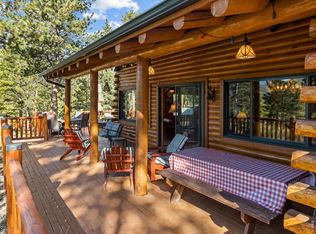 MLS ID #1059436, Tammy Ackerman, Rocky Mountain Property Inc.. IRES as distributed by MLS GRID
- $930,0003 bd4 ba2k sqft155 Rockledge Cir, Lyons, CO 80540For SaleMLS ID #1071198, Brian Delaney, Delaney Realty Group. IRES as distributed by MLS GRID
- $1,450,0003 bd2 ba2.1k sqft626 Riverside Dr, Lyons, CO 80540For SaleMLS ID #1068998, Timothy Rehnstrom, First Colorado Realty. IRES as distributed by MLS GRID
- $939,0002 bd2 ba1.6k sqft1217 Big Owl Rd, Allenspark, CO 80510For SaleMLS ID #991277, Robby Carson, Estes Park Realty Inc. IRES as distributed by MLS GRID
- $995,0003 bd3 ba1.5k sqft250 Arrowood Dr, Lyons, CO 80540New ConstructionMLS ID #1071008, Rainia K Derrington, Rocky Mountain Property Inc.. IRES as distributed by MLS GRID
- $1,200,0004 bd2 ba2k sqft398 Bristlecone Ct, Estes Park, CO 80517For SaleMLS ID #1069984, Christian J. Collinet, First Colorado Realty. IRES as distributed by MLS GRID
- $1,275,0002 bd3 ba2.5k sqft641 Goblins Castle Rd, Estes Park, CO 80517For SaleMLS ID #1059656, Dan Derman, Keller Williams Top of the Rockies Estes Park. IRES as distributed by MLS GRID
- $793,3003 bd3 ba2.1k sqft35 Spruce Drive, Lyons, CO 80540For Sale
 MLS ID #8881316, Steve Westfall, RE/MAX Professionals. REcolorado as distributed by MLS GRID
- $829,0003 bd3 ba2.2k sqft2508 Riverside Dr, Lyons, CO 80540For SaleMLS ID #1058313, Jill Allington, RE/MAX Nexus. IRES as distributed by MLS GRID
- $1,197,0003 bd4 ba2.3k sqft563 Pine Cone Cir, Ward, CO 80481For SaleMLS ID #1068683, Homes By Jackie Jones Team, RE/MAX Alliance-Nederland. IRES as distributed by MLS GRID
- $1,200,0003 bd3 ba2.7k sqft279 Quartz Way, Lyons, CO 80540For SaleMLS ID #1067052, Kari Basey, LoKation-Tucker Group Real Estate. IRES as distributed by MLS GRID
- $1,400,0003 bd3 ba2.6k sqft494 Alpine Dr, Estes Park, CO 80517New ConstructionMLS ID #1070238, Christian J. Collinet, First Colorado Realty. IRES as distributed by MLS GRID
- $1,299,0003 bd3 ba2.6k sqft204 Coughlin Meadows Rd, Boulder, CO 80302For SaleMLS ID #1062606, Christopher Botsy Phillips, Compass - Boulder. IRES as distributed by MLS GRID
- $1,750,0003 bd3 ba1.5k sqft1327 Weaver Dr #& 1443, Boulder, CO 80302For SaleMLS ID #1070661, The Bernardi Group, Coldwell Banker Realty-Boulder. IRES as distributed by MLS GRID
- $1,350,0004 bd3 ba2.2k sqft194 N Cedar Brook Rd, Boulder, CO 80304For SaleMLS ID #1058457, Daniel Garbe, Compass - Boulder. IRES as distributed by MLS GRID
- $825,0003 bd2 ba2.3k sqft598 Taylor Rd, Lyons, CO 80540For SaleMLS ID #1045555, Brian McCann, McCann Real Estate. IRES as distributed by MLS GRID
- $1,450,0002 bd2 ba1.6k sqft630 Terrace Ave #B, Boulder, CO 80304For SaleMLS ID #1067304, Lauren Cotlar, Compass-Denver. IRES as distributed by MLS GRID
