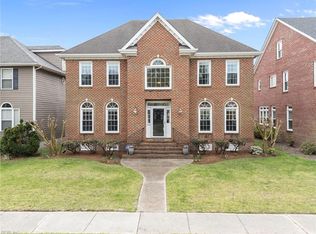
Welcome to 9640 Sturgis Street, a custom-built, Coastal-inspired home just steps from the Chesapeake Bay. This beautifully maintained home offers 5 bedrooms and 4 full bathrooms, including a first-floor bedroom with an attached en-suite - space for guests, multigenerational living, or home office. Fresh paint, newer carpet (only in 2 bedrooms), and updated first-floor tile within the last two years make it move-in ready. Enjoy beach access, a heated in-ground pool with an 8.5-foot deep end, and a spacious patio which allows for relaxing or entertaining. The unfinished third floor is already plumbed with a full bathroom, offering the opportunity to create a sixth bedroom, guest suite, media room or home office. This home is a rare opportunity to enjoy the best of coastal living in the heart of Ocean View. No flood insurance required!
For sale
Price cut: $40.9K (7/31)
$899,000
9640 Sturgis St, Norfolk, VA 23503
5beds
3,442sqft
Single Family Residence
Built in 2006
-- sqft lot
$889,700 Zestimate®
$261/sqft
$-- HOA
What's special
Beach accessFresh paintUpdated first-floor tile
- 56 days
- 849
- 46
Likely to sell faster than
Zillow last checked:
Listing updated:
Listed by:
Patience MacCartney,
Iron Valley Real Est Norfolk 757-900-4873
Source: REIN Inc.,MLS#: 10643221
Facts & features
Interior
Bedrooms & bathrooms
- Bedrooms: 5
- Bathrooms: 4
- Full bathrooms: 4
Rooms
- Room types: 1st Floor BR, Attic, Breakfast Area, PBR with Bath, Utility Room
Heating
- Heat Pump, Zoned
Cooling
- Central Air, Heat Pump
Appliances
- Included: Dishwasher, Disposal, Dryer, ENERGY STAR Qualified Appliances, Microwave, Gas Range, Washer, Gas Water Heater
Features
- Ceiling Fan(s), Entrance Foyer
- Flooring: Carpet, Ceramic Tile, Wood
- Basement: Crawl Space
- Number of fireplaces: 2
- Fireplace features: Propane
- Common walls with other units/homes: No Common Walls
Interior area
- Total interior livable area: 3,442 sqft
Property
Parking
- Total spaces: 2
- Parking features: Garage Att 2 Car, 2 Space, On Street, Garage Door Opener
- Attached garage spaces: 2
- Has uncovered spaces: Yes
Features
- Levels: Two
- Stories: 2
- Patio & porch: Porch
- Exterior features: Inground Sprinkler, Balcony
- Pool features: In Ground
- Fencing: Back Yard,Fenced
- Waterfront features: Not Waterfront
Details
- Parcel number: 00882809
- Zoning: R-8
Construction
Type & style
- Home type: SingleFamily
- Architectural style: Contemp,Cottage,Transitional
- Property subtype: Single Family Residence
Materials
- Vinyl Siding, Wood Siding
- Roof: Asphalt Shingle
Condition
- New construction: No
- Year built: 2006
Utilities & green energy
- Sewer: City/County
- Water: City/County
Community & HOA
Community
- Subdivision: Cottage Line
HOA
- Has HOA: No
Location
- Region: Norfolk
Financial & listing details
- Price per square foot: $261/sqft
- Tax assessed value: $850,400
- Annual tax amount: $10,460
- Date on market: 7/9/2026
Estimated market value
$889,700
$845,000 - $934,000
$4,451/mo
Price history
Price history is unavailable.
Public tax history
| Year | Property taxes | Tax assessment |
|---|---|---|
| 2025 | $10,460 +23.4% | $850,400 +23.4% |
| 2024 | $8,477 +1.1% | $689,200 +2.8% |
| 2023 | $8,383 +6.3% | $670,600 +6.3% |
| 2022 | $7,884 +9.6% | $630,700 +9.6% |
| 2021 | $7,190 +5.2% | $575,200 +5.2% |
| 2020 | $6,835 +3.9% | $546,800 +3.9% |
| 2019 | $6,576 +5.8% | $526,100 +5.8% |
| 2018 | $6,214 +16.1% | $497,100 +2.5% |
| 2017 | $5,351 | $485,200 +15.7% |
| 2016 | $5,351 +12.1% | $419,500 |
| 2015 | $4,775 | $419,500 |
| 2014 | $4,775 | $419,500 |
| 2013 | -- | $419,500 |
| 2012 | -- | $419,500 -9.6% |
| 2011 | -- | $463,800 -2.8% |
| 2010 | -- | $477,000 -12.8% |
| 2009 | -- | $547,300 |
| 2008 | -- | $547,300 +1.7% |
| 2007 | -- | $538,400 +50.9% |
| 2006 | -- | $356,900 +686.1% |
| 2005 | -- | $45,400 |
Find assessor info on the county website
Monthly payment
Est. payment
Payment breakdown
Explore the cost of this home by adjusting the details. Changes won't be saved.Climate risks
Neighborhood: Cottage Line
Nearby schools
Schools provided by the listing agent
- Elementary: Camp Allen Elementary
- Middle: Azalea Gardens Middle
- High: Norview
Source: REIN Inc.. This data may not be complete. We recommend contacting the local school district to confirm school assignments for this home.


Similar homes
- $850,0005 bd3 ba3.5k sqft8922 Granby St, Norfolk, VA 23503For Sale
 MLS ID #10649085, Christy Allen. REIN Inc.
 - $899,9005 bd4 ba3.1k sqft1700 Maze Hill Mews, Virginia Beach, VA 23455For Sale
 MLS ID #10650945, Cait Dunleavy. REIN Inc.
 - $724,9005 bd4 ba4.1k sqft7405 Hedgewood Ln, Norfolk, VA 23505For Sale
 MLS ID #10646331, Jason Dodd. REIN Inc.
 - $668,9005 bd3 ba3.6k sqft3521 Colmar Quarter, Norfolk, VA 23509For Sale
 MLS ID #10650319, Marc Hrisko. REIN Inc.
