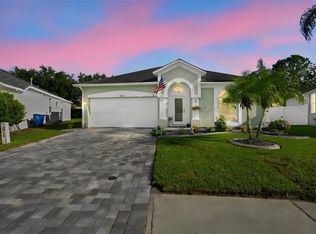
* NEW ROOF TO BE INSTALLED WITH A FULL PRICE CONTRACT * Stunning Pool Home! Move-In Ready! No CDD Fees & Low HOA! Welcome to this beautifully maintained pool home located in the highly desirable Pebble Creek community in the heart of New Tampa! This spectacular single-story home offers a spacious, open floor plan, beautiful upgrades, a 2-car garage and your very own private screened-in pool paradise! From the moment you arrive, you'll appreciate the beautiful curb appeal, landscaping, covered entryway and charming architectural details. This home is truly a must see! Step inside to a bright and welcoming foyer that opens to a versatile office/flex room that can also be used as a formal dining room, featuring beautiful wood-look flooring, a decorative arched window with plantation shutters and plenty of natural light. Perfect for working from home, entertaining guests or creating a formal dining space! Continue into the spacious living room, featuring high ceilings, beautiful wood-look flooring, ceiling fan, neutral paint colors and an abundance of natural light. The open-concept design creates the perfect setting for entertaining family and friends! Large windows and sliding glass doors provide beautiful views and convenient access to your private pool area. You'll love the spacious kitchen, featuring beautiful white cabinetry with plenty of storage space, granite countertops, stainless-steel appliances, double oven range, built-in microwave, dishwasher, breakfast bar and plenty of eat-in space area. The kitchen overlooks the living room, creating an open and inviting atmosphere that's perfect for everyday living and entertaining. Beautiful arched windows with plantation shutters add character and charm! Spacious primary suite offers a relaxing retreat. The adjoining primary bathroom features a double-sink vanity with granite countertops, cabinet storage, relaxing garden soaking tub, separate shower and tile flooring. Additional bedrooms offers flexibility for guests, family or hobbies. The secondary bathroom features an updated vanity and tub/shower combination. A convenient indoor laundry room with overhead cabinets. Now step outside to your very own private fenced backyard oasis! Enjoy the Florida lifestyle year-round with a gorgeous screened-in salt water swimming pool, spacious pool deck & multiple seating areas perfect for relaxing, entertaining and enjoying beautiful Florida weather! Extended screened enclosure provides plenty of room for outdoor furniture, while the beautiful tiled pool and tropical atmosphere create your own private retreat. Whether you're enjoying your morning coffee, hosting parties or relaxing poolside, this outdoor space is sure to impress! Located in the highly sought-after Pebble Creek master-planned community in New Tampa, residents enjoy wonderful amenities including a clubhouse, community pool, park, playground, basketball court, pickle ball courts, tennis courts, volleyball court, fitness trail and much more! Enjoy all these community features with no CDD fees & low HOA! Conveniently located near fantastic shopping, dining, restaurants and entertainment, with easy access to I-75, I-275, (USF), Moffitt Cancer Center, Flatwoods Park, major hospitals, shopping malls, golf courses, schools and Tampa International Airport. This home is a must see! A wonderful opportunity to own a beautiful pool home in one of New Tampa's established communities! Don't miss out! Call us today to schedule your private tour!
For sale
$399,900
9646 FOX HEARST ROAD, TAMPA, FL 33647
3beds
1,765sqft
Single Family Residence
Built in 1989
6,000 Square Feet Lot
$-- Zestimate®
$227/sqft
$54/mo HOA
What's special
Private screened-in pool paradiseBreakfast barNeutral paint colorsGranite countertopsTropical atmosphereHigh ceilingsBeautiful tiled pool
- 18 hours
- 103
- 9
Zillow last checked:
Listing updated:
Listed by:
Christina Barone 813-294-4464,
SIGNATURE REALTY ASSOCIATES 813-689-3115,
Vincent Barone 813-294-4904,
SIGNATURE REALTY ASSOCIATES
Source: Stellar MLS,MLS#: TB8560723 Originating MLS: Suncoast Tampa
Facts & features
Interior
Bedrooms & bathrooms
- Bedrooms: 3
- Bathrooms: 2
- Full bathrooms: 2
Rooms
- Room types: Dining Room
Primary bedroom
- Features: Walk-In Closet(s)
- Level: First
Bedroom 2
- Features: Built-in Closet
- Level: First
Bedroom 3
- Features: Built-in Closet
- Level: First
Dinette
- Level: First
Dining room
- Level: First
Kitchen
- Level: First
Living room
- Level: First
Heating
- Central
Cooling
- Central Air
Appliances
- Included: Dishwasher, Microwave, Range, Refrigerator
- Laundry: Inside, Laundry Room
Features
- Ceiling Fan(s), Eating Space In Kitchen, High Ceilings, Open Floorplan, Primary Bedroom Main Floor, Stone Counters, Walk-In Closet(s)
- Flooring: Laminate, Tile, Hardwood
- Doors: Sliding Doors, Sliding Doors
- Has fireplace: No
Interior area
- Total structure area: 2,219
- Total interior livable area: 1,765 sqft
Video & virtual tour
Property
Parking
- Parking features: Driveway
- Has attached garage: Yes
- Has uncovered spaces: Yes
Features
- Levels: One
- Stories: 1
- Patio & porch: Patio, Screened
- Exterior features: Private Yard, Rain Gutters, Sidewalk
- Has private pool: Yes
- Pool features: In Ground, Gunite, Salt Water
- Fencing: Fenced
Lot
- Size: 6,000 Square Feet
- Dimensions: 60 x 100
- Features: Private, Sidewalk
- Residential vegetation: Trees/Landscaped
Details
- Parcel number: U07272021R00000100023.0
- Zoning: PD
- Special conditions: None
Construction
Type & style
- Home type: SingleFamily
- Property subtype: Single Family Residence
Materials
- Block, Stucco
- Foundation: Slab
- Roof: Shingle
Condition
- New construction: No
- Year built: 1989
Utilities & green energy
- Sewer: Public Sewer
- Water: Public
- Utilities for property: Public
Community & HOA
Community
- Features: Clubhouse, Deed Restrictions, Dog Park, Park, Playground, Pool, Sidewalks, Tennis Court(s)
- Pet fee: $0 monthly
- Subdivision: PEBBLE CREEK VILLAGE UNIT 6
HOA
- Has HOA: Yes
- Amenities included: Basketball Court, Recreation Facilities
- HOA fee: $54 monthly
- HOA name: Harbeck Hospitality/John Rowles
- HOA phone: 727-386-5575
Location
- Region: Tampa
Financial & listing details
- Price per square foot: $227/sqft
- Tax assessed value: $284,611
- Annual tax amount: $5,128
- Date on market: 10/23/2026
- Cumulative days on market: 1 day
- Listing terms: Cash,Conventional,FHA,VA Loan
- Ownership: Fee Simple
- Total actual rent: 0
- Road surface type: Asphalt, Paved
Estimated market value
Not available
Estimated sales range
Not available
Not available
Price history
| Date | Event | Price |
|---|---|---|
| 10/24/2026 | Listed for sale | $399,900+35.6%$227/sqft |
Source:  Stellar MLS #TB8560723 Report a problem | ||
| 3/19/2021 | Sold | $294,901+0%$167/sqft |
Source: Public Record Report a problem | ||
| 2/22/2021 | Pending sale | $294,900$167/sqft |
Source: Zillow Offers Report a problem | ||
| 2/15/2021 | Listed for sale | $294,900$167/sqft |
Source: 54 REALTY LLC Report a problem | ||
| 1/25/2021 | Pending sale | $294,900$167/sqft |
Source: 54 REALTY LLC Report a problem | ||
| 1/12/2021 | Listed for sale | $294,900$167/sqft |
Source: 54 REALTY LLC Report a problem | ||
| 1/4/2021 | Pending sale | $294,900$167/sqft |
Source: 54 REALTY LLC Report a problem | ||
| 12/18/2020 | Price change | $294,900-1.7%$167/sqft |
Source: 54 REALTY LLC Report a problem | ||
| 12/4/2020 | Price change | $299,900-1.3%$170/sqft |
Source: 54 REALTY LLC Report a problem | ||
| 11/20/2020 | Listed for sale | $303,900+9.3%$172/sqft |
Source: 54 REALTY LLC Report a problem | ||
| 11/6/2020 | Sold | $278,000+32.4%$158/sqft |
Source: Public Record Report a problem | ||
| 8/15/2016 | Sold | $210,000-2.3%$119/sqft |
Source: Stellar MLS #T2811126 Report a problem | ||
| 7/3/2016 | Pending sale | $214,900$122/sqft |
Source: FUTURE HOME REALTY INC #T2811126 Report a problem | ||
| 6/16/2016 | Price change | $214,900-2.3%$122/sqft |
Source: FUTURE HOME REALTY INC #T2811126 Report a problem | ||
| 6/1/2016 | Price change | $219,900-2.2%$125/sqft |
Source: FUTURE HOME REALTY INC #T2811126 Report a problem | ||
| 4/4/2016 | Listed for sale | $224,900+87.4%$127/sqft |
Source: FUTURE HOME REALTY INC #T2811126 Report a problem | ||
| 6/10/1996 | Sold | $120,000$68/sqft |
Source: Public Record Report a problem | ||
Public tax history
| Year | Property taxes | Tax assessment |
|---|---|---|
| 2025 | $5,127 +5.7% | $284,611 |
| 2024 | $4,851 +3.3% | $284,611 +2.6% |
| 2023 | $4,698 +1.6% | $277,395 +0.1% |
| 2022 | $4,626 +10.4% | $277,202 +34.3% |
| 2021 | $4,189 +13.7% | $206,411 +14.4% |
| 2020 | $3,685 +2.6% | $180,414 +2.3% |
| 2019 | $3,590 | $176,444 +2.8% |
| 2018 | $3,590 +2.1% | $171,710 +6.2% |
| 2017 | $3,517 +4.7% | $161,632 +8.1% |
| 2016 | $3,359 +6.2% | $149,516 +7.7% |
| 2015 | $3,163 +11.8% | $138,776 +7.1% |
| 2014 | $2,829 | $129,554 +8.1% |
| 2013 | $2,829 +9.3% | $119,857 +5.8% |
| 2012 | $2,588 +1.3% | $113,299 +1.7% |
| 2011 | $2,554 +36.8% | $111,375 -6.1% |
| 2010 | $1,868 -34.1% | $118,577 -5.7% |
| 2009 | $2,835 -21.1% | $125,757 -22.8% |
| 2008 | $3,591 -15.6% | $162,940 -18% |
| 2007 | $4,255 +90.9% | $198,798 +72.4% |
| 2006 | $2,229 +0.4% | $115,300 +3% |
| 2005 | $2,220 | $111,942 +3% |
| 2004 | -- | $108,682 +1.9% |
| 2003 | -- | $106,656 +2.4% |
| 2002 | -- | $104,156 +9.7% |
| 2001 | -- | $94,918 -2.1% |
| 2000 | $1,846 | $96,908 |
Find assessor info on the county website
Monthly payment
Est. payment
Payment breakdown
Explore the cost of this home by adjusting the details. Changes won't be saved.Climate risks
Neighborhood: 33647
Nearby schools
Schools provided by the listing agent
- Elementary: Turner Elem-HB
- Middle: Benito-HB
- High: Wharton-HB
Source: Stellar MLS. This data may not be complete. We recommend contacting the local school district to confirm school assignments for this home.


Similar homes
- $460,0004 bd3 ba2k sqft9801 CREEK CROSS STREET, TAMPA, FL 33647For Sale

 MLS ID #TB8560976, Rachele Pawlowski, FUTURE HOME REALTY INC. Stellar MLS
- $414,9003 bd3 ba1.4k sqft9713 LITTLE POND WAY, TAMPA, FL 33647For Sale
 MLS ID #TB8558015, Sheyla Osorno Cruz, A-CASA REALTY GROUP & ASSOC.. Stellar MLS
- $385,0003 bd2 ba1.5k sqft10225 GOLDENBROOK WAY, TAMPA, FL 33647For Sale
 MLS ID #TB8560280, Michelle Deaton, RE/MAX PREMIER GROUP. Stellar MLS
- $410,0003 bd2 ba1.8k sqft18301 BIG POND WAY, TAMPA, FL 33647For Sale
 MLS ID #TB8556286, Lori Lahart, CENTURY 21 BILL NYE REALTY. Stellar MLS
- $399,9003 bd2 ba2k sqft19014 SILVERBROOK DRIVE, TAMPA, FL 33647For SaleMLS ID #TB8549863, Jennifer Lindner, CENTURY 21 CIRCLE. Stellar MLS
- $434,9003 bd2 ba1.8k sqft9656 FOX HEARST ROAD, TAMPA, FL 33647For SaleMLS ID #TB8550052, Yudit Grisanty, BALMASEDA & ASSOCIATES INC. Stellar MLS
- $349,9003 bd3 ba1.5k sqft9703 FOX HOLLOW ROAD, TAMPA, FL 33647For SaleMLS ID #TB8544184, Raymond Mihara, MIHARA & ASSOCIATES INC.. Stellar MLS
- $394,7404 bd3 ba2.1k sqft20011 NOB OAK AVENUE, TAMPA, FL 33647For SaleMLS ID #O6425974, Jiajia Dong, TOPSKY REALTY INC. Stellar MLS
- $389,9003 bd2 ba1.9k sqft19149 LAKE AUDUBON DRIVE, TAMPA, FL 33647For SaleMLS ID #TB8556839, Ginger Gillette, CENTURY 21 CIRCLE. Stellar MLS
- $329,0003 bd2 ba1.5k sqft9765 FOX CHAPEL ROAD, TAMPA, FL 33647For SaleMLS ID #TB8526049, Laura Sanchez, PA, PEOPLE'S CHOICE REALTY SVC LLC. Stellar MLS
- $425,0004 bd2 ba2k sqft30447 IVERSON DRIVE, WESLEY CHAPEL, FL 33543For SaleMLS ID #O6452278, Karen Albright, OPENDOOR BROKERAGE LLC. Stellar MLS
- $350,0003 bd3 ba1.7k sqft9758 FOX HOLLOW ROAD, TAMPA, FL 33647For SaleMLS ID #TB8497890, Whitney Lohr, BHHS FLORIDA PROPERTIES GROUP. Stellar MLS
- $440,0004 bd3 ba2.4k sqft9542 PEBBLE GLEN AVENUE, TAMPA, FL 33647For SaleMLS ID #W7889088, Dirk Fuchs, PA, BAM REALTY ADVISORS INC. Stellar MLS
- $379,9003 bd2 ba1.7k sqft8608 BUTTONBUSH COURT, TAMPA, FL 33647For SaleMLS ID #TB8555656, Joshua Nogowski, TAH FLORIDA LLC. Stellar MLS
- $400,0003 bd2 ba2.2k sqft9309 HAMPSHIRE PARK DRIVE, TAMPA, FL 33647For SaleMLS ID #TB8538081, Melissa Davis, COLDWELL BANKER REALTY. Stellar MLS
- $429,9004 bd3 ba2.1k sqft9305 MANDRAKE COURT, TAMPA, FL 33647For SaleMLS ID #TB8528188, Joel Colley, LPT REALTY, LLC. Stellar MLS
- $399,9004 bd2 ba1.6k sqft18104 HAMDEN PARK WAY, TAMPA, FL 33647For SaleMLS ID #TB8535126, Mary Jane Stagi, STAGI & COMPANY. Stellar MLS
- $395,0003 bd2 ba1.5k sqft17610 ESPRIT DRIVE, TAMPA, FL 33647For SaleMLS ID #TB8508060, Kety Philidor, PHILIDOR BRADY & CO REALTY LLC. Stellar MLS
- $449,0004 bd2 ba2k sqft9207 MILL CIRCLE, TAMPA, FL 33647For SaleMLS ID #TB8534131, Miguel Davila, PA, PEOPLE'S CHOICE REALTY SVC LLC. Stellar MLS
- $424,0004 bd3 ba2.4k sqft9312 LOGWOOD COURT, TAMPA, FL 33647For SaleMLS ID #TB8540372, Lisa Caccese, LEE REALTY GROUP. Stellar MLS
