Perfection has an address, and it's in the wonderful Columbia Reserve subdivision. Just minutes away from everything that matters -- excellent public and private schools, shopping, and the highway for quick access to downtown. This exquisitely updated home has all the elements the most discerning buyers are looking for. Situated on 2 lovely acres, this brick estate has been thoughtfully redesigned with the highest quality finishes. From the kitchen w/12 ft. island and 3 dishwashers, to the primary wing w/double closets, and a breathtaking spa-like bath, buyers will never want to unsee what they've seen! All five bedrooms have access to private baths, and sellers have added over 2,000 additional sq. ft. of fun and entertaining space in the finished lower level. Come and live the dream!
Contingent
$3,295,000
9648 N Columbia DRIVE, Mequon, WI 53092
5beds
9,480sqft
Single Family Residence
Built in 1992
2.04 Acres Lot
$3,160,500 Zestimate®
$348/sqft
$-- HOA
What's special
- 48 days
- 1,186
- 99
Zillow last checked:
Listing updated:
Listed by:
Shar Borg Team* 414-243-9836,
Compass RE WI-Northshore
Source: WIREX MLS,MLS#: 1978740 Originating MLS: Metro MLS
Originating MLS: Metro MLSFacts & features
Interior
Bedrooms & bathrooms
- Bedrooms: 5
- Bathrooms: 6
- Full bathrooms: 5
- 1/2 bathrooms: 2
- Main level bedrooms: 2
Primary bedroom
- Level: Main
- Area: 400
- Dimensions: 25 x 16
Bedroom 2
- Level: Upper
- Area: 532
- Dimensions: 28 x 19
Bedroom 3
- Level: Upper
- Area: 240
- Dimensions: 16 x 15
Bedroom 4
- Level: Upper
- Area: 280
- Dimensions: 20 x 14
Bedroom 5
- Level: Main
- Area: 208
- Dimensions: 16 x 13
Bathroom
- Features: Tub Only, Ceramic Tile, Master Bedroom Bath: Walk-In Shower, Master Bedroom Bath, Shower Over Tub, Shower Stall
Dining room
- Level: Main
- Area: 252
- Dimensions: 18 x 14
Family room
- Level: Main
- Area: 418
- Dimensions: 22 x 19
Kitchen
- Level: Main
- Area: 375
- Dimensions: 25 x 15
Living room
- Level: Main
- Area: 374
- Dimensions: 22 x 17
Office
- Level: Main
- Area: 210
- Dimensions: 15 x 14
Heating
- Natural Gas, Forced Air, In-floor, Radiant
Cooling
- Central Air
Appliances
- Included: Cooktop, Dishwasher, Disposal, Dryer, Microwave, Oven, Range, Refrigerator, Washer
Features
- High Speed Internet, Cathedral/vaulted ceiling, Walk-In Closet(s), Kitchen Island
- Basement: Full,Partially Finished
Interior area
- Total structure area: 9,480
- Total interior livable area: 9,480 sqft
- Finished area above ground: 7,280
- Finished area below ground: 2,200
Property
Parking
- Total spaces: 4.5
- Parking features: Garage Door Opener, Attached, 4 Car
- Attached garage spaces: 4.5
Features
- Levels: Two
- Stories: 2
Lot
- Size: 2.04 Acres
Details
- Parcel number: 151500209000
- Zoning: Res
Construction
Type & style
- Home type: SingleFamily
- Architectural style: Colonial
- Property subtype: Single Family Residence
Materials
- Brick, Brick/Stone
Condition
- 21+ Years
- New construction: No
- Year built: 1992
Utilities & green energy
- Sewer: Public Sewer
- Water: Public
- Utilities for property: Cable Available
Community & HOA
Community
- Subdivision: Columbia Reserve
Location
- Region: Mequon
- Municipality: Mequon
Financial & listing details
- Price per square foot: $348/sqft
- Tax assessed value: $2,312,400
- Annual tax amount: $25,520
- Date on market: 9/8/2026
- Inclusions: All Apliances On All Floors
- Exclusions: Seller's Personal Property And Stagers Property
Estimated market value
$3,160,500
$3.00M - $3.32M
Not available
Price history
| Date | Event | Price |
|---|---|---|
| 10/19/2026 | Contingent | $3,295,000$348/sqft |
Source:  WIREX MLS #1978740 Report a problem WIREX MLS #1978740 Report a problem | ||
| 9/8/2026 | Listed for sale | $3,295,000+73.4%$348/sqft |
Source: WIREX MLS #1978740 Report a problem | ||
| 7/12/2021 | Sold | $1,900,000+59.7%$200/sqft |
Source: Public Record Report a problem | ||
| 1/29/2008 | Sold | $1,190,000$126/sqft |
Source: Public Record Report a problem | ||
Public tax history
| Year | Property taxes | Tax assessment |
|---|---|---|
| 2025 | $25,520 +17% | $2,292,200 +51.8% |
| 2024 | $21,813 +6.2% | $1,510,300 |
| 2023 | $20,543 +10.3% | $1,510,300 +9% |
| 2022 | $18,630 -0.9% | $1,385,800 |
| 2021 | $18,807 -14% | $1,385,800 -2.1% |
| 2020 | $21,869 +10311.2% | $1,415,800 |
| 2019 | $210 -99% | $1,415,800 |
| 2018 | $20,739 -0.6% | $1,415,800 |
| 2017 | $20,873 -0.9% | $1,415,800 |
| 2016 | $21,053 +0.9% | $1,415,800 |
| 2015 | $20,870 +0.1% | $1,415,800 |
| 2014 | $20,842 -4.4% | $1,415,800 |
| 2013 | $21,797 +0.2% | $1,415,800 |
| 2012 | $21,761 +0.3% | $1,415,800 |
| 2011 | $21,704 -4% | $1,415,800 -0.7% |
| 2010 | $22,619 -9.7% | $1,426,200 |
| 2009 | $25,043 +21% | $1,426,200 +40.4% |
| 2008 | $20,691 -19.3% | $1,015,500 -19.6% |
| 2007 | $25,654 +11.9% | $1,263,500 |
| 2006 | $22,916 -11.1% | $1,263,500 |
| 2005 | $25,765 +3.3% | $1,263,500 |
| 2004 | $24,948 +4.9% | $1,263,500 |
| 2003 | $23,786 +3.7% | $1,263,500 |
| 2002 | $22,936 -7.7% | $1,263,500 +16.6% |
| 2001 | $24,856 | $1,083,500 |
Find assessor info on the county website
Monthly payment
Est. payment
Payment breakdown
Explore the cost of this home by adjusting the details. Changes won't be saved.Climate risks
Neighborhood: 53092
Nearby schools
Schools provided by the listing agent
- Elementary: Donges Bay
- Middle: Lake Shore
- High: Homestead
- District: Mequon-Thiensville
Source: WIREX MLS. This data may not be complete. We recommend contacting the local school district to confirm school assignments for this home.
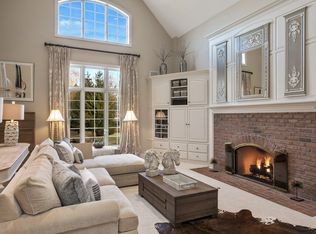
Similar homes
- $2,300,0005 bd6 ba8.1k sqft10060 N Range Line ROAD, Mequon, WI 53092Active
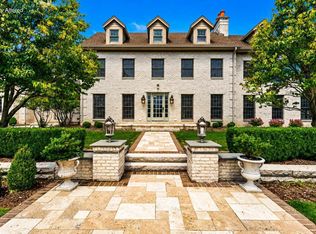 MLS ID #1937163, Brian Fendry. WIREX MLS
 - $1,995,0004 bd4 ba5.8k sqft12138 N River ROAD, Mequon, WI 53092Active
 MLS ID #1970224, Shar Borg Team*. WIREX MLS
 - $2,250,0006 bd6 ba6.4k sqft11542 N Creekside COURT, Mequon, WI 53092Active
 MLS ID #1983158, Brenda Arnett. WIREX MLS
 - $2,250,0006 bd6 ba10k sqft9010 N Upper River COURT, River Hills, WI 53217Active
 MLS ID #1971664, The Yelich Realty Group*. WIREX MLS
