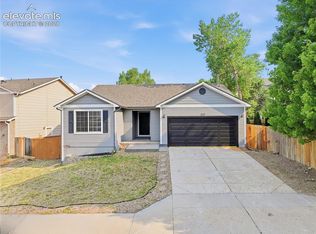
Bank approved short sale!! Step into a spacious five-bedroom home filled with opportunity. With multiple living and family rooms, there’s plenty of flexibility for comfortable everyday living, entertaining, or creating dedicated spaces that fit your lifestyle. The main level includes an open dining/kitchen area that leads to a generous backyard deck—perfect for relaxing outdoors or planning future improvements. Natural light flows throughout the home, highlighting its classic layout and the roomy bedrooms upstairs. The primary suite features a double-door entrance, a large walk-in closet, and an expansive bathroom setup ready for your finishing touches. The backyard offers mature trees and ample space to reimagine the outdoor environment to your liking. Conveniently located near parks, schools, trails, and just a short commute to Ft. Carson, this home is positioned for easy everyday living. Bring your ideas and creativity—this property has great potential and is ready for someone to make it truly their own.
Pending
Price cut: $10K (6/9)
$335,000
965 Ancestra Dr, Fountain, CO 80817
5beds
2,901sqft
:
Get pre-qualified$2,075/mo
Single Family Residence
Built in 1999
5,501 Square Feet Lot
$-- Zestimate®
$115/sqft
$-- HOA
What's special
Generous backyard deckBackyard offers mature treesRoomy bedrooms upstairsSpacious five-bedroom homeExpansive bathroom setupLarge walk-in closet
- 246 days |
- 112 |
- 4 |
Likely to sell faster than
Zillow last checked:
Listing updated:
Listed by:
Nicholas Monge 720-773-9537,
Exp Realty LLC
Source: elevateMLS,MLS#: 9407278
Facts & features
Interior
Bedrooms & bathrooms
- Bedrooms: 5
- Bathrooms: 4
- Full bathrooms: 2
- 3/4 bathrooms: 1
- 1/2 bathrooms: 1
Basement
- Area: 911
Heating
- Forced Air, Natural Gas
Cooling
- Ceiling Fan(s), Central Air
Appliances
- Included: Dishwasher, Disposal, Oven, Refrigerator
- Laundry: Electric Hook-up, Main Level
Features
- 5-Pc Bath, French Doors
- Flooring: Carpet, Tile, Wood
- Basement: Full,Partially Finished
- Number of fireplaces: 1
- Fireplace features: Gas, One
Interior area
- Total structure area: 2,901
- Total interior livable area: 2,901 sqft
- Finished area above ground: 1,990
- Finished area below ground: 911
Property
Parking
- Total spaces: 2
- Parking features: Attached, Even with Main Level, Concrete Driveway
- Attached garage spaces: 2
Features
- Levels: Two
- Stories: 2
- Patio & porch: Concrete, Covered, Wood Deck
- Fencing: Back Yard
Lot
- Size: 5,501 Square Feet
- Features: Level, Hiking Trail, Near Hospital, Near Park, Near Schools
Details
- Parcel number: 5532224006
Construction
Type & style
- Home type: SingleFamily
- Property subtype: Single Family Residence
Materials
- Masonite, Frame
- Roof: Composite Shingle
Condition
- Existing Home
- New construction: No
- Year built: 1999
Utilities & green energy
- Water: Municipal
- Utilities for property: Electricity Connected, Natural Gas Connected
Community & HOA
Community
- Features: Parks or Open Space, Playground
Location
- Region: Fountain
Financial & listing details
- Price per square foot: $115/sqft
- Tax assessed value: $491,830
- Annual tax amount: $1,858
- Date on market: 11/21/2025
- Listing terms: Cash,Conventional,FHA,VA Loan
- Electric utility on property: Yes
Estimated market value
Not available
Estimated sales range
Not available
Not available
Price history
| Date | Event | Price |
|---|---|---|
| 6/24/2026 | Pending sale | $335,000$115/sqft |
Source:  elevateMLS #9407278 Report a problem elevateMLS #9407278 Report a problem | ||
| 6/9/2026 | Price change | $335,000-2.9%$115/sqft |
Source: elevateMLS #9407278 Report a problem | ||
| 5/15/2026 | Listed for sale | $345,000$119/sqft |
Source: elevateMLS #9407278 Report a problem | ||
| 12/18/2025 | Pending sale | $345,000$119/sqft |
Source: elevateMLS #9407278 Report a problem | ||
| 11/21/2025 | Listed for sale | $345,000-23.3%$119/sqft |
Source: elevateMLS #9407278 Report a problem | ||
| 4/26/2023 | Sold | $450,000+2.3%$155/sqft |
Source: Public Record Report a problem | ||
| 3/16/2023 | Listed for sale | $439,900$152/sqft |
Source: elevateMLS #3063687 Report a problem | ||
| 3/7/2023 | Listing removed | -- |
Source: elevateMLS #3063687 Report a problem | ||
| 2/23/2023 | Listed for sale | $439,900+39.7%$152/sqft |
Source: elevateMLS #3063687 Report a problem | ||
| 9/17/2019 | Sold | $315,000$109/sqft |
Source: Public Record Report a problem | ||
| 8/15/2019 | Price change | $315,000-1.6%$109/sqft |
Source: Keller Williams Clients Choice Realty #5758553 Report a problem | ||
| 8/9/2019 | Price change | $320,000-1.5%$110/sqft |
Source: Keller Williams Clients Choice Realty #5758553 Report a problem | ||
| 7/25/2019 | Price change | $325,000-4.4%$112/sqft |
Source: Keller Williams Realty #5758553 Report a problem | ||
| 7/17/2019 | Listed for sale | $340,000+38.8%$117/sqft |
Source: Keller Williams Clients Choice #5758553 Report a problem | ||
| 5/30/2019 | Sold | $245,000+11.4%$84/sqft |
Source: Public Record Report a problem | ||
| 5/3/2019 | Listing removed | $1,650$1/sqft |
Source: Colorado Casa PMI Report a problem | ||
| 3/26/2019 | Listed for rent | $1,650+17.9%$1/sqft |
Source: Colorado Casa PMI - Team of the Rockies Report a problem | ||
| 6/4/2013 | Listing removed | $1,400 |
Source: Colorado Casa #789977 Report a problem | ||
| 5/24/2013 | Price change | $1,400-9.7% |
Source: Colorado Casa #789977 Report a problem | ||
| 4/18/2013 | Listed for rent | $1,550$1/sqft |
Source: Colorado Casa REALTORS Report a problem | ||
| 1/26/2006 | Sold | $220,000+2.4%$76/sqft |
Source: Public Record Report a problem | ||
| 1/11/2005 | Sold | $214,900+50.2%$74/sqft |
Source: Public Record Report a problem | ||
| 8/11/1999 | Sold | $143,100+633.8%$49/sqft |
Source: Public Record Report a problem | ||
| 3/29/1999 | Sold | $19,500$7/sqft |
Source: Public Record Report a problem | ||
Public tax history
| Year | Property taxes | Tax assessment |
|---|---|---|
| 2024 | $1,748 +17.8% | $32,950 |
| 2023 | $1,484 +6.7% | $32,950 +40.5% |
| 2022 | $1,391 | $23,460 -2.8% |
| 2021 | -- | $24,140 +25.1% |
| 2020 | $1,133 +1.8% | $19,290 |
| 2019 | $1,113 +14.3% | $19,290 +16.7% |
| 2018 | $975 -1.1% | $16,530 |
| 2017 | $985 +1.1% | $16,530 +3.2% |
| 2016 | $975 +3.2% | $16,010 |
| 2015 | $944 +5.1% | $16,010 +4.8% |
| 2014 | $898 | $15,280 |
| 2013 | -- | -- |
| 2012 | -- | $15,400 |
| 2011 | $954 | $15,400 -8.4% |
| 2010 | -- | $16,820 |
| 2009 | -- | $16,820 +1% |
| 2008 | -- | $16,660 |
| 2006 | -- | $16,660 +30.7% |
| 2004 | -- | $12,750 |
| 2003 | $810 +1.7% | $12,750 -5.5% |
| 2002 | $796 -17.8% | $13,490 -10.5% |
| 2001 | $969 | $15,070 |
Find assessor info on the county website
Monthly payment
Est. payment
Payment breakdown
Explore the cost of this home by adjusting the details. Changes won't be saved.Climate risks
Neighborhood: 80817
Nearby schools
GreatSchools rating
- 6/10Mesa Elementary SchoolGrades: K-5Distance: 0.4 mi
- 5/10Fountain Middle SchoolGrades: 6-8Distance: 1.4 mi
- 5/10Fountain-Fort Carson High SchoolGrades: 9-12Distance: 2.2 mi
Schools provided by the listing agent
- Elementary: Mesa
- Middle: Fountain
- High: Fountain/Ft Carson
- District: Ftn/Ft Carson 8
Source: elevateMLS. This data may not be complete. We recommend contacting the local school district to confirm school assignments for this home.
- $376,2003 bd2 ba1.2k sqft955 Ancestra Dr, Fountain, CO 80817Off Market
- $424,4005 bd3 ba1.9k sqft975 Ancestra Dr, Fountain, CO 80817Off Market
- $433,5005 bd3 ba2.2k sqft920 Ancestra Dr, Fountain, CO 80817Off Market

- $441,2004 bd4 ba2.6k sqft980 Ancestra Dr, Fountain, CO 80817Off Market

- $2,2454 bd2 ba1.5k sqft990 Ancestra Dr, Fountain, CO 80817For Rent
- $419,7004 bd4 ba2.1k sqft808 Regent Ct, Fountain, CO 80817Off Market
- $378,5003 bd2 ba1.5k sqft985 Ancestra Dr, Fountain, CO 80817Off Market
- $439,9005 bd3 ba2.7k sqft945 Ancestra Dr, Fountain, CO 80817Sold
A local agent can set up tours, give advice and negotiate with sellers.
Similar homes
- $375,0003 bd3 ba1.5k sqft9310 Cormorant Dr, Fountain, CO 80817For Sale

 MLS ID #8593842, Monica Breckenridge ABR CDPE CLHMS GRI MRP PSA RSPS SFR SRES , Pink Realty Inc. elevateMLS
 - $395,0003 bd2 ba1.5k sqft1115 Legend Oak Dr, Fountain, CO 80817For Sale
 MLS ID #8489163, Patrick Muldoon, Muldoon Associates Inc. elevateMLS
 - $340,0004 bd2 ba1.4k sqft1620 River Dr, Fountain, CO 80817For Sale
 MLS ID #9273594, Josh James Roy, The Roy Group, Inc. elevateMLS
 - $419,9003 bd3 ba1.7k sqft7368 Glenburn Dr, Fountain, CO 80817For Sale
 MLS ID #7210973, Dan Donivan CRS GRI , RE/MAX Real Estate Group LLC. elevateMLS
 - $399,9005 bd2 ba1.8k sqft6940 Grand Valley Dr, Colorado Springs, CO 80911For SaleMLS ID #3192847, Tina Swonger CDPE GRI SFR , REMAX PROPERTIES. elevateMLS
- $434,9004 bd4 ba2.2k sqft7471 Willow Pines Pl, Fountain, CO 80817For SaleMLS ID #8683403, Caleb Leonard, Exp Realty LLC. elevateMLS
- $455,0003 bd3 ba2.7k sqft7815 Campground Dr, Fountain, CO 80817For SaleMLS ID #8260155, Betty Adkins, HomeSmart. elevateMLS
- $423,0005 bd3 ba2.4k sqft8105 Sedgewick Dr, Colorado Springs, CO 80925For SaleMLS ID #8756650, Randy Ferguson CDPE GRI , Life House Real Estate Group. elevateMLS
- $464,9003 bd3 ba2.7k sqft7227 Trione Ln, Fountain, CO 80817For SaleMLS ID #6289346, Brandon Orr, ERA Shields Real Estate. elevateMLS
- $415,0003 bd3 ba1.9k sqft10840 Traders Pkwy, Fountain, CO 80817For SaleMLS ID #4128579, Andrea Warner ABR C2EX CMLXV MRP , Colorado Peak Real Estate. elevateMLS
- $430,0005 bd3 ba2.3k sqft61 N Amherst St, Colorado Springs, CO 80911For SaleMLS ID #3856159, Josh Kimmel, Kimmel Realty. elevateMLS
- $379,0003 bd3 ba2.1k sqft6974 Metropolitan St, Colorado Springs, CO 80911For SaleMLS ID #9388241, Julie Hancock, All County Colorado Springs, LLC. elevateMLS
- $469,9004 bd3 ba3.3k sqft6427 Marilee Way, Colorado Springs, CO 80911For SaleMLS ID #4029245, Monica Breckenridge ABR CDPE CLHMS GRI MRP PSA RSPS SFR SRES , Pink Realty Inc. elevateMLS
- $435,0004 bd3 ba2.3k sqft225 Fairfax St, Colorado Springs, CO 80911For SaleMLS ID #2992882, Josh James Roy, The Roy Group, Inc. elevateMLS
- $419,9004 bd3 ba2.3k sqft9431 Avenida Hermosa Vw, Fountain, CO 80817For SaleMLS ID #8499291, Kay Ely, The Cutting Edge. elevateMLS
- $499,0005 bd3 ba2.6k sqft5025 Barnstormers Ave, Colorado Springs, CO 80911For SaleMLS ID #1604526, Gina Hall, Galvan and Gardner Real Estate Group, Inc.. elevateMLS
- $365,0004 bd3 ba2.1k sqft1227 Osgood Rd, Colorado Springs, CO 80915For SaleMLS ID #7618180, Jerrod Butler ABR GRI MRP SFR , Wish Realty LLC. elevateMLS
- $370,0004 bd2 ba1.6k sqft4775 Spacewalk Way, Colorado Springs, CO 80916For SaleMLS ID #8075859, Kim Flynn, Equity Colorado Real Estate. elevateMLS
- $440,9004 bd3 ba2.2k sqft1605 Lehmberg Blvd, Colorado Springs, CO 80915For SaleMLS ID #8263230, Patrick Muldoon, Muldoon Associates Inc. elevateMLS
- $490,0004 bd3 ba2.3k sqft7585 Alpine Daisy Dr, Colorado Springs, CO 80925For SaleMLS ID #1946456, Christopher Morrison, Action Team Realty. elevateMLS
