**Open House Sun Aug 2nd 1-3pm, Mon Aug 3rd 10a-12pm, and Thur Aug 6th 12-4pm, Model home 965 Hackler St unit A**Welcome to Market View, a small-scale townhome community, located downtown Market Common in Myrtle Beach. Market Common offers a variety of boutiques, restaurants, name brand stores, and entertainment; all of these steps away. The Atlantic Ocean is less than a mile away. This 3 bedroom 2.5 bathroom home boast 10 foot ceilings on first and second floor, luxury trim package, brick exterior, and 2 levels of porches. Owners can choose their countertops, cabinetry, flooring, and more. All bedrooms have sizeable closets, storage space in attic, and there is a 2 car garage. These homes provide low maintenance living making it great for a primary, secondary, or investment property. Home to be complete 2026. Contact listing agent to get current incentive on this home.
New construction
$585,346
968 Farrow Pkwy. #C, Myrtle Beach, SC 29577
3beds
1,713sqft
Townhouse
Built in 2026
-- sqft lot
$576,100 Zestimate®
$342/sqft
$490/mo HOA
What's special
Brick exteriorLuxury trim packageStorage space in attic
- 59 days
- 73
- 9
Zillow last checked:
Listing updated:
Listed by:
Alivia Scarborough 843-742-0555,
Sands Realty Group Inc.,
Briggs B Dickerson 843-222-5963,
Sands Realty Group Inc.
Source: CCAR,MLS#: 2618169 Originating MLS: Coastal Carolinas Association of Realtors
Originating MLS: Coastal Carolinas Association of RealtorsFacts & features
Interior
Bedrooms & bathrooms
- Bedrooms: 3
- Bathrooms: 3
- Full bathrooms: 2
- 1/2 bathrooms: 1
Rooms
- Room types: Loft, Utility Room, Half Bath
Primary bedroom
- Features: Walk-In Closet(s)
- Level: Second
- Dimensions: 15'4x14'10
Bedroom 2
- Level: Second
- Dimensions: 11x11'8
Bedroom 3
- Level: Second
- Dimensions: 11x11'8
Primary bathroom
- Features: Dual Sinks, Garden Tub/Roman Tub, Bath in Primary Bedroom, Separate Shower
Dining room
- Features: Kitchen/Dining Combo
Kitchen
- Features: Dishwasher, Kitchen Island, Pantry, Stainless Steel Appliances, Solid Surface Counters
- Dimensions: 22'4x13
Living room
- Features: Ceiling Fan(s)
- Dimensions: 22'4x12'6
Other
- Features: Loft, Utility Room
Heating
- Central
Cooling
- Central Air
Appliances
- Included: Dishwasher, Disposal, Microwave, Range
- Laundry: Washer Hookup
Features
- Dual Sinks, Garden Tub/Roman Tub, Bath in Primary Bedroom, Split Bedrooms, Separate Shower, Walk-In Closet(s), High Speed Internet, Kitchen Island, Loft, Stainless Steel Appliances, Solid Surface Counters
- Flooring: Carpet, Luxury Vinyl, Luxury VinylPlank, Tile, Wood
- Doors: Insulated Doors
Interior area
- Total structure area: 2,407
- Total interior livable area: 1,713 sqft
Video & virtual tour
Property
Parking
- Total spaces: 2
- Parking features: Two Car Garage, Private, Garage Door Opener
- Garage spaces: 2
Features
- Levels: Two
- Stories: 2
- Patio & porch: Balcony, Front Porch
- Exterior features: Balcony
- Pool features: Community, Outdoor Pool
Lot
- Features: City Lot, Rectangular, Rectangular Lot
Details
- Additional parcels included: ,
- Parcel number: 44602040106
- Zoning: Res
- Special conditions: None
Construction
Type & style
- Home type: Townhouse
- Property subtype: Townhouse
Materials
- Brick Veneer
- Foundation: Slab
Condition
- Under Construction
- New construction: Yes
- Year built: 2026
Details
- Warranty included: Yes
Utilities & green energy
- Water: Public
- Utilities for property: Cable Available, Electricity Available, Natural Gas Available, Phone Available, Sewer Available, Underground Utilities, Water Available, High Speed Internet Available
Green energy
- Energy efficient items: Doors, Windows
Community & HOA
Community
- Features: Cable TV, Golf Carts OK, Internet Access, Long Term Rental Allowed, Pool
- Security: Smoke Detector(s)
- Subdivision: Market Common - Market View
HOA
- Has HOA: Yes
- Amenities included: Owner Allowed Golf Cart, Owner Allowed Motorcycle, Pool, Pet Restrictions, Pets Allowed, Tenant Allowed Golf Cart, Tenant Allowed Motorcycle, Cable TV
- Services included: Association Management, Common Areas, Insurance, Internet, Maintenance Grounds, Pest Control, Pool(s)
- HOA fee: $490 monthly
Location
- Region: Myrtle Beach
Financial & listing details
- Price per square foot: $342/sqft
- Date on market: 7/21/2026
- Listing terms: Cash,Conventional,FHA,VA Loan
- Electric utility on property: Yes
Estimated market value
$576,100
$547,000 - $605,000
$2,221/mo
Price history
| Date | Event | Price |
|---|---|---|
| 7/21/2026 | Listed for sale | $585,346$342/sqft |
Source:  CCAR #2618169 Report a problem CCAR #2618169 Report a problem | ||
Public tax history
Tax history is unavailable.
Monthly payment
Est. payment
Payment breakdown
Explore the cost of this home by adjusting the details. Changes won't be saved.Climate risks
Neighborhood: 29577
Nearby schools
Schools provided by the listing agent
- Elementary: Myrtle Beach Elementary School
- Middle: Myrtle Beach Middle School
- High: Myrtle Beach High School
Source: CCAR. This data may not be complete. We recommend contacting the local school district to confirm school assignments for this home.
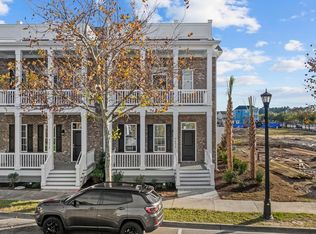
- $616,0853 bd3 ba1.8k sqft968 Farrow Pkwy #D, Myrtle Beach, SC 29577Pending
- $618,8583 bd3 ba1.8k sqft968 Farrow Pkwy #A, Myrtle Beach, SC 29577Pending
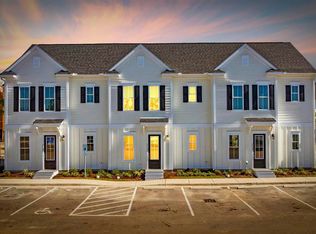
- $581,8113 bd3 ba1.7k sqft968 Farrow Pkwy #B, Myrtle Beach, SC 29577New Construction
- $357,1012 bd3 ba1.3k sqft2790 Cook Cir #C, Myrtle Beach, SC 29577New Construction
Similar homes
- $581,8113 bd3 ba1.7k sqft968 Farrow Pkwy. #B, Myrtle Beach, SC 29577New Construction
 MLS ID #2618167, Mark Bolick, Sands Realty Group Inc.. CCAR
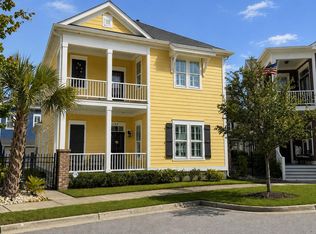
 - $585,0003 bd3 ba1.9k sqft1189 Peterson St., Myrtle Beach, SC 29577For Sale
 MLS ID #2619505, Reena Artz Team, River Oaks Real Estate. CCAR
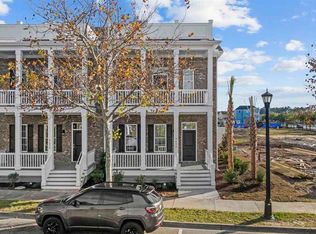
 - $585,8823 bd3 ba1.7k sqft976 Farrow Pkwy #B, Myrtle Beach, SC 29577New Construction
 MLS ID #2600766, Jonathan B Dickerson, Sands Realty Group Inc.. Pee Dee Realtor Association
 - $569,0003 bd3 ba1.8k sqft721 McKinley Way, Myrtle Beach, SC 29577For Sale
 MLS ID #2622083, Wilfredo de Hostos, BH & G Elliott Coastal Living. CCAR
 - $585,0004 bd3 ba2k sqft885 Peterson St., Myrtle Beach, SC 29577For SaleMLS ID #2614731, Davis & Hodges Team, CB Sea Coast Advantage CF. CCAR
- $595,0003 bd3 ba2k sqft1441 Peterson St., Myrtle Beach, SC 29577For SaleMLS ID #2603504, Davis & Hodges Team, CB Sea Coast Advantage CF. CCAR
- $625,0003 bd2 ba1.7k sqft811 Johnson Ave., Myrtle Beach, SC 29577For SaleMLS ID #2619172, Michelle M Williams, Realty ONE Group Dockside. CCAR
- $589,9003 bd2 ba2.3k sqft1916 Suncrest Dr., Myrtle Beach, SC 29577For SaleMLS ID #2622014, Jay E Bonnoitt Jr, CENTURY 21 Boling & Associates. CCAR
- $395,0003 bd3 ba2.1k sqft2504 Heritage Loop #2504, Myrtle Beach, SC 29577For SaleMLS ID #2623155, Cathy Kelley, W Realty Coastal. CCAR
- $587,5004 bd4 ba2.4k sqft1470 Suncrest Dr., Myrtle Beach, SC 29577For SaleMLS ID #2622528, Barbara E Wells, CENTURY 21 Broadhurst. CCAR
- $429,9002 bd3 ba1.3k sqft2794 Howard Ave. #E, Myrtle Beach, SC 29577For SaleMLS ID #2622502, Colby Stopper, Colby Stopper Group EXP Realty. CCAR
- $599,0004 bd5 ba2.3k sqft3384 Pampas Dr., Myrtle Beach, SC 29577For SaleMLS ID #2617064, Jamye C Crossingham, CENTURY 21 Boling & Associates. CCAR
- $675,0003 bd3 ba2.2k sqft1340 Air Force Ln., Myrtle Beach, SC 29577For SaleMLS ID #2622051, Brian Geesaman, NextHome Thrive Realty. CCAR
- $539,0004 bd3 ba1.9k sqft3452 Baldwin Ln., Myrtle Beach, SC 29577For SaleMLS ID #2617743, Adam Levy, Century 21 The Harrelson Group. CCAR
- $443,0003 bd3 ba1.7k sqft804 Shine Ave. #N/A, Myrtle Beach, SC 29577For SaleMLS ID #2619948, Scott Beech, Beech Realty LLC. CCAR
- $639,9003 bd3 ba2.3k sqft1615 Thornbury Dr., Myrtle Beach, SC 29577For SaleMLS ID #2616684, Joe F Pena, W Realty Coastal. CCAR
- $639,9003 bd3 ba2.4k sqft1598 Buckingham Ave., Myrtle Beach, SC 29577For SaleMLS ID #2610525, Monica Roman, Redfin Corporation. CCAR
- $609,0003 bd3 ba2.3k sqft1963 Windrose Way, Myrtle Beach, SC 29577For SaleMLS ID #2615369, Johnnie B Greene, Realty ONE Group DocksideSouth. CCAR
- $548,9004 bd3 ba2.2k sqft736 Satterwhite Ave., Myrtle Beach, SC 29577For SaleMLS ID #2608399, Britni Gaddy, BHHS Coastal Real Estate. CCAR
- $599,9004 bd4 ba1.5k sqft2741 Kashton Dr., Myrtle Beach, SC 29577For SaleMLS ID #2618185, Adam Levy, Century 21 The Harrelson Group. CCAR
