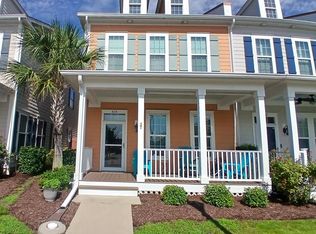
Located in the heart of Market Common, this beautifully designed 3 bedroom, 2.5 bath townhome offers the perfect blend of coastal style and walkable convenience. The two level layout features approximately 1,713 heated square feet with an open main living area, 10 foot ceilings, luxury vinyl floors on the first level, granite countertops in the kitchen and baths, designer cabinetry, and a modern appliance package. Upstairs, the owner’s suite includes a private bath and generous closet space, along with two additional bedrooms, a full bath, and laundry. Built with durable brick and Hardie exterior finishes and thoughtful architectural details, the home is designed for both style and low maintenance living. Just outside your door, Market Common offers a true lifestyle with restaurants, shops, a movie theater, bowling alley, brewery, fitness options, parks, and year round events all within walking distance. Residents also enjoy access to a community pool and lazy river, creating a resort style feel at home. This is an ideal opportunity to enjoy one of Myrtle Beach’s most sought after communities with the convenience, amenities, and atmosphere that make Market Common so special.
Pending
$595,000
976 Farrow Pkwy. #C, Myrtle Beach, SC 29577
3beds
1,713sqft
Townhouse
Built in 2026
-- sqft lot
$581,800 Zestimate®
$347/sqft
$491/mo HOA
What's special
Thoughtful architectural detailsModern appliance packageDesigner cabinetryTwo level layoutTwo additional bedrooms
- 227 days
- 19
- 2
Zillow last checked:
Listing updated:
Listed by:
Jeff Casterline Team 843-424-6900,
INNOVATE Real Estate,
Jeff J Casterline 843-424-6900,
INNOVATE Real Estate
Source: CCAR,MLS#: 2603136 Originating MLS: Coastal Carolinas Association of Realtors
Originating MLS: Coastal Carolinas Association of RealtorsFacts & features
Interior
Bedrooms & bathrooms
- Bedrooms: 3
- Bathrooms: 3
- Full bathrooms: 2
- 1/2 bathrooms: 1
Rooms
- Room types: Loft, Utility Room, Half Bath
Primary bedroom
- Features: Walk-In Closet(s)
- Level: Second
- Dimensions: 15'4x14'10
Bedroom 1
- Level: Second
- Dimensions: 11x11'8
Bedroom 2
- Level: Second
- Dimensions: 11x11'8
Primary bathroom
- Features: Dual Sinks, Garden Tub/Roman Tub, Bath in Primary Bedroom, Separate Shower
Dining room
- Features: Kitchen/Dining Combo
Kitchen
- Features: Dishwasher, Kitchen Island, Pantry, Stainless Steel Appliances, Solid Surface Counters
- Dimensions: 22'4x13
Living room
- Features: Ceiling Fan(s)
- Dimensions: 22'4x12'6
Other
- Features: Loft, Utility Room
Heating
- Central
Cooling
- Central Air
Appliances
- Included: Dishwasher, Disposal, Microwave, Range
- Laundry: Washer Hookup
Features
- Dual Sinks, Garden Tub/Roman Tub, Bath in Primary Bedroom, Split Bedrooms, Separate Shower, Walk-In Closet(s), High Speed Internet, Kitchen Island, Loft, Stainless Steel Appliances, Solid Surface Counters
- Flooring: Carpet, Luxury Vinyl, Luxury VinylPlank, Tile
- Doors: Insulated Doors
Interior area
- Total structure area: 2,407
- Total interior livable area: 1,713 sqft
Video & virtual tour
Property
Parking
- Total spaces: 2
- Parking features: Two Car Garage, Private, Garage Door Opener
- Garage spaces: 2
Features
- Levels: Two
- Stories: 2
- Patio & porch: Balcony, Front Porch
- Exterior features: Balcony
- Pool features: Community, Outdoor Pool
- Has view: Yes
- View description: Lake, Pond
- Has water view: Yes
- Water view: Lake,Pond
Lot
- Features: City Lot, Rectangular, Rectangular Lot
Details
- Additional parcels included: ,
- Parcel number: 44602010036
- Zoning: RES
- Special conditions: None
Construction
Type & style
- Home type: Townhouse
- Property subtype: Townhouse
Materials
- Brick Veneer
- Foundation: Slab
Condition
- Under Construction
- New construction: Yes
- Year built: 2026
Details
- Warranty included: Yes
Utilities & green energy
- Water: Public
- Utilities for property: Cable Available, Electricity Available, Natural Gas Available, Phone Available, Sewer Available, Underground Utilities, Water Available, High Speed Internet Available, Trash Collection
Green energy
- Energy efficient items: Doors, Windows
Community & HOA
Community
- Features: Clubhouse, Cable TV, Golf Carts OK, Internet Access, Recreation Area, Long Term Rental Allowed, Pool
- Security: Smoke Detector(s)
- Subdivision: Market Common - Market View
HOA
- Has HOA: Yes
- Amenities included: Clubhouse, Owner Allowed Golf Cart, Owner Allowed Motorcycle, Pool, Pet Restrictions, Pets Allowed, Tenant Allowed Golf Cart, Tenant Allowed Motorcycle, Trash, Cable TV
- Services included: Association Management, Common Areas, Insurance, Internet, Maintenance Grounds, Pest Control, Pool(s)
- HOA fee: $491 monthly
Location
- Region: Myrtle Beach
Financial & listing details
- Price per square foot: $347/sqft
- Date on market: 2/5/2026
- Listing terms: Cash,Conventional,FHA,VA Loan
- Electric utility on property: Yes
Estimated market value
$581,800
$553,000 - $611,000
$2,221/mo
Price history
| Date | Event | Price |
|---|---|---|
| 6/10/2026 | Pending sale | $595,000$347/sqft |
Source:  CCAR #2603136 Report a problem CCAR #2603136 Report a problem | ||
| 4/22/2026 | Price change | $595,000-3.8%$347/sqft |
Source: CCAR #2603136 Report a problem | ||
| 2/5/2026 | Listed for sale | $618,354$361/sqft |
Source: CCAR #2603136 Report a problem | ||
Public tax history
Tax history is unavailable.
Monthly payment
Est. payment
Payment breakdown
Explore the cost of this home by adjusting the details. Changes won't be saved.Climate risks
Neighborhood: 29577
Nearby schools
Schools provided by the listing agent
- Elementary: Myrtle Beach Elementary School
- Middle: Myrtle Beach Middle School
- High: Myrtle Beach High School
Source: CCAR. This data may not be complete. We recommend contacting the local school district to confirm school assignments for this home.
- $618,8583 bd3 ba1.8k sqft976 Farrow Pkwy #A, Myrtle Beach, SC 29577Sold

- $570,0003 bd3 ba1.8k sqft976 Farrow Pkwy #D, Myrtle Beach, SC 29577Sold

- $585,8823 bd3 ba1.7k sqft976 Farrow Pkwy #B, Myrtle Beach, SC 29577New Construction
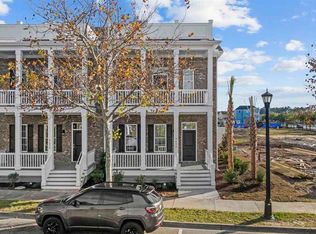
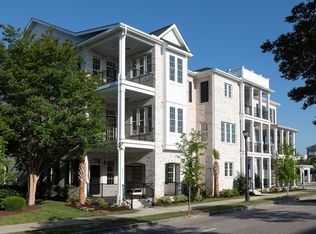
- $1,099,0003 bd4 ba2.5k sqft982 Farrow Pkwy #A, Myrtle Beach, SC 29577Pending
Similar homes
- $585,8823 bd3 ba1.7k sqft976 Farrow Pkwy #B, Myrtle Beach, SC 29577New Construction
 MLS ID #2600766, Jonathan B Dickerson, Sands Realty Group Inc.. Pee Dee Realtor Association
 - $599,0004 bd5 ba2.3k sqft3384 Pampas Dr., Myrtle Beach, SC 29577For Sale
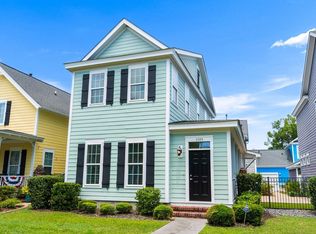
 MLS ID #2617064, Jamye C Crossingham, CENTURY 21 Boling & Associates. CCAR
 - $639,9003 bd3 ba2.3k sqft1615 Thornbury Dr., Myrtle Beach, SC 29577For Sale
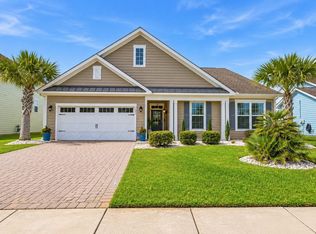 MLS ID #2616684, Joe F Pena, W Realty Coastal. CCAR
 - $443,0003 bd3 ba1.7k sqft804 Shine Ave. #N/A, Myrtle Beach, SC 29577For Sale
 MLS ID #2619948, Scott Beech, Beech Realty LLC. CCAR
 - $565,0003 bd2 ba2.1k sqft2435 Goldfinch Dr., Myrtle Beach, SC 29577For SaleMLS ID #2613740, Kelly A Goggin, RE/MAX Executive - Grande Dunes. CCAR
- $310,0002 bd3 ba1.2k sqft793 Moen Pl. #1002-B, Myrtle Beach, SC 29577For SaleMLS ID #2620112, Mercedes M Gagnon, Century 21 The Harrelson Group. CCAR
- $367,4842 bd3 ba1.3k sqft2790 Cook Circle #D, Myrtle Beach, SC 29577New ConstructionMLS ID #2529461, Laura Lander, Sands Realty Group Inc.. CCAR
- $357,1012 bd3 ba1.3k sqft2790 Cook Cir #C, Myrtle Beach, SC 29577New ConstructionMLS ID #2601124, Jonathan B Dickerson, Sands Realty Group Inc.. Pee Dee Realtor Association
- $422,0003 bd2 ba1.8k sqft2618 Goldfinch Dr., Myrtle Beach, SC 29577For SaleMLS ID #2620751, Michelle Pettigrew, BHHS Myrtle Beach Real Estate. CCAR
- $649,9004 bd3 ba2.4k sqft8208 Muldrow Ct., Myrtle Beach, SC 29579For SaleMLS ID #2622991, Jeremy R Jenks, Keller Williams Oak and Ocean. CCAR
- $569,9003 bd3 ba2.4k sqft721 Jade Dr., Myrtle Beach, SC 29579For SaleMLS ID #2603148, The Mills Group Team, Century 21 Barefoot Realty. CCAR
- $364,9003 bd3 ba2.1k sqftBelle Harbor Townhomes, Myrtle Beach, SC 29577For SaleMLS ID #2611180, The Mills Group Team, Century 21 Barefoot Realty. CCAR
- $349,9503 bd3 ba2.1k sqft2495 Blue Crane Circle #104, Myrtle Beach, SC 29577For SaleMLS ID #2614989, Byron Macdonald, BeachConnection Realty. CCAR
- $570,0004 bd3 ba2.5k sqft564 Hickman St., Surfside Beach, SC 29575For SaleMLS ID #2619632, Joey J Sewell, Keller Williams Innovate South. CCAR
- $325,0002 bd3 ba1.1k sqft861 Maxine Ct. #4E, Myrtle Beach, SC 29577New ConstructionMLS ID #2622529, Sara Boling, CENTURY 21 Boling & Associates. CCAR
- $659,0003 bd3 ba2.4k sqft6393 Torino Lane, Myrtle Beach, SC 29572For SaleMLS ID #2604213, Jorge L Gomez, Grand Strand Homes & Land. CCAR
- $575,0003 bd3 ba2.3k sqft481 Ayrhill Loop, Myrtle Beach, SC 29588For SaleMLS ID #2615212, Russell J Auth, Century 21 Palms Realty. CCAR
- $598,0004 bd2 ba1.7k sqft11265 McDowell Shortcut Rd., Murrells Inlet, SC 29576New ConstructionMLS ID #2607056, Dominic Siciliano, Keller Williams The Forturro Group. CCAR
