Welcome to Market View, a small-scale townhome community, located downtown Market Common in Myrtle Beach. Market Common offers a variety of boutiques, restaurants, name brand stores, and entertainment; all of these steps away. The Atlantic Ocean is less than a mile away. This 3 bedroom 2.5 bathroom home boast 10 foot ceilings on first and second floor, luxury trim package, and brick exterior. Owners can choose their countertops, cabinetry, flooring, and more. All bedrooms have sizeable closets, storage space in attic, and there is a 2 car garage. These homes provide low maintenance living making it great for a primary, secondary, or investment property. Contact listing agent to get current incentives on this home.
Pending
$618,858
968 Farrow Pkwy. #A, Myrtle Beach, SC 29577
3beds
1,882sqft
Townhouse
Built in 2026
-- sqft lot
$609,400 Zestimate®
$329/sqft
$521/mo HOA
What's special
Brick exteriorLuxury trim packageStorage space in attic
- 57 days
- 72
- 5
Zillow last checked:
Listing updated:
Listed by:
Laura Lander 910-540-0274,
Sands Realty Group Inc.,
Briggs B Dickerson 843-222-5963,
Sands Realty Group Inc.
Source: CCAR,MLS#: 2618166 Originating MLS: Coastal Carolinas Association of Realtors
Originating MLS: Coastal Carolinas Association of RealtorsFacts & features
Interior
Bedrooms & bathrooms
- Bedrooms: 3
- Bathrooms: 3
- Full bathrooms: 2
- 1/2 bathrooms: 1
Rooms
- Room types: Loft, Utility Room, Half Bath
Primary bedroom
- Features: Walk-In Closet(s)
- Level: Second
- Dimensions: 15'4x14'10
Bedroom 2
- Level: Second
- Dimensions: 11x11'8
Bedroom 3
- Level: Second
- Dimensions: 11x11'8
Primary bathroom
- Features: Dual Sinks, Garden Tub/Roman Tub, Bath in Primary Bedroom, Separate Shower
Dining room
- Features: Kitchen/Dining Combo
Kitchen
- Features: Dishwasher, Kitchen Island, Pantry, Stainless Steel Appliances, Solid Surface Counters
- Dimensions: 22'4x13
Living room
- Features: Ceiling Fan(s)
- Dimensions: 22'4x12'6
Other
- Features: Loft, Utility Room
Heating
- Central
Cooling
- Central Air
Appliances
- Included: Dishwasher, Disposal, Microwave, Range
- Laundry: Washer Hookup
Features
- Dual Sinks, Garden Tub/Roman Tub, Bath in Primary Bedroom, Split Bedrooms, Separate Shower, Walk-In Closet(s), High Speed Internet, Kitchen Island, Loft, Stainless Steel Appliances, Solid Surface Counters
- Flooring: Carpet, Luxury Vinyl, Luxury VinylPlank, Tile, Wood
- Doors: Insulated Doors
- Common walls with other units/homes: End Unit
Interior area
- Total structure area: 2,632
- Total interior livable area: 1,882 sqft
Video & virtual tour
Property
Parking
- Total spaces: 2
- Parking features: Two Car Garage, Private, Garage Door Opener
- Garage spaces: 2
Features
- Levels: Two
- Stories: 2
- Patio & porch: Balcony, Front Porch
- Exterior features: Balcony
- Pool features: Community, Outdoor Pool
Lot
- Features: City Lot, Rectangular, Rectangular Lot
Details
- Additional parcels included: ,
- Parcel number: 44602040104
- Zoning: Res
- Special conditions: None
Construction
Type & style
- Home type: Townhouse
- Property subtype: Townhouse
- Attached to another structure: Yes
Materials
- Brick Veneer
- Foundation: Slab
Condition
- Under Construction
- New construction: Yes
- Year built: 2026
Details
- Warranty included: Yes
Utilities & green energy
- Water: Public
- Utilities for property: Cable Available, Electricity Available, Natural Gas Available, Phone Available, Sewer Available, Underground Utilities, Water Available, High Speed Internet Available
Green energy
- Energy efficient items: Doors, Windows
Community & HOA
Community
- Features: Cable TV, Golf Carts OK, Internet Access, Long Term Rental Allowed, Pool
- Security: Smoke Detector(s)
- Subdivision: Market Common - Market View
HOA
- Has HOA: Yes
- Amenities included: Owner Allowed Golf Cart, Owner Allowed Motorcycle, Pool, Pet Restrictions, Pets Allowed, Tenant Allowed Golf Cart, Tenant Allowed Motorcycle, Cable TV
- Services included: Association Management, Common Areas, Insurance, Internet, Maintenance Grounds, Pest Control, Pool(s)
- HOA fee: $521 monthly
Location
- Region: Myrtle Beach
Financial & listing details
- Price per square foot: $329/sqft
- Date on market: 7/21/2026
- Listing terms: Cash,Conventional,FHA,VA Loan
- Electric utility on property: Yes
Estimated market value
$609,400
$579,000 - $640,000
$2,492/mo
Price history
| Date | Event | Price |
|---|---|---|
| 9/16/2026 | Pending sale | $618,858$329/sqft |
Source:  CCAR #2618166 Report a problem CCAR #2618166 Report a problem | ||
| 7/21/2026 | Listed for sale | $618,858$329/sqft |
Source: CCAR #2618166 Report a problem | ||
Public tax history
Tax history is unavailable.
Monthly payment
Est. payment
Payment breakdown
Explore the cost of this home by adjusting the details. Changes won't be saved.Climate risks
Neighborhood: 29577
Nearby schools
Schools provided by the listing agent
- Elementary: Myrtle Beach Elementary School
- Middle: Myrtle Beach Middle School
- High: Myrtle Beach High School
Source: CCAR. This data may not be complete. We recommend contacting the local school district to confirm school assignments for this home.
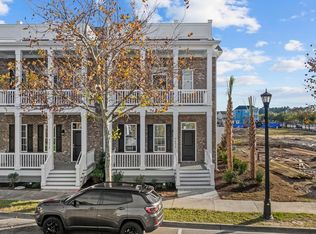
- $616,0853 bd3 ba1.8k sqft968 Farrow Pkwy #D, Myrtle Beach, SC 29577Pending
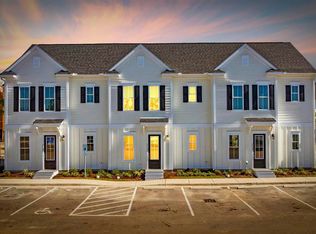
- $581,8113 bd3 ba1.7k sqft968 Farrow Pkwy #B, Myrtle Beach, SC 29577New Construction
- $585,3463 bd3 ba1.7k sqft968 Farrow Pkwy #C, Myrtle Beach, SC 29577New Construction
- $357,1012 bd3 ba1.3k sqft2790 Cook Cir #C, Myrtle Beach, SC 29577New Construction
Similar homes
- $585,3463 bd3 ba1.7k sqft968 Farrow Pkwy. #C, Myrtle Beach, SC 29577New Construction
 MLS ID #2618169, Alivia Scarborough, Sands Realty Group Inc.. CCAR
 - $675,0003 bd3 ba2.2k sqft1340 Air Force Ln., Myrtle Beach, SC 29577For Sale
 MLS ID #2622051, Brian Geesaman, NextHome Thrive Realty. CCAR
 - $581,8113 bd3 ba1.7k sqft968 Farrow Pkwy. #B, Myrtle Beach, SC 29577New ConstructionMLS ID #2618167, Mark Bolick, Sands Realty Group Inc.. CCAR
- $625,0003 bd2 ba1.7k sqft811 Johnson Ave., Myrtle Beach, SC 29577For Sale
 MLS ID #2619172, Michelle M Williams, Realty ONE Group Dockside. CCAR
 - $585,0003 bd3 ba1.9k sqft1189 Peterson St., Myrtle Beach, SC 29577For SaleMLS ID #2619505, Reena Artz Team, River Oaks Real Estate. CCAR
- $569,0003 bd3 ba1.8k sqft721 McKinley Way, Myrtle Beach, SC 29577For SaleMLS ID #2622083, Wilfredo de Hostos, BH & G Elliott Coastal Living. CCAR
- $585,8823 bd3 ba1.7k sqft976 Farrow Pkwy #B, Myrtle Beach, SC 29577New Construction
 MLS ID #2600766, Jonathan B Dickerson, Sands Realty Group Inc.. Pee Dee Realtor Association
 - $639,9003 bd3 ba2.3k sqft1615 Thornbury Dr., Myrtle Beach, SC 29577For SaleMLS ID #2616684, Joe F Pena, W Realty Coastal. CCAR
- $585,0004 bd3 ba2k sqft885 Peterson St., Myrtle Beach, SC 29577For SaleMLS ID #2614731, Davis & Hodges Team, CB Sea Coast Advantage CF. CCAR
- $595,0003 bd3 ba2k sqft1441 Peterson St., Myrtle Beach, SC 29577For SaleMLS ID #2603504, Davis & Hodges Team, CB Sea Coast Advantage CF. CCAR
- $439,9002 bd3 ba1.3k sqft2794 Howard Ave. #E, Myrtle Beach, SC 29577For SaleMLS ID #2622502, Colby Stopper, Colby Stopper Group EXP Realty. CCAR
- $589,9003 bd2 ba2.3k sqft1916 Suncrest Dr., Myrtle Beach, SC 29577For SaleMLS ID #2622014, Jay E Bonnoitt Jr, CENTURY 21 Boling & Associates. CCAR
- $639,9003 bd3 ba2.4k sqft1598 Buckingham Ave., Myrtle Beach, SC 29577For SaleMLS ID #2610525, Monica Roman, Redfin Corporation. CCAR
- $599,0004 bd5 ba2.3k sqft3384 Pampas Dr., Myrtle Beach, SC 29577For SaleMLS ID #2617064, Jamye C Crossingham, CENTURY 21 Boling & Associates. CCAR
- $609,0003 bd3 ba2.3k sqft1963 Windrose Way, Myrtle Beach, SC 29577For SaleMLS ID #2615369, Johnnie B Greene, Realty ONE Group DocksideSouth. CCAR
- $635,0003 bd3 ba1.5k sqft2700 Kashton Dr., Myrtle Beach, SC 29577For SaleMLS ID #2621042, April Wolk, Realty ONE Group DocksideSouth. CCAR
- $539,0004 bd3 ba1.9k sqft3452 Baldwin Ln., Myrtle Beach, SC 29577For SaleMLS ID #2617743, Adam Levy, Century 21 The Harrelson Group. CCAR
- $443,0003 bd3 ba1.7k sqft804 Shine Ave. #N/A, Myrtle Beach, SC 29577For SaleMLS ID #2619948, Scott Beech, Beech Realty LLC. CCAR
- $489,0004 bd3 ba2.1k sqft2632 Goldfinch Dr., Myrtle Beach, SC 29577For SaleMLS ID #2622690, Charles Everham, CRG Homes. CCAR
- $675,0003 bd3 ba2k sqft800 Curtis Brown Ln., Myrtle Beach, SC 29577For SaleMLS ID #2524133, Nicholas Huscroft, Chosen Realty LLC. CCAR
