Welcome to this beautifully 2020 reconstructed 4 BR, 3.1 BA home, thoughtfully designed with exceptional craftsmanship and modern comfort throughout. Featuring Andersen windows, 9 FT ceilings on first floor, custom trim work and coffered ceilings. This move-in-ready residence offers the perfect blend of style and functionality. The heart of the home is the stunning open-concept kitchen, featuring a spacious center island, quartz countertops, stainless steel appliances, and a convenient wet bar, all flowing seamlessly into the inviting living room and family room with a gas fireplace. A first-floor office, mudroom, and powder room add everyday convenience and versatility. Upstairs offers a luxurious primary suite, a spa-like bath and generous walk-in closet, accompanied by three additional bedrooms and main bath. The finished lower level expands the living space with a rec room and full bath, creating a flexible area ideal for recreation, guests, a home gym, or office. Outdoor living is equally impressive, with a patio featuring a motorized retractable awning, gas line installed for grilling and a fully fenced yard with a 6-foot vinyl privacy fence. Additional highlights include a new furnace installed in 2026, whole-house generator, EV charger in the garage, and fresh interior paint. Ideally located close to Oakwood Park, shopping, and NYC transportation, this exceptional home is truly move-in ready and offers the space, quality, and convenience today's buyers are seeking.
Under contract
$1,550,000
97 Commonwealth Ave, New Providence Boro, NJ 07974
4beds
3,480sqft
Single Family Residence
Built in 2020
0.25 Acres Lot
$1,699,200 Zestimate®
$445/sqft
$-- HOA
What's special
- 33 days
- 1,188
- 71
Likely to sell faster than
Zillow last checked:
Listing updated:
Listed by:
Laura Hardman 908-591-0183,
Prominent Properties Sir
Source: GSMLS,MLS#: 4053215
Facts & features
Interior
Bedrooms & bathrooms
- Bedrooms: 4
- Bathrooms: 4
- Full bathrooms: 3
- 1/2 bathrooms: 1
Primary bedroom
- Description: Full Bath, Walk-In Closet
Bedroom 1
- Level: Second
- Area: 270
- Dimensions: 18 x 15
Bedroom 2
- Level: Second
- Area: 143
- Dimensions: 13 x 11
Bedroom 3
- Level: Second
- Area: 176
- Dimensions: 16 x 11
Bedroom 4
- Level: Second
- Area: 154
- Dimensions: 14 x 11
Primary bathroom
- Features: Soaking Tub, Stall Shower
Dining room
- Features: Living/Dining Combo
- Level: First
- Area: 135
- Dimensions: 15 x 9
Family room
- Level: First
- Area: 210
- Dimensions: 15 x 14
Kitchen
- Features: Kitchen Island, Separate Dining Area
- Level: First
- Area: 280
- Dimensions: 20 x 14
Living room
- Level: First
- Area: 225
- Dimensions: 15 x 15
Basement
- Features: Bath(s) Other, Rec Room, Utility Room
Heating
- 2 Units, Natural Gas
Cooling
- 2 Units
Appliances
- Included: Carbon Monoxide Detector, Dishwasher, Dryer, Free-Standing Freezer, Kitchen Exhaust Fan, Microwave, Range/Oven-Gas, Refrigerator, Wall Oven(s) - Electric, Washer, Wine Refrigerator, Gas Water Heater
- Laundry: Level 2
Features
- Office, Rec Room, Utility Room
- Flooring: Tile, Wood
- Windows: Blinds, Shades
- Basement: Yes,Finished,French Drain,Full,Sump Pump
- Number of fireplaces: 1
- Fireplace features: Family Room, Gas
Interior area
- Total structure area: 3,480
- Total interior livable area: 3,480 sqft
Property
Parking
- Total spaces: 4
- Parking features: 2 Car Width, Asphalt, Off Street
- Garage spaces: 1
- Uncovered spaces: 4
Features
- Patio & porch: Patio
- Exterior features: Curbs
Lot
- Size: 0.25 Acres
- Dimensions: .253 AC
- Features: Level
Details
- Parcel number: 2911000740000000070000
Construction
Type & style
- Home type: SingleFamily
- Architectural style: Colonial
- Property subtype: Single Family Residence
Materials
- Stone
- Roof: Composition Shingle
Condition
- Year built: 2020
- Major remodel year: 2020
Utilities & green energy
- Gas: Gas-Natural
- Sewer: Public Sewer
- Water: Public
- Utilities for property: Electricity Connected, Natural Gas Connected, Cable Available, Fiber Optic Available, Garbage Included
Community & HOA
Community
- Security: Carbon Monoxide Detector
Location
- Region: New Providence
Financial & listing details
- Price per square foot: $445/sqft
- Tax assessed value: $452,600
- Annual tax amount: $23,725
- Date on market: 9/18/2026
- Exclusions: Pink curtains in second bedroom
- Ownership type: Fee Simple
- Electric utility on property: Yes
Estimated market value
$1,699,200
$1.61M - $1.78M
$7,932/mo
Price history
| Date | Event | Price |
|---|---|---|
| 9/28/2026 | Pending sale | $1,550,000$445/sqft |
Source:  GSMLS #4053215 Report a problem | ||
| 9/18/2026 | Listed for sale | $1,550,000+55.2%$445/sqft |
Source: GSMLS #4053215 Report a problem | ||
| 10/9/2020 | Sold | $998,800$287/sqft |
Source: GSMLS #3656911 Report a problem | ||
| 8/27/2020 | Pending sale | $998,800$287/sqft |
Source: PROVIDENT LEGACY REAL ESTATE #3656911 Report a problem | ||
| 8/17/2020 | Listed for sale | $998,800+156.1%$287/sqft |
Source: PROVIDENT LEGACY REAL ESTATE #3656911 Report a problem | ||
| 6/12/2019 | Sold | $390,000-2.3%$112/sqft |
Source: GSMLS #3542796 Report a problem | ||
| 5/2/2019 | Pending sale | $399,000$115/sqft |
Source: REALMART REALTY #3542796 Report a problem | ||
| 3/28/2019 | Listed for sale | $399,000$115/sqft |
Source: REALMART REALTY #3542796 Report a problem | ||
Public tax history
| Year | Property taxes | Tax assessment |
|---|---|---|
| 2025 | $23,363 | $452,600 |
| 2024 | $23,363 +3.1% | $452,600 |
| 2023 | $22,662 +1.4% | $452,600 |
| 2022 | $22,349 +0.7% | $452,600 |
| 2021 | $22,186 +139.3% | $452,600 +137.7% |
| 2020 | $9,272 +0.5% | $190,400 |
| 2019 | $9,225 | $190,400 |
| 2018 | $9,225 +1.7% | $190,400 |
| 2017 | $9,069 +5.8% | $190,400 |
| 2016 | $8,573 +1.6% | $190,400 |
| 2015 | $8,440 +2.8% | $190,400 |
| 2014 | $8,208 +3.3% | $190,400 |
| 2013 | $7,949 +2.4% | $190,400 |
| 2012 | $7,764 +3.2% | $190,400 |
| 2011 | $7,522 +4.7% | $190,400 |
| 2010 | $7,181 +4.5% | $190,400 |
| 2009 | $6,869 | $190,400 |
| 2008 | -- | $190,400 |
| 2007 | $6,570 | $190,400 |
| 2006 | -- | $190,400 |
| 2005 | -- | $190,400 |
| 2004 | -- | $190,400 |
| 2003 | -- | $190,400 |
| 2002 | -- | $190,400 |
| 2001 | -- | $190,400 |
Find assessor info on the county website
Monthly payment
Est. payment
Payment breakdown
Explore the cost of this home by adjusting the details. Changes won't be saved.Climate risks
Neighborhood: 07974
Nearby schools
Schools provided by the listing agent
- Elementary: Salt Brook
- Middle: New Provms
- High: New Provhs
Source: GSMLS. This data may not be complete. We recommend contacting the local school district to confirm school assignments for this home.
- $1,995,9906 bd5 ba-- sqft100 Commonwealth Ave, New Providence, NJ 07974Sold

- $1,196,5004 bd-- ba2.6k sqft101 Commonwealth Ave, New Providence, NJ 07974Off Market
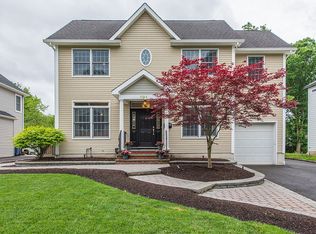
- $972,000-- bd-- ba1.9k sqft96 Commonwealth Ave, New Providence, NJ 07974Off Market
- $880,100-- bd-- ba1.3k sqft91 Commonwealth Ave, New Providence, NJ 07974Off Market
Similar homes
- $--5 bd4 ba3.6k sqft17 Cliff St, Verona, NJ 07044Auction
 ServiceLink Auction
- $--4 bd2 ba2.7k sqft8 Floyd Dr, Totowa, NJ 07512Auction
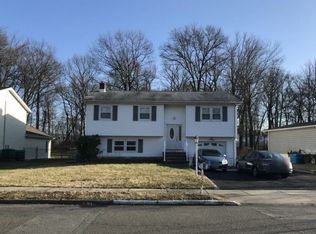 Auction.com 2
- $1,150,0004 bd3 ba3.4k sqft28 Underwood Rd, Montville Twp., NJ 07045For Sale
 MLS ID #4059229, Frank Cooney, Century 21 The Crossing. GSMLS
- $1,225,0005 bd5 ba4.4k sqft237 Jacksonville Dr, Parsippany-Troy Hills Twp., NJ 07054For Sale
 MLS ID #4059030, Rekha Chopra, New And Modern Group. GSMLS
- $1,499,0006 bd7 ba3.6k sqft25 Lamar Ave, Edison, NJ 08820For Sale
 MLS ID #2704455R, JACQUELINE NUZZO. All Jersey MLS
- $1,289,9005 bd6 ba4.7k sqft3 Old Hickory Ln, Edison, NJ 08820New ConstructionMLS ID #2601331R, JAGPAVITERJI SINGH. All Jersey MLS
- $1,400,0005 bd6 ba4.3k sqft6 Sandra Dr, Edison, NJ 08820For SaleMLS ID #2701883R, MEHUL SHAH. All Jersey MLS
- $949,0004 bd2 ba2.3k sqft18 Mary Ellen Dr, Edison, NJ 08820For SaleMLS ID #2704096R, FRANK G. CONTURSO. All Jersey MLS
- $1,890,0006 bd6 ba4.8k sqft118 Cambridge Rd, Westfield, NJ 07090For SaleMLS ID #2612564R, SU-JEN LIU. All Jersey MLS
- $799,9006 bd5 ba2.9k sqft925 Hillside Ave #27, Plainfield, NJ 07060For SaleMLS ID #2703089R, JEMALL A. BROWN. All Jersey MLS
