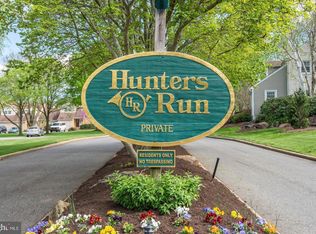
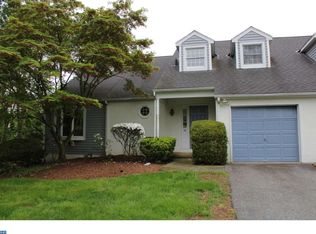
Welcome to Hunters Run! A beautifully maintained end-unit townhouse offers a wonderful combination of space, comfort and style. This home is in very good condition and is ready for its next owner. Enter through the ceramic tile two story foyer and discover and traditional floor plan enhanced by modern and tasteful amenities. The spacious step down family room features a fireplace, hardwood floors and slider to rear patio. There is a separate dining room with hardwood flooring, powder room and first floor laundry as well. The kitchen is bright and sunny and offers granite counter tops, smoothtop range/oven, ceramic tile backsplash and double sink with garbage disposal. The breakfast room off the kitchen has a great view with a slider to a large rear deck overlooking the peaceful rear yard area. The first floor also includes a versatile den/office/study with hardwood floor, brick fireplace and built-in shelving. Upstairs you will find three generously sized bedrooms, including the spacious primary suite with a walk-in closet and full bathroom with custom walk in ceramic tile shower with glass enclosure. There is a full basement basement that provides additional living space with wall to wall carpet, drop style ceiling with lighting, painted drywall and plenty of incindental storage in the unfinished portion. Other great features include, rear deck and patio, attic access at second floor, freshly painted first floor, newer HVAC system, one car garage with electric opener and direct access to house and much more. Located in Hunters Run community, this end unit townhouse offers an excellent opportunity for a buyer seeking a well maintained home, generous living space and numerous desireable features! This home is ready to welcome its new owner; inspect and make a serious offer!
For sale
$550,000
97 Hunters Run, Newtown Square, PA 19073
3beds
1,892sqft
Townhouse
Built in 1986
1,742 Square Feet Lot
$-- Zestimate®
$291/sqft
$415/mo HOA
What's special
Brick fireplaceFirst floor laundryBuilt-in shelvingSlider to rear patioFreshly painted first floorCeramic tile backsplashRear deck and patio
- 15 days
- 902
- 36
Likely to sell faster than
Zillow last checked:
Listing updated:
Listed by:
Steven M Eckell 484-432-0720,
Coldwell Banker Realty 6105661100
Source: Bright MLS,MLS#: PADE2123886
Facts & features
Interior
Bedrooms & bathrooms
- Bedrooms: 3
- Bathrooms: 3
- Full bathrooms: 2
- 1/2 bathrooms: 1
- Main level bathrooms: 1
Rooms
- Room types: Dining Room, Primary Bedroom, Bedroom 2, Bedroom 3, Kitchen, Family Room, Basement, Breakfast Room, Office
Primary bedroom
- Features: Ceiling Fan(s), Flooring - Carpet, Walk-In Closet(s), Attached Bathroom, Chair Rail, Crown Molding
- Level: Upper
- Area: 255 Square Feet
- Dimensions: 15 X 17
Bedroom 2
- Features: Ceiling Fan(s), Flooring - Carpet
- Level: Upper
- Area: 160 Square Feet
- Dimensions: 10 X 16
Bedroom 3
- Features: Ceiling Fan(s), Flooring - Carpet
- Level: Upper
- Area: 120 Square Feet
- Dimensions: 12 X 10
Basement
- Features: Basement - Finished, Flooring - Carpet, Lighting - Ceiling
- Level: Lower
- Area: 288 Square Feet
- Dimensions: 16 X 18
Basement
- Features: Basement - Finished, Flooring - Carpet, Lighting - Ceiling
- Level: Lower
- Area: 288 Square Feet
- Dimensions: 18 X 16
Breakfast room
- Features: Breakfast Room, Ceiling Fan(s), Chair Rail, Flooring - Vinyl
- Level: Main
- Area: 80 Square Feet
- Dimensions: 8 X 10
Dining room
- Features: Crown Molding, Flooring - HardWood
- Level: Main
- Area: 160 Square Feet
- Dimensions: 10 X 16
Family room
- Features: Crown Molding, Fireplace - Gas, Fireplace - Wood Burning, Flooring - HardWood, Recessed Lighting
- Level: Main
- Area: 308 Square Feet
- Dimensions: 14 X 22
Kitchen
- Features: Granite Counters, Double Sink, Flooring - Vinyl, Eat-in Kitchen, Kitchen - Electric Cooking, Recessed Lighting
- Level: Main
- Area: 110 Square Feet
- Dimensions: 11 X 10
Office
- Features: Built-in Features, Ceiling Fan(s), Chair Rail, Fireplace - Wood Burning, Flooring - HardWood
- Level: Main
- Area: 144 Square Feet
- Dimensions: 12 X 12
Heating
- Forced Air, Humidity Control, Programmable Thermostat, Natural Gas Available, Natural Gas
Cooling
- Central Air, Ceiling Fan(s), Programmable Thermostat, Electric
Appliances
- Included: Built-In Range, Microwave, Dishwasher, Disposal, Dryer, Self Cleaning Oven, Oven/Range - Electric, Range Hood, Washer, Water Heater, Electric Water Heater
- Laundry: Has Laundry, Main Level, Washer In Unit, Dryer In Unit
Features
- Attic, Bathroom - Walk-In Shower, Bathroom - Tub Shower, Breakfast Area, Built-in Features, Ceiling Fan(s), Chair Railings, Crown Molding, Open Floorplan, Floor Plan - Traditional, Formal/Separate Dining Room, Eat-in Kitchen, Primary Bath(s), Recessed Lighting, Walk-In Closet(s), Upgraded Countertops, Dry Wall
- Flooring: Ceramic Tile, Hardwood, Carpet, Wood
- Doors: Six Panel, Sliding Glass, Storm Door(s)
- Windows: Double Hung, Replacement, Vinyl Clad
- Basement: Full,Partially Finished
- Number of fireplaces: 2
- Fireplace features: Brick, Mantel(s), Screen, Wood Burning
Interior area
- Total structure area: 1,892
- Total interior livable area: 1,892 sqft
- Finished area above ground: 1,892
Video & virtual tour
Property
Parking
- Total spaces: 2
- Parking features: Built In, Garage Faces Front, Garage Door Opener, Inside Entrance, Asphalt, Driveway, Private, Attached
- Attached garage spaces: 1
- Uncovered spaces: 1
- Details: Garage Sqft: 200
Accessibility
- Accessibility features: None
Features
- Levels: Three
- Stories: 3
- Patio & porch: Deck, Patio
- Exterior features: Lighting, Street Lights
- Pool features: None
Lot
- Size: 1,742 Square Feet
- Features: Level, Suburban
Details
- Additional structures: Above Grade
- Parcel number: 30000031548
- Zoning: RESIDENTIAL
- Special conditions: Standard
Construction
Type & style
- Home type: Townhouse
- Architectural style: Colonial,Traditional
- Property subtype: Townhouse
Materials
- Frame, Vinyl Siding, Stucco
- Foundation: Concrete Perimeter
- Roof: Pitched,Shingle
Condition
- Very Good
- New construction: No
- Year built: 1986
Utilities & green energy
- Electric: 200+ Amp Service, Circuit Breakers
- Sewer: Public Sewer
- Water: Public
- Utilities for property: Cable Available, Electricity Available, Natural Gas Available, Phone Available, Sewer Available, Water Available
Community & HOA
Community
- Security: Carbon Monoxide Detector(s), Smoke Detector(s)
- Subdivision: Hunters Run
HOA
- Has HOA: Yes
- Services included: Common Area Maintenance, Lawn Care Front, Lawn Care Rear, Insurance, Management, Sewer, Snow Removal, Trash, Water
- HOA fee: $415 monthly
- HOA name: HUNTERS RUN OWNERS ASSOCIATION
Location
- Region: Newtown Square
- Municipality: NEWTOWN TWP
Financial & listing details
- Price per square foot: $291/sqft
- Tax assessed value: $316,380
- Annual tax amount: $6,089
- Date on market: 9/24/2026
- Listing agreement: Exclusive Agency
- Listing terms: Cash,Conventional
- Inclusions: Washer & Dryer
- Ownership: Fee Simple
- Road surface type: Paved, Black Top
Estimated market value
Not available
Estimated sales range
Not available
Not available
Price history
| Date | Event | Price |
|---|---|---|
| 9/24/2026 | Listed for sale | $550,000+59.4%$291/sqft |
Source:  Bright MLS #PADE2123886 Report a problem Bright MLS #PADE2123886 Report a problem | ||
| 7/31/2014 | Sold | $345,000$182/sqft |
Source: Public Record Report a problem | ||
Public tax history
| Year | Property taxes | Tax assessment |
|---|---|---|
| 2026 | $6,090 +7.5% | $316,380 |
| 2025 | $5,666 +7.6% | $316,380 |
| 2024 | $5,265 +3.3% | $316,380 |
| 2023 | $5,099 +2.2% | $316,380 |
| 2022 | $4,987 +0.1% | $316,380 |
| 2021 | $4,980 +409.3% | $316,380 +76.7% |
| 2020 | $978 -79.8% | $179,060 |
| 2019 | $4,834 +1.1% | $179,060 |
| 2018 | $4,782 +376.9% | $179,060 |
| 2017 | $1,003 | $179,060 |
| 2016 | $1,003 | $179,060 |
| 2015 | $1,003 | $179,060 |
| 2014 | $1,003 +2.8% | $179,060 |
| 2013 | $976 +2.8% | $179,060 |
| 2012 | $949 +2.3% | $179,060 |
| 2011 | $928 +2% | $179,060 |
| 2010 | $909 +5.3% | $179,060 |
| 2009 | $863 +2% | $179,060 |
| 2008 | $846 +6.1% | $179,060 |
| 2007 | $797 | $179,060 |
| 2006 | $797 | $179,060 |
| 2005 | $797 | $179,060 |
| 2004 | $797 +8.5% | $179,060 |
| 2003 | $734 +7.9% | $179,060 |
| 2002 | $680 | $179,060 |
| 2000 | $680 | $179,060 |
Find assessor info on the county website
Monthly payment
Est. payment
Payment breakdown
Explore the cost of this home by adjusting the details. Changes won't be saved.Climate risks
Neighborhood: 19073
Nearby schools
Schools provided by the listing agent
- Elementary: Culbertson
- Middle: Paxon Hollow
- High: Marple Newtown
- District: Marple Newtown
Source: Bright MLS. This data may not be complete. We recommend contacting the local school district to confirm school assignments for this home.
Similar homes
- $--4 bd2 ba2.3k sqft401 Hempstead Cir, Newtown Square, PA 19073Auction
 Auction.com 2
 - $575,0003 bd2 ba1.7k sqft3558 Sawmill Rd, Newtown Square, PA 19073For Sale
 MLS ID #PADE2122708, Meghan Chorin, Compass RE. Bright MLS
 - $499,0003 bd2 ba1.1k sqft3315 Rodney Dr, Newtown Square, PA 19073For Sale
 MLS ID #PADE2125420, Norm Andrews, RE/MAX Preferred - Newtown Square. Bright MLS
 - $675,0003 bd3 ba2.1k sqft225 Chestnut St, Newtown Square, PA 19073For Sale
 MLS ID #PADE2113324, Donna McCole, Worthington Real Estate. Bright MLS
 - $539,9004 bd3 ba1.5k sqft215 Parkview Dr, Broomall, PA 19008For SaleMLS ID #PADE2124788, William Joos, Century 21 All Elite Inc-Brookhaven. Bright MLS
- $599,0003 bd3 ba2.2k sqft94 Longview Ln, Newtown Square, PA 19073For SaleMLS ID #PACT2128482, Ms. Melinda K Haggerty, Silver Leaf Partners Inc. Bright MLS
- $349,0002 bd3 ba1.4k sqft150 W Kenilworth Cir, Newtown Square, PA 19073For SaleMLS ID #PADE2125314, Maria Doyle, Compass RE. Bright MLS
- $599,0003 bd4 ba1.7k sqft2084 Dutton Mill Rd, Newtown Square, PA 19073For SaleMLS ID #PACT2134104, Kari Kent, Keller Williams Realty Devon-Wayne. Bright MLS
- $559,0004 bd3 ba1.8k sqft314 Greenbriar Ln, Havertown, PA 19083For SaleMLS ID #PADE2125284, Beth Koser, Keller Williams Real Estate-Horsham. Bright MLS
- $475,0003 bd2 ba1.2k sqft66 Barren Rd, Newtown Square, PA 19073For SaleMLS ID #PADE2124142, Tim Di Bernardino, Keller Williams Real Estate - Media. Bright MLS
- $479,9003 bd2 ba1.6k sqft210 3rd Ave, Newtown Square, PA 19073For SaleMLS ID #PADE2115850, John McAleer, Keller Williams Main Line. Bright MLS
- $485,0003 bd3 ba1.8k sqft314 Westbriar Dr, Media, PA 19063For SaleMLS ID #PADE2125096, Anna Vesco, LYL Realty Group. Bright MLS
- $530,0002 bd3 ba2.1k sqft17 Summit Dr, Bryn Mawr, PA 19010For SaleMLS ID #PADE2125110, Scott Furman, Real Broker, LLC. Bright MLS
- $550,0004 bd2 ba1.7k sqft1802 Robinson Ave, Havertown, PA 19083For SaleMLS ID #PADE2125480, Nicole Erickson, Keller Williams Main Line. Bright MLS
- $549,9003 bd3 ba2.3k sqft104B Jay Aly, Media, PA 19063For SaleMLS ID #PADE2123958, Martino Picariello, KW Empower. Bright MLS
- $375,0002 bd2 ba1.2k sqft406 Pritchard Pl, Newtown Square, PA 19073For SaleMLS ID #PADE2124536, Frank DeFazio, BHHS Fox & Roach-Center City Walnut. Bright MLS
- $485,0003 bd2 ba1.9k sqft44 Greenhill Rd, Media, PA 19063For SaleMLS ID #PADE2125470, Marc Giosa, EXP Realty, LLC. Bright MLS
- $674,9004 bd2 ba1.9k sqft2989 Eastburn Ave, Broomall, PA 19008For SaleMLS ID #PADE2125554, Kristine McKee, BHHS Fox&Roach-Newtown Square. Bright MLS
- $598,0004 bd2 ba2.2k sqft716 Martens Ln, Springfield, PA 19064For SaleMLS ID #PADE2125046, James Wagner, Keller Williams Real Estate - West Chester. Bright MLS
- $549,9005 bd3 ba2.7k sqft567 Maddock Rd, Springfield, PA 19064For SaleMLS ID #PADE2123804, Don Blizzard, Sureway Realty. Bright MLS
