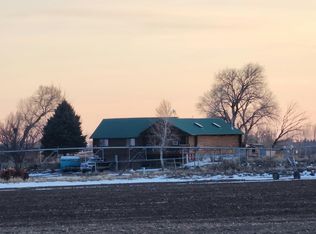
Welcome to your peaceful rural retreat just outside of Firth, Idaho! Set on nearly 1.5 acres of beautifully manicured grounds with mature trees and serene surroundings, this nearly 2,900 sq ft residence offers space, comfort, and exceptional quality. An oversized driveway easily accommodates guest parking and your RV. Inside, the main level features a bright formal living room anchored by large windows for abundant natural light and a charming fireplace (currently non-functional). The spacious layout includes 4 bedrooms and 3 full baths, highlighted by a private primary suite with its own 3/4 bath, plus a large laundry/mudroom conveniently located off the garage. Downstairs, the finished basement delivers a spacious family room, a versatile flex space, an additional flex room, and two generous storage rooms. Built to last with low-maintenance metal roofing and newer upgraded windows, the home also boasts new gas forced-air heat and central air conditioning for most of the house, a newer water softener, and a full automatic sprinkler system. Step outside to enjoy quiet evenings on the large back patio, ideal for outdoor entertaining and taking in the idyllic Idaho views. Don't miss your chance to see this amazing home!
Pending
$465,000
970 E 800 N, Shelley, ID 83274
4beds
2,898sqft
Single Family Residence
Built in 1978
1.47 Acres Lot
$458,900 Zestimate®
$160/sqft
$-- HOA
What's special
Charming fireplaceFull automatic sprinkler systemLow-maintenance metal roofingIdyllic idaho viewsMature treesTwo generous storage roomsNewer upgraded windows
- 30 days
- 803
- 60
Likely to sell faster than
Zillow last checked:
Listing updated:
Listed by:
Windmiller Group 208-681-5472,
Keller Williams Realty East Idaho,
Jim Windmiller 208-681-5472,
Keller Williams Realty East Idaho
Source: SRMLS,MLS#: 2189370
Facts & features
Interior
Bedrooms & bathrooms
- Bedrooms: 4
- Bathrooms: 3
- Full bathrooms: 3
- Main level bathrooms: 2
- Main level bedrooms: 2
Family room
- Level: Basement
Kitchen
- Level: Main
Living room
- Level: Main
Basement
- Area: 1449
Heating
- Electric, Natural Gas, Baseboard, Forced Air
Cooling
- Central Air
Appliances
- Included: Dishwasher, Microwave, Electric Range, Refrigerator, Gas Water Heater, Water Softener Owned, Plumbed For Water Softener
- Laundry: Main Level, Laundry Room
Features
- Ceiling Fan(s), Breakfast Bar, Master Downstairs, Master Bath, Mud Room
- Flooring: Linoleum, Carpet, Tile
- Basement: Egress Windows,Finished,Full
- Number of fireplaces: 1
- Fireplace features: 1, Gas
Interior area
- Total structure area: 2,898
- Total interior livable area: 2,898 sqft
- Finished area above ground: 1,449
- Finished area below ground: 1,449
Property
Parking
- Total spaces: 2
- Parking features: 2 Stalls, Attached, Asphalt, Concrete, Gravel, RV Access/Parking
- Attached garage spaces: 2
- Has uncovered spaces: Yes
Features
- Levels: One
- Stories: 1
- Patio & porch: Patio
- Fencing: Partial
Lot
- Size: 1.47 Acres
- Features: Level, Rural, Low Traffic, Established Lawn, Many Trees, Sprinkler-Auto, Sprinkler System Full
Details
- Parcel number: RP0522800
- Zoning description: Bingham-A-Agriculture
Construction
Type & style
- Home type: SingleFamily
- Property subtype: Single Family Residence
Materials
- Frame, Primary Exterior Material: Brick, Primary Exterior Material: Vinyl Siding
- Foundation: Concrete Perimeter
- Roof: Metal
Condition
- Year built: 1978
Utilities & green energy
- Electric: Rocky Mountain Power
- Sewer: Private Sewer
- Water: Well
Community & HOA
Community
- Subdivision: None
HOA
- Has HOA: No
Location
- Region: Shelley
Financial & listing details
- Price per square foot: $160/sqft
- Tax assessed value: $355,285
- Annual tax amount: $1,080
- Date on market: 9/21/2026
- Listing terms: Cash,Conventional
- Inclusions: Oven/Range, Microwave, Dishwasher, Fridge
- Exclusions: Seller's Personal Property
Estimated market value
$458,900
$436,000 - $482,000
$2,530/mo
Price history
| Date | Event | Price |
|---|---|---|
| 10/6/2026 | Pending sale | $465,000$160/sqft |
Source:  SRMLS #2189370 Report a problem | ||
| 9/21/2026 | Listed for sale | $465,000$160/sqft |
Source: SRMLS #2189370 Report a problem | ||
Public tax history
| Year | Property taxes | Tax assessment |
|---|---|---|
| 2025 | $946 -10.5% | $355,285 +5.6% |
| 2024 | $1,056 -14.5% | $336,525 |
| 2023 | $1,236 -8.2% | $336,525 |
| 2022 | $1,345 +28.5% | $336,525 +52.5% |
| 2021 | $1,047 +10.1% | $220,690 +8.8% |
| 2020 | $952 | $202,870 |
| 2019 | -- | $202,870 +23.4% |
| 2018 | $934 +11.8% | $164,370 +4.8% |
| 2017 | $835 +3% | $156,900 |
| 2016 | $811 | $156,900 |
| 2015 | $811 | $156,900 |
| 2014 | $811 | $156,900 |
| 2012 | -- | -- |
| 2011 | -- | -- |
Find assessor info on the county website
Monthly payment
Est. payment
Payment breakdown
Explore the cost of this home by adjusting the details. Changes won't be saved.Climate risks
Neighborhood: 83274
Nearby schools
Schools provided by the listing agent
- Elementary: AW JOHNSON59EL
- Middle: FIRTH 59JH
- High: FIRTH 59HS
Source: SRMLS. This data may not be complete. We recommend contacting the local school district to confirm school assignments for this home.
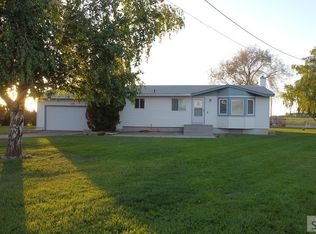
Similar homes
- $470,0004 bd3 ba2.7k sqft682 E 1100 N, Shelley, ID 83274For Sale
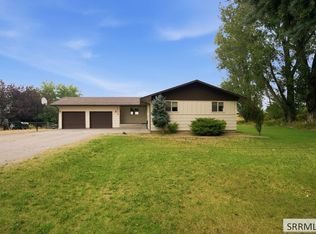 MLS ID #2189217, Adam Walz, Keller Williams Realty East Idaho. SRMLS
- $415,0004 bd2 ba1.4k sqft855 E 1100 N, Shelley, ID 83274For Sale
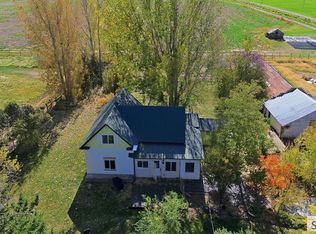 MLS ID #2189822, Jakob Bowen, Silvercreek Realty Group. SRMLS
- $469,0004 bd3 ba2.4k sqft1384 N 1200 E, Shelley, ID 83274For Sale
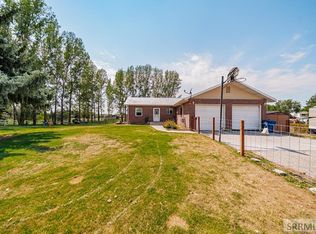 MLS ID #2188330, Grider Peterson Real Estate Team, eXp Realty LLC. SRMLS
- $--3 bd2 ba1.6k sqft687 E 1400 N, Shelley, ID 83274Auction
 Auction.com 2
