
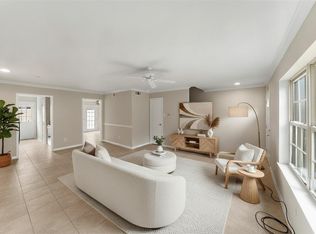
Completely reimagined with designer-inspired finishes, this stunning 2-bedroom, 2.5-bath Spring Branch townhome offers style, comfort, and exceptional convenience. The bright open-concept floor plan showcases oversized porcelain tile flooring, a dramatic custom wood-accent ceiling, sleek glass staircase, and abundant natural light throughout its 1,254 square feet. The beautifully remodeled kitchen features quartz countertops, stainless steel appliances, modern cabinetry, a breakfast bar, and an in-home utility area with washer and dryer included. Upstairs, the spacious primary suite offers a beautifully updated en-suite bath, while the secondary bedroom is ideal for guests, a roommate, or a home office. Enjoy your own private covered courtyard—perfect for relaxing or entertaining. Conveniently located just minutes from I-10, Beltway 8, Memorial City, CityCentre, shopping, dining, and major employers. Move-in ready with designer finishes throughout. Schedule your private showing today!
For sale
$270,000
9706 Westview Dr #3, Houston, TX 77055
2beds
1,254sqft
Townhouse
Built in 1967
1 Acres Lot
$258,600 Zestimate®
$215/sqft
$550/mo HOA
What's special
Beautifully updated en-suite bathAbundant natural light throughoutBright open-concept floor planStainless steel appliancesOversized porcelain tile flooringQuartz countertopsSleek glass staircase
- 55 days
- 279
- 15
Zillow last checked:
Listing updated:
Listed by:
Andrea Saavedra TREC #0491652 832-969-6818,
RE/MAX Real Estate Assoc.,
Alan Alvarado TREC #0824906 281-723-5301,
RE/MAX Real Estate Assoc.
Source: HAR,MLS#: 2003751
Facts & features
Interior
Bedrooms & bathrooms
- Bedrooms: 2
- Bathrooms: 3
- Full bathrooms: 2
- 1/2 bathrooms: 1
Primary bathroom
- Features: Bidet, Half Bath, Primary Bath: Tub/Shower Combo, Secondary Bath(s): Tub/Shower Combo
Kitchen
- Features: Breakfast Bar, Kitchen Island, Pantry
Heating
- Electric
Cooling
- Ceiling Fan(s), Electric
Appliances
- Included: ENERGY STAR Qualified Appliances, Disposal, Refrigerator, Electric Oven, Freestanding Oven, Microwave, Electric Range, Free-Standing Range, Dryer, Full Size, Washer, Dishwasher, Washer/Dryer
- Laundry: Electric Dryer Hookup, Inside
Features
- Crown Molding, All Bedrooms Up, En-Suite Bath, Primary Bed - 2nd Floor, Walk-In Closet(s)
- Flooring: Carpet, Tile
- Windows: Insulated/Low-E windows, Window Coverings
- Has fireplace: No
Interior area
- Total structure area: 1,254
- Total interior livable area: 1,254 sqft
Property
Parking
- Total spaces: 2
- Parking features: No Garage, Assigned, Carport, Attached Carport
- Carport spaces: 2
Features
- Levels: Levels 1 and 2
- Stories: 2
- Patio & porch: Patio/Deck
Lot
- Size: 1 Acres
- Dimensions: 291 x 188
- Features: Back Yard, Cleared, On Street
Details
- Parcel number: 0994300010003
Construction
Type & style
- Home type: Townhouse
- Architectural style: Traditional
- Property subtype: Townhouse
Materials
- Cement Siding, Stucco
- Foundation: Slab
- Roof: Composition
Condition
- New construction: No
- Year built: 1967
Utilities & green energy
- Sewer: Public Sewer
- Water: Public
Green energy
- Energy efficient items: Attic Vents, Thermostat, HVAC, HVAC>13 SEER, Insulation
Community & HOA
Community
- Subdivision: Spring Manor T/H
HOA
- Amenities included: Clubhouse, Park, Pool
- HOA fee: $550 monthly
Location
- Region: Houston
Financial & listing details
- Price per square foot: $215/sqft
- Tax assessed value: $196,518
- Annual tax amount: $4,463
- Date on market: 7/16/2026
- Listing terms: Cash,Conventional
- Exclusions: N/A
- Ownership: Full Ownership
- Road surface type: Concrete
Estimated market value
$258,600
$246,000 - $272,000
$1,977/mo
Price history
| Date | Event | Price |
|---|---|---|
| 7/16/2026 | Listed for sale | $270,000+77.6%$215/sqft |
Source:  HAR #2003751 Report a problem HAR #2003751 Report a problem | ||
| 2/1/2024 | Listing removed | -- |
Source:  HAR #18422245 Report a problem HAR #18422245 Report a problem | ||
| 11/21/2023 | Price change | $2,300-8%$2/sqft |
Source: HAR #18422245 Report a problem | ||
| 10/24/2023 | Listed for rent | $2,500$2/sqft |
Source: HAR #18422245 Report a problem | ||
| 6/5/2023 | Listing removed | -- |
Source: HAR #32857564 Report a problem | ||
| 5/11/2023 | Pending sale | $152,000$121/sqft |
Source: HAR #32857564 Report a problem | ||
| 5/2/2023 | Listed for sale | $152,000$121/sqft |
Source: HAR #32857564 Report a problem | ||
| 7/30/2003 | Sold | -- |
Source: Public Record Report a problem | ||
Public tax history
| Year | Property taxes | Tax assessment |
|---|---|---|
| 2025 | $2,256 +1.8% | $196,518 |
| 2024 | $2,216 +52.1% | $196,518 |
| 2023 | $1,457 +8.5% | $196,518 +25.1% |
| 2022 | $1,343 | $157,061 |
| 2021 | -- | $157,061 +5.2% |
| 2020 | $1,393 -1.6% | $149,283 |
| 2019 | $1,415 -49% | $149,283 |
| 2018 | $2,773 | $149,283 |
| 2017 | $2,773 +9.5% | $149,283 +4.4% |
| 2016 | $2,532 +14.4% | $142,976 |
| 2015 | $2,213 | $142,976 +11.2% |
| 2014 | $2,213 | $128,596 +21.8% |
| 2013 | -- | $105,608 +12.3% |
| 2012 | -- | $94,024 |
| 2011 | -- | $94,024 +6.2% |
| 2010 | -- | $88,562 -12.7% |
| 2009 | -- | $101,434 -12.4% |
| 2008 | -- | $115,805 |
| 2007 | -- | $115,805 +64.5% |
| 2006 | -- | $70,400 |
| 2005 | -- | -- |
| 2004 | -- | $64,000 |
| 2003 | -- | $64,000 |
| 2002 | -- | $64,000 +8.3% |
| 2001 | -- | $59,100 +20.1% |
| 2000 | -- | $49,200 |
Find assessor info on the county website
Monthly payment
Est. payment
Payment breakdown
Explore the cost of this home by adjusting the details. Changes won't be saved.Climate risks
Neighborhood: Spring Branch West
Nearby schools
Schools provided by the listing agent
- Elementary: Woodview Elementary School
- Middle: Spring Branch Middle School (Spring Branch)
- High: Spring Woods High School
Source: HAR. This data may not be complete. We recommend contacting the local school district to confirm school assignments for this home.
Similar homes
- $185,0002 bd2 ba1k sqft9656 Westview Dr #8, Houston, TX 77055For Sale
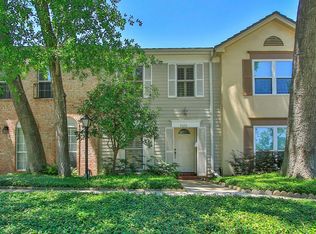 MLS ID #34332290, Rhonda Soto, Walzel Properties - Corporate Office. HAR
 - $190,0002 bd2 ba1k sqft1425 Springrock Ln, Houston, TX 77055For Sale
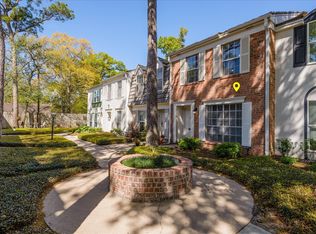 MLS ID #17522829, Yuhua Zhang, Texas Top Realty. HAR
 - $287,0003 bd3 ba1.4k sqft515 Tallowood Rd Unit 60, Houston, TX 77024For Sale
 MLS ID #2152075, Susan Chang, AJC Signature Realty LLC. HAR
 - $274,9003 bd3 ba1.4k sqft515 Tallowood Rd Unit 23, Houston, TX 77024For Sale
 MLS ID #7241360, Angelina Keck, Angelina Keck Properties. HAR
