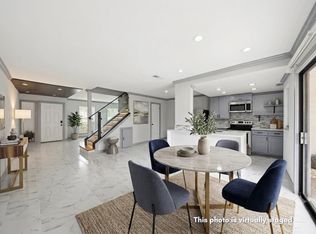
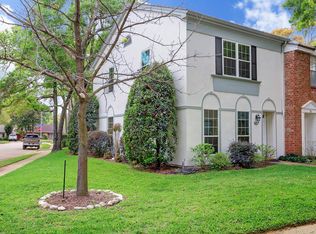
Welcome to 1425 Springrock Ln, ideally located in the heart of Spring Branch with convenient access to I-10, Beltway 8, Memorial City, CityCentre, Downtown Houston, and The Galleria. This home offers a functional layout with inviting living spaces, abundant natural light, and plenty of room for everyday living and entertaining. Enjoy the convenience of being just minutes from shopping, dining, major employment centers, and some of Houston’s most popular destinations. With its desirable Spring Branch location and easy access to major thoroughfares, this property offers an excellent combination of comfort, convenience, and accessibility. Schedule your private showing today!
For sale
Price cut: $4K (10/17)
$183,000
1425 Springrock Ln #4, Houston, TX 77055
2beds
1,024sqft
Townhouse
Built in 1967
-- sqft lot
$176,200 Zestimate®
$179/sqft
$285/mo HOA
What's special
Inviting living spacesAbundant natural lightFunctional layout
- 30 days
- 161
- 17
Zillow last checked:
Listing updated:
Listed by:
Vinh Ngo TREC #0788626 346-344-3333,
5th Stream Realty,
Tuyen Pham TREC #0824462 713-319-6174,
5th Stream Realty
Source: HAR,MLS#: 98596866
Facts & features
Interior
Bedrooms & bathrooms
- Bedrooms: 2
- Bathrooms: 2
- Full bathrooms: 1
- 1/2 bathrooms: 1
Primary bedroom
- Level: Second
- Area: 132
- Dimensions: 12 x 11
Bedroom
- Level: Second
- Area: 121
- Dimensions: 11 x 11
Den
- Level: First
- Area: 192
- Dimensions: 16 x 12
Living room
- Level: First
- Area: 130
- Dimensions: 13 x 10
Heating
- Electric
Cooling
- Electric
Appliances
- Included: Disposal, Microwave, Refrigerator, Dishwasher
Features
- Has fireplace: No
Interior area
- Total structure area: 1,024
- Total interior livable area: 1,024 sqft
Property
Parking
- Parking features: Assigned
Features
- Levels: Levels 1 and 2
- Stories: 2
Details
- Parcel number: 0994300050004
Construction
Type & style
- Home type: Townhouse
- Architectural style: Traditional
- Property subtype: Townhouse
Materials
- Brick
- Foundation: Slab
- Roof: Wood
Condition
- New construction: No
- Year built: 1967
Utilities & green energy
- Water: Public
Community & HOA
Community
- Subdivision: Spring Manor T/H
HOA
- HOA fee: $285 monthly
Location
- Region: Houston
Financial & listing details
- Price per square foot: $179/sqft
- Tax assessed value: $214,900
- Annual tax amount: $5,178
- Date on market: 9/28/2026
Estimated market value
$176,200
$167,000 - $185,000
$1,276/mo
Price history
| Date | Event | Price |
|---|---|---|
| 10/26/2026 | Listed for rent | $1,300+8.3%$1/sqft |
Source:  HAR #5221582 Report a problem | ||
| 10/17/2026 | Price change | $183,000-2.1%$179/sqft |
Source:  HAR #98596866 Report a problem | ||
| 9/28/2026 | Listed for sale | $187,000+24.7%$183/sqft |
Source: HAR #98596866 Report a problem | ||
| 4/15/2017 | Listing removed | $1,200$1/sqft |
Source: Champions Real Estate Group #26096514 Report a problem | ||
| 3/28/2017 | Listed for rent | $1,200$1/sqft |
Source: Champions Real Estate Group #26096514 Report a problem | ||
| 8/30/2016 | Listing removed | $149,900$146/sqft |
Source: RE/MAX Grand #93691110 Report a problem | ||
| 8/15/2016 | Pending sale | $149,900$146/sqft |
Source: RE/MAX Grand #93691110 Report a problem | ||
| 7/21/2016 | Price change | $149,900-2%$146/sqft |
Source: RE/MAX Grand #93691110 Report a problem | ||
| 7/7/2016 | Price change | $152,900-4.4%$149/sqft |
Source: RE/MAX Grand #93691110 Report a problem | ||
| 6/20/2016 | Price change | $159,900-3.5%$156/sqft |
Source: RE/MAX Grand #93691110 Report a problem | ||
| 6/17/2016 | Price change | $165,700-0.1%$162/sqft |
Source: RE/MAX Grand #93691110 Report a problem | ||
| 6/4/2016 | Price change | $165,900+5.3%$162/sqft |
Source: RE/MAX Grand #59497424 Report a problem | ||
| 5/26/2016 | Listed for sale | $157,500$154/sqft |
Source: RE/MAX Grand #59497424 Report a problem | ||
Public tax history
| Year | Property taxes | Tax assessment |
|---|---|---|
| 2025 | $2,467 +1.8% | $214,900 -2.5% |
| 2024 | $2,424 +4.3% | $220,438 |
| 2023 | $2,324 +28.9% | $220,438 +30.7% |
| 2022 | $1,803 | $168,670 |
| 2021 | -- | $168,670 +16.3% |
| 2020 | $1,691 -1.6% | $145,000 |
| 2019 | $1,718 -54.7% | $145,000 |
| 2018 | $3,790 | $145,000 |
| 2017 | $3,790 +852.1% | $145,000 +20.6% |
| 2016 | $398 -78.4% | $120,189 |
| 2015 | $1,846 | $120,189 +10.1% |
| 2014 | $1,846 | $109,132 +21.8% |
| 2013 | -- | $89,618 +12.3% |
| 2012 | -- | $79,778 |
| 2011 | -- | $79,778 +6.2% |
| 2010 | -- | $75,147 -12.6% |
| 2009 | -- | $86,026 +14.7% |
| 2008 | -- | $75,000 -23.6% |
| 2007 | -- | $98,211 +60.3% |
| 2006 | -- | $61,270 |
| 2005 | -- | -- |
| 2004 | -- | $55,700 |
| 2003 | -- | $55,700 +9% |
| 2002 | -- | $51,100 +9.9% |
| 2001 | -- | $46,500 +9.9% |
| 2000 | -- | $42,300 |
Find assessor info on the county website
Monthly payment
Est. payment
Payment breakdown
Explore the cost of this home by adjusting the details. Changes won't be saved.Climate risks
Neighborhood: Spring Branch West
Nearby schools
Schools provided by the listing agent
- Elementary: Woodview Elementary School
- Middle: Spring Branch Middle School (Spring Branch)
- High: Spring Woods High School
Source: HAR. This data may not be complete. We recommend contacting the local school district to confirm school assignments for this home.
Similar homes
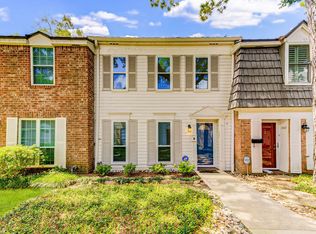
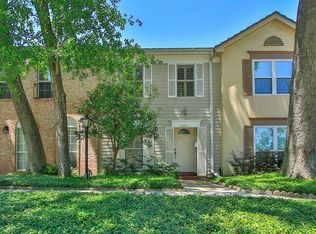
- $179,9002 bd2 ba1k sqft9656 Westview Dr #8, Houston, TX 77055For Sale
 MLS ID #69186820, Rhonda Soto, Walzel Properties - Corporate Office. HAR
- $235,0002 bd2 ba1k sqft1419 Springrock Ln #7, Houston, TX 77055For Sale
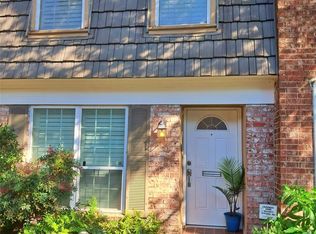 MLS ID #10115769, Bogdan Pasat, HomeSmart. HAR
- $170,0003 bd3 ba1.5k sqft10466 Hammerly Blvd #70, Houston, TX 77043For Sale
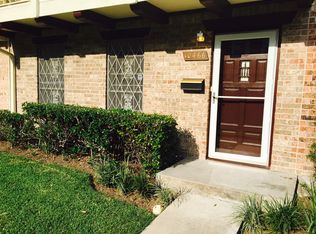 MLS ID #12800035, Baneen Rizvi, GAR Realty Management, LLC. HAR
- $195,0002 bd2 ba1.1k sqft1715 Moritz Dr APT 15, Houston, TX 77055For Sale
 MLS ID #48036306, Kelly Barnett, Barnett Real Estate. HAR
