Updated townhouse located near City Center, shopping, HEB, restaurants, and easy access to I-10 and Beltway 8, but still has that neighborhood feel. Beautiful laminate floors, updated kitchen with updated appliances. Beautiful shutter blinds on all windows. Electrical updated and certified 2022. Water heater and plumbing updated 2022. New insulation added in 2022. This beautiful unit has so much to offer. Stacked washer and dryer, refrigerator, and TVs stay. Brand new A/C unit installed June 2024. Brand new above-stove microwave installed 2025. Master bath was updated with a gorgeous shower/soaking tub combo in Dec 2025. Updated windows. Huge patio with large storage area. Two covered parking spots directly behind patio with gated and locked entrance. What a deal!
For sale
$235,000
1419 Springrock Ln #7, Houston, TX 77055
2beds
1,024sqft
Townhouse
Built in 1967
1 Acres Lot
$229,300 Zestimate®
$229/sqft
$390/mo HOA
What's special
Beautiful laminate floorsUpdated windowsStacked washer and dryer
- 21 days
- 131
- 4
Likely to sell faster than
Zillow last checked:
Listing updated:
Listed by:
Bogdan Pasat TREC #0579859 832-493-4715,
HomeSmart
Source: HAR,MLS#: 10115769
Facts & features
Interior
Bedrooms & bathrooms
- Bedrooms: 2
- Bathrooms: 2
- Full bathrooms: 1
- 1/2 bathrooms: 1
Primary bedroom
- Level: Second
- Area: 156
- Dimensions: 13x12
Bedroom
- Level: Second
- Area: 156
- Dimensions: 13x12
Dining room
- Level: First
- Area: 156
- Dimensions: 13x12
Kitchen
- Level: First
- Area: 40
- Dimensions: 8x5
Living room
- Level: First
- Area: 208
- Dimensions: 13x16
Heating
- Electric
Cooling
- Ceiling Fan(s), Electric
Appliances
- Included: Disposal, Electric Oven, Microwave, Electric Cooktop, Free-Standing Range, Dishwasher, Washer/Dryer
- Laundry: Electric Dryer Hookup, Inside
Features
- All Bedrooms Up, Walk-In Closet(s)
- Flooring: Carpet, Laminate, Tile
- Windows: Solar Screens
Interior area
- Total structure area: 1,024
- Total interior livable area: 1,024 sqft
Property
Parking
- Parking features: No Garage, Additional Parking, Assigned, Carport
- Has carport: Yes
Features
- Levels: One
- Stories: 2
- Patio & porch: Patio/Deck
- Exterior features: Front Green Space
Lot
- Size: 1 Acres
Details
- Parcel number: 0994300050007
Construction
Type & style
- Home type: Townhouse
- Architectural style: Traditional
- Property subtype: Townhouse
Materials
- Brick, Wood Siding
- Foundation: Slab
- Roof: Composition,Other
Condition
- New construction: No
- Year built: 1967
Utilities & green energy
- Sewer: Public Sewer
- Water: Public
Green energy
- Energy efficient items: Attic Vents
Community & HOA
Community
- Features: Clubhouse
- Subdivision: Spring Manor T/H
HOA
- Has HOA: Yes
- Amenities included: Clubhouse, Playground
- HOA fee: $390 monthly
Location
- Region: Houston
Financial & listing details
- Price per square foot: $229/sqft
- Tax assessed value: $220,438
- Annual tax amount: $5,178
- Date on market: 10/8/2026
- Listing terms: Cash,Conventional,FHA
- Ownership: Full Ownership
- Road surface type: Concrete, Curbs, Gutters
Estimated market value
$229,300
$218,000 - $241,000
$1,522/mo
Price history
| Date | Event | Price |
|---|---|---|
| 10/8/2026 | Listed for sale | $235,000+8.3%$229/sqft |
Source:  HAR #10115769 Report a problem | ||
| 12/10/2022 | Listing removed | -- |
Source: HAR #13860900 Report a problem | ||
| 11/7/2022 | Pending sale | $217,000$212/sqft |
Source: HAR #13860900 Report a problem | ||
| 11/3/2022 | Listed for sale | $217,000$212/sqft |
Source: HAR #13860900 Report a problem | ||
Public tax history
| Year | Property taxes | Tax assessment |
|---|---|---|
| 2025 | $2,025 | $220,438 |
| 2024 | -- | $220,438 |
| 2023 | $1,859 | $220,438 +66.6% |
| 2022 | -- | $132,341 |
| 2021 | -- | $132,341 +5.5% |
| 2020 | -- | $125,492 |
| 2019 | -- | $125,492 |
| 2018 | $3,280 | $125,492 |
| 2017 | $3,280 +9% | $125,492 +9.1% |
| 2016 | $3,009 +127.1% | $115,000 -4.3% |
| 2015 | $1,325 | $120,189 +10.1% |
| 2014 | $1,325 | $109,132 +21.8% |
| 2013 | -- | $89,618 +12.3% |
| 2012 | -- | $79,778 |
| 2011 | -- | $79,778 +6.2% |
| 2010 | -- | $75,147 -12.6% |
| 2009 | -- | $86,026 +10.3% |
| 2008 | -- | $78,010 -20.6% |
| 2007 | -- | $98,211 +50.5% |
| 2006 | -- | $65,277 |
| 2005 | -- | -- |
| 2004 | -- | $55,600 |
| 2003 | -- | $55,600 |
| 2002 | -- | $55,600 +19.6% |
| 2001 | -- | $46,500 +9.9% |
| 2000 | -- | $42,300 |
Find assessor info on the county website
Monthly payment
Est. payment
Payment breakdown
Explore the cost of this home by adjusting the details. Changes won't be saved.Climate risks
Neighborhood: Spring Branch West
Nearby schools
Schools provided by the listing agent
- Elementary: Woodview Elementary School
- Middle: Spring Branch Middle School (Spring Branch)
- High: Spring Woods High School
Source: HAR. This data may not be complete. We recommend contacting the local school district to confirm school assignments for this home.


Similar homes
- $249,9002 bd3 ba1.2k sqft9706 Westview Dr #3, Houston, TX 77055For Sale
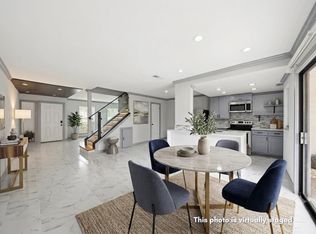 MLS ID #2003751, Andrea Saavedra, RE/MAX Real Estate Assoc.. HAR
- $179,9002 bd2 ba1k sqft9656 Westview Dr #8, Houston, TX 77055For Sale
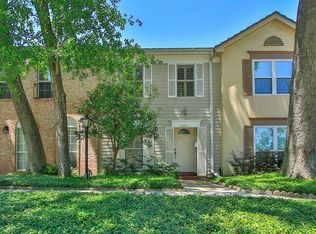 MLS ID #69186820, Rhonda Soto, Walzel Properties - Corporate Office. HAR
- $183,0002 bd2 ba1k sqft1425 Springrock Ln #4, Houston, TX 77055For Sale
 MLS ID #98596866, Vinh Ngo, 5th Stream Realty. HAR
- $229,0002 bd2 ba1.2k sqft11711 Memorial Dr APT 572, Houston, TX 77024For Sale
 MLS ID #28613219, Lisa Marshall, Martha Turner Sotheby's International Realty. HAR
