A RARE FIND ,GATED COMMUNITY.ONE BEDROOM ONE FULL BATH ON FIRST FLOOR.LARGE LIVING AREA ,ALL TILE NO CARPET.RECENT PAINT.RECENT FRIDGE .LARGE PATIO AREA WITH STORAGE.CLOSE TO 59 FREEWAY WESTPARK TOLLWAY AND GALLERIA .SWIMMIMG POOL ,WATER AND TRASH ARE INCLUDED.
For sale
$93,000
9707 Richmond Ave APT 53, Houston, TX 77042
1beds
836sqft
Condominium
Built in 1978
-- sqft lot
$-- Zestimate®
$111/sqft
$259/mo HOA
What's special
- 421 days
- 17
- 1
Zillow last checked:
Listing updated:
Listed by:
Taha Elhajj TREC #0538066 713-553-3862,
HomeSmart,
Oscar Sanchez TREC #0458244 281-660-0691,
HomeSmart
Source: HAR,MLS#: 84263144
Facts & features
Interior
Bedrooms & bathrooms
- Bedrooms: 1
- Bathrooms: 1
- Full bathrooms: 1
Heating
- Electric
Cooling
- Electric
Appliances
- Included: Electric Oven, Refrigerator, Dishwasher
- Laundry: Electric Dryer Hookup
Features
- Flooring: Tile
- Number of fireplaces: 1
- Fireplace features: Wood Burning
Interior area
- Total structure area: 836
- Total interior livable area: 836 sqft
Property
Parking
- Parking features: Assigned, Carport, Driveway Gate
- Has carport: Yes
Features
- Levels: One
- Stories: 1
Lot
- Size: 4.91 Acres
Details
- Parcel number: 1142040050009
Construction
Type & style
- Home type: Condo
- Architectural style: Other
- Property subtype: Condominium
Materials
- Cement Siding, Stucco
- Foundation: Slab
- Roof: Composition
Condition
- New construction: No
- Year built: 1978
Utilities & green energy
- Sewer: Public Sewer
- Water: Public
Community & HOA
Community
- Subdivision: Doma Chase Condo
HOA
- Amenities included: Pool
- HOA fee: $259 monthly
Location
- Region: Houston
Financial & listing details
- Price per square foot: $111/sqft
- Tax assessed value: $85,380
- Annual tax amount: $1,875
- Date on market: 7/22/2025
- Listing terms: Cash,Conventional
- Ownership: Full Ownership
Estimated market value
Not available
Estimated sales range
Not available
$1,026/mo
Price history
| Date | Event | Price |
|---|---|---|
| 7/22/2025 | Listed for sale | $93,000+43.1%$111/sqft |
Source:  HAR #84263144 Report a problem HAR #84263144 Report a problem | ||
| 3/25/2020 | Listing removed | $895$1/sqft |
Source: Champions Real Estate Group #82981195 Report a problem | ||
| 3/5/2020 | Price change | $895-3.2%$1/sqft |
Source: Champions Real Estate Group #82981195 Report a problem | ||
| 2/18/2020 | Listed for rent | $925$1/sqft |
Source: Champions Real Estate Group #82981195 Report a problem | ||
| 2/18/2020 | Listing removed | $65,000$78/sqft |
Source: Leopold & Strahan Realty Group #29288070 Report a problem | ||
| 2/7/2020 | Pending sale | $65,000$78/sqft |
Source: Leopold & Strahan Realty Group #29288070 Report a problem | ||
| 2/4/2020 | Listed for sale | $65,000+97%$78/sqft |
Source: Leopold & Strahan Realty Group #29288070 Report a problem | ||
| 6/10/2009 | Listing removed | $33,000$39/sqft |
Source: HAR #55707744 Report a problem | ||
| 3/29/2009 | Listed for sale | $33,000$39/sqft |
Source: HAR #55707744 Report a problem | ||
Public tax history
| Year | Property taxes | Tax assessment |
|---|---|---|
| 2025 | $1,011 | $85,380 -4.6% |
| 2024 | -- | $89,521 -2.3% |
| 2023 | $966 +4% | $91,590 +6.5% |
| 2022 | $930 | $86,028 +19.4% |
| 2021 | -- | $72,033 +3.1% |
| 2020 | $791 +12% | $69,865 +14.8% |
| 2019 | $707 -52.2% | $60,873 +2.9% |
| 2018 | $1,478 | $59,168 +6.1% |
| 2017 | $1,478 +44.2% | $55,769 +25.2% |
| 2016 | $1,024 +143.3% | $44,536 +5.8% |
| 2015 | $421 | $42,105 +28% |
| 2014 | $421 | $32,900 -0.7% |
| 2013 | -- | $33,123 +19% |
| 2012 | -- | $27,840 |
| 2011 | -- | $27,840 -16.2% |
| 2010 | -- | $33,233 -16.5% |
| 2009 | -- | $39,784 0% |
| 2008 | -- | $39,787 |
| 2007 | -- | $39,787 -3.8% |
| 2006 | -- | $41,353 |
| 2005 | -- | -- |
Find assessor info on the county website
Monthly payment
Est. payment
Payment breakdown
Explore the cost of this home by adjusting the details. Changes won't be saved.Climate risks
Neighborhood: Westchase
Nearby schools
Schools provided by the listing agent
- Elementary: Sneed Elementary School
- Middle: O'donnell Middle School
- High: Aisd Draw
Source: HAR. This data may not be complete. We recommend contacting the local school district to confirm school assignments for this home.


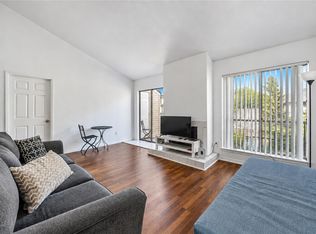
Similar homes
- $99,0002 bd2 ba1.1k sqft9707 Richmond Ave APT 44, Houston, TX 77042For Sale
 MLS ID #60637444, Qing Cheng, Southwest Realty Group. HAR
 - $85,0002 bd2 ba1.1k sqft9809 Richmond Ave Unit F8, Houston, TX 77042For Sale
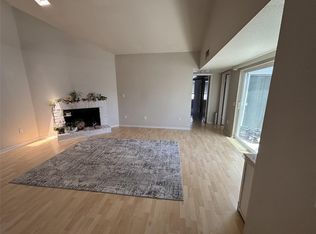 MLS ID #93277587, Marilyn Clark, C. E. Muegge Real Estate. HAR
 - $93,0002 bd2 ba1k sqft10855 Meadowglen Ln APT 928, Houston, TX 77042For Sale
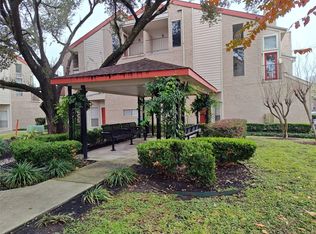 MLS ID #43606143, Najmeh Raji, REALM Real Estate Professionals - Galleria. HAR
 - $97,9001 bd1 ba571 sqft3900 Woodchase Dr APT 77, Houston, TX 77042For Sale
 MLS ID #61230883, Manuel Barrera, Renters Warehouse Texas, LLC. HAR
