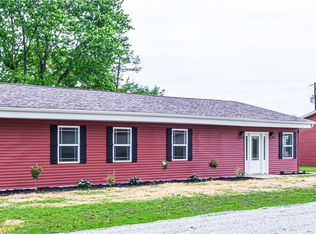
Escape to the peace and privacy of country living with this well-maintained all-brick ranch situated on approximately 1.4 acres. This spacious 3-bedroom, 2-bath home offers a warm and inviting layout featuring beautiful hardwood flooring in the dining and family rooms, a cozy gas log fireplace, and a bright living room highlighted by a stunning bay window that fills the space with natural light. Enjoy the changing seasons from the relaxing 3-season sunporch overlooking the backyard and mature shade trees. The attached 2-car garage provides abundant storage, while the additional detached 2-car garage/workshop offers the perfect space for hobbies, projects, or extra vehicles. Need room for equipment, recreational vehicles, or additional storage? The impressive 78' x 42' pole barn with electricity provides endless possibilities. The property also features plenty of space for a large garden, plus a separate well dedicated to outdoor water usage. If you've been searching for a country property that combines comfortable living with exceptional outbuildings and room to spread out, this one is a must-see!
For sale
$369,500
971 E County Road 1450n, Humboldt, IL 61931
3beds
1,570sqft
:
Get pre-qualified$2,593/mo
Single Family Residence
Built in 1969
1.4 Acres Lot
$-- Zestimate®
$235/sqft
$-- HOA
What's special
Well-maintained all-brick ranchCozy gas log fireplace
- 9 days |
- 684 |
- 20 |
Likely to sell faster than
Zillow last checked:
Listing updated:
Listed by:
Karol Scrimager 217-258-6621,
Century 21 Kima Properties
Source: CIBR,MLS#: 6259895 Originating MLS: Central Illinois Board Of REALTORS
Originating MLS: Central Illinois Board Of REALTORSFacts & features
Interior
Bedrooms & bathrooms
- Bedrooms: 3
- Bathrooms: 2
- Full bathrooms: 2
Primary bedroom
- Description: Flooring: Carpet
- Level: Main
- Dimensions: 15.5 x 12
Bedroom
- Description: Flooring: Carpet
- Level: Main
- Dimensions: 12.5 x 10.8
Bedroom
- Description: Flooring: Carpet
- Level: Main
- Dimensions: 12.2 x 10.8
Dining room
- Description: Flooring: Hardwood
- Level: Main
- Dimensions: 6.9 x 14.9
Family room
- Description: Flooring: Hardwood
- Level: Main
- Dimensions: 13.1 x 14.9
Other
- Description: Flooring: Vinyl
- Level: Main
- Dimensions: 7.6 x 8.2
Other
- Description: Flooring: Vinyl
- Level: Main
- Dimensions: 7 x 10.6
Kitchen
- Description: Flooring: Carpet
- Level: Main
- Dimensions: 10.1 x 14.9
Laundry
- Description: Flooring: Vinyl
- Level: Main
- Dimensions: 7.9 x 6.9
Living room
- Description: Flooring: Carpet
- Level: Main
- Dimensions: 21.3 x 12.5
Sunroom
- Description: Flooring: Carpet
- Level: Main
- Dimensions: 22 x 12
Heating
- Electric, Radiant
Cooling
- Central Air
Appliances
- Included: Dryer, Electric Water Heater, Range, Refrigerator, Range Hood, Washer
- Laundry: Main Level
Features
- Fireplace, Main Level Primary
- Basement: Crawl Space
- Number of fireplaces: 1
- Fireplace features: Gas, Family/Living/Great Room
Interior area
- Total structure area: 1,570
- Total interior livable area: 1,570 sqft
- Finished area above ground: 1,570
Property
Parking
- Total spaces: 4
- Parking features: Attached, Detached, Garage
- Attached garage spaces: 4
Features
- Levels: One
- Stories: 1
- Patio & porch: Front Porch
- Exterior features: Shed, Workshop
Lot
- Size: 1.4 Acres
Details
- Additional structures: Outbuilding, Shed(s)
- Parcel number: 09000215000
- Zoning: AGR
- Special conditions: None
Construction
Type & style
- Home type: SingleFamily
- Architectural style: Ranch
- Property subtype: Single Family Residence
Materials
- Brick
- Foundation: Crawlspace
- Roof: Asphalt,Shingle
Condition
- Year built: 1969
Utilities & green energy
- Sewer: Septic Tank
- Water: Public
Community & HOA
Location
- Region: Humboldt
Financial & listing details
- Price per square foot: $235/sqft
- Tax assessed value: $226,320
- Annual tax amount: $5,479
- Date on market: 7/31/2026
- Road surface type: Gravel
K
Karol Scrimager
By pressing Contact Agent, you agree that the real estate professional identified above may call/text you about your search, which may involve use of automated means and pre-recorded/artificial voices. You don't need to consent as a condition of buying any property, goods, or services. Message/data rates may apply. You also agree to our Terms of Use. Zillow does not endorse any real estate professionals. We may share information about your recent and future site activity with your agent to help them understand what you're looking for in a home.
Estimated market value
Not available
Estimated sales range
Not available
Not available
Price history
| Date | Event | Price |
|---|---|---|
| 7/31/2026 | Listed for sale | $369,500$235/sqft |
Source:  CIBR #6259895 Report a problem CIBR #6259895 Report a problem | ||
Public tax history
| Year | Property taxes | Tax assessment |
|---|---|---|
| 2024 | $4,913 +4.2% | $75,440 +7.8% |
| 2023 | $4,717 +19% | $69,953 +2.4% |
| 2022 | $3,965 +2.4% | $68,333 +7% |
| 2021 | $3,871 +0.3% | $63,849 +1.6% |
| 2020 | $3,860 +7% | $62,872 +1.4% |
| 2019 | $3,606 +1.9% | $61,988 +1.3% |
| 2018 | $3,540 | $61,197 +1.2% |
| 2017 | $3,540 -18.1% | $60,479 +1% |
| 2016 | $4,324 +27.3% | $59,853 +2.3% |
| 2015 | $3,396 | $58,519 +0.6% |
| 2014 | $3,396 | $58,151 +2.6% |
| 2013 | $3,396 | $56,688 +4.6% |
| 2011 | -- | $54,205 |
Find assessor info on the county website
Monthly payment
Est. payment
Payment breakdown
Explore the cost of this home by adjusting the details. Changes won't be saved.Climate risks
Neighborhood: 61931
Nearby schools
GreatSchools rating
- 5/10Arthur Elementary SchoolGrades: PK-8Distance: 8.9 mi
- 7/10Arthur-Lovington-Atwood-Hammond High SchoolGrades: 9-12Distance: 8.6 mi
- 4/10Lovington Grade SchoolGrades: PK-8Distance: 12.6 mi
Schools provided by the listing agent
- District: Mattoon Dist. 2
Source: CIBR. This data may not be complete. We recommend contacting the local school district to confirm school assignments for this home.
- $338,500-- bd-- ba-- sqft971 E County Road 1450n, Humboldt, IL 61931Off Market
- $172,800-- bd-- ba-- sqft1260 E County Road 1450n, Humboldt, IL 61931Off Market
- $322,000-- bd-- ba-- sqft1730 E County Road 1450n, Humboldt, IL 61931Off Market
- $324,5004 bd3 ba1.8k sqft13910 N County Road 150e, Humboldt, IL 61931Off Market
- $98,500-- bd-- ba-- sqft13670 N County Road 100e, Sullivan, IL 61951Sold
- $369,9005 bd2 ba2.5k sqft13670 N County Road 100e, Sullivan, IL 61951For Sale
- $243,0003 bd2 ba-- sqft557 E County Road 1380n, Sullivan, IL 61951Off Market
- $230,300-- bd-- ba-- sqft379 E County Road 1380n, Sullivan, IL 61951Off Market
Similar homes
- $339,0004 bd3 ba2.1k sqft15960 N County Rd E, Arthur, IL 61911For Sale
 MLS ID #6258926, Cathrine Craig. CIBR
 - $465,0003 bd3 ba2.1k sqft1710 Paradise Rd, Mattoon, IL 61938For Sale
 MLS ID #6259921, Debbie Waggoner. CIBR
 - $344,9004 bd3 ba2.1k sqft2029 E County Road 250n, Mattoon, IL 61938For Sale
 MLS ID #6256608, Nathan Zimmer. CIBR
 - $259,0003 bd3 ba1.5k sqft1917 18th St, Charleston, IL 61920For Sale
 MLS ID #6260006, Kirk Swensen. CIBR
 - $399,9004 bd3 ba2.1k sqft9 Oak Point, Neoga, IL 62447For SaleMLS ID #6258608, Kristen Hutchinson. CIBR
- $250,0003 bd2 ba1.6k sqft14839 Plainview Rd, Charleston, IL 61920For SaleMLS ID #6260072, Dawn Shupe. CIBR
- $289,9003 bd3 ba1.9k sqft12 Lafayette Mdws, Mattoon, IL 61938For SaleMLS ID #6259425, Debbie Waggoner. CIBR
- $239,9003 bd2 ba1.8k sqft2235 Eden Dr, Charleston, IL 61920For SaleMLS ID #6260121, Ryan Dallas. CIBR
- $224,9003 bd2 ba1.2k sqft802 Reynolds Dr, Charleston, IL 61920For SaleMLS ID #6259275, Tish Evans. CIBR
- $185,0003 bd2 ba1.5k sqft11 Cardinal Dr N, Bethany, IL 61914For SaleMLS ID #6260049, Ronda Wallace. CIBR
- $240,0003 bd3 ba2.2k sqft425 Crestmore Ave, Mattoon, IL 61938ActiveMLS ID #12662452, Jorge Romero, Realty One Group Inc.. MRED as distributed by MLS GRID
- $258,0003 bd3 ba1.9k sqft323 Orchard Ln, Arthur, IL 61911For SaleMLS ID #11803948, Karen Good, Karen J Good Realty. My State MLS
- $209,0004 bd3 ba1.7k sqft43 Elm Rdg, Mattoon, IL 61938For SaleMLS ID #6258573, Kirk Swensen. CIBR
- $280,0003 bd3 ba2k sqft1209 Hickory Dr, Neoga, IL 62447For SaleMLS ID #6259002, Pamela Dammerman. CIBR
- $449,9005 bd2 ba2.1k sqft202 E Daggy St, Tuscola, IL 61953ActiveMLS ID #12713677, Mark Waldhoff, CRS,GRI, KELLER WILLIAMS-TREC. MRED as distributed by MLS GRID
- $209,9003 bd2 ba1.6k sqft3232 Richmond Ave, Mattoon, IL 61938For SaleMLS ID #6259377, Nathan Zimmer. CIBR
- $199,9006 bd2 ba2.3k sqft1121 S 17th St, Mattoon, IL 61938For SaleMLS ID #6258708, Debbie Waggoner. CIBR
- $209,9004 bd2 ba1.1k sqft906 E Daggy St, Tuscola, IL 61953ActiveMLS ID #12690144, Cathy Means, Hillard Agency- Tuscola. MRED as distributed by MLS GRID
- $199,9002 bd1 ba1.1k sqft(Undisclosed Address), Tuscola, IL 61953ActiveMLS ID #12691712, Cathy Means, Hillard Agency- Tuscola. MRED as distributed by MLS GRID
