Under contract-accepting backup offers. Virtually Staged. Priced to sell and destined to go fast! Welcome to this beautifully maintained, move in-ready gem tucked away in a quiet cul-de-sac within the highly desirable Hunters Ridge community. Enjoy the peace of mind that comes with exceptionally low HOA fees in a non- Flood zone and a backyard that feels like a private sanctuary, complete with a tranquil pond view and an undisturbed nature preserve. Step inside to a light-filled, open-concept floor plan featuring soaring vaulted ceilings and a spacious three-bedroom, two-bathroom layout. Large kitchen with many cabinets plus a nice size pantry and plenty of counter space. The sprawling primary suite serves as your private retreat, boasting a massive walk-in closet and seamless sliding door access to the outdoor oasis. Outside, the fully caged pool has been recently resurfaced, offering the perfect backdrop for ultimate relaxation or weekend entertaining. No detail has been overlooked with premium, big-ticket updates and ready to make it your very own with endless possibilities. The home features a brand-new roof (2026), fresh exterior paint, plush new carpets, a 2019 HVAC system, and a newer water heater. A leased water softener is also available to be easily purchased or removed based on your needs. Location is everything. You are just minutes away from daily essentials, premier shopping, and dining. Nature lovers will adore the proximity to Starkey Wilderness Park, grab a coffee at Starkey Market, or catch a sunset at Fred Howard Park Beach. Commuting is a breeze with fast access to both Tampa International and St. Pete-Clearwater International Airports. Hurry and book your private showing.
Accepting backups
$425,000
9714 EL SOL COURT, NEW PORT RICHEY, FL 34655
3beds
2,201sqft
Single Family Residence
Built in 1990
0.31 Acres Lot
$-- Zestimate®
$193/sqft
$26/mo HOA
What's special
Spacious three-bedroom two-bathroom layoutTranquil pond viewPlush new carpetsLight-filled open-concept floor planUndisturbed nature preserveQuiet cul-de-sacSoaring vaulted ceilings
- 30 days
- 1,210
- 87
Likely to sell faster than
Zillow last checked:
Listing updated:
Listed by:
Judi Pobst 727-808-0808,
KELLER WILLIAMS REALTY- PALM HARBOR 727-772-0772,
Josee Lanzi 727-742-4443,
KELLER WILLIAMS REALTY- PALM HARBOR
Source: Stellar MLS,MLS#: W7888261 Originating MLS: Suncoast Tampa
Originating MLS: Suncoast Tampa
Facts & features
Interior
Bedrooms & bathrooms
- Bedrooms: 3
- Bathrooms: 2
- Full bathrooms: 2
Primary bedroom
- Features: Walk-In Closet(s)
- Level: First
- Area: 351 Square Feet
- Dimensions: 13x27
Bedroom 2
- Features: Built-in Closet
- Level: First
- Area: 140 Square Feet
- Dimensions: 10x14
Bedroom 3
- Features: Built-in Closet
- Level: First
- Area: 182 Square Feet
- Dimensions: 13x14
Primary bathroom
- Features: No Closet
- Level: First
- Area: 156 Square Feet
- Dimensions: 13x12
Bathroom 2
- Features: No Closet
- Level: First
- Area: 72 Square Feet
- Dimensions: 9x8
Balcony porch lanai
- Features: No Closet
- Level: First
- Area: 323 Square Feet
- Dimensions: 17x19
Dining room
- Features: No Closet
- Level: First
- Area: 72 Square Feet
- Dimensions: 12x6
Family room
- Features: No Closet
- Level: First
- Area: 336 Square Feet
- Dimensions: 21x16
Kitchen
- Features: No Closet
- Level: First
- Area: 207 Square Feet
- Dimensions: 23x9
Living room
- Features: No Closet
- Level: First
- Area: 480 Square Feet
- Dimensions: 20x24
Heating
- Electric
Cooling
- Central Air
Appliances
- Included: Dishwasher, Dryer, Range, Refrigerator, Washer
- Laundry: Inside, Laundry Room
Features
- Built-in Features, Cathedral Ceiling(s), Ceiling Fan(s), High Ceilings, Thermostat, Vaulted Ceiling(s), Walk-In Closet(s)
- Flooring: Carpet, Laminate, Tile
- Doors: Sliding Doors
- Has fireplace: No
Interior area
- Total structure area: 3,043
- Total interior livable area: 2,201 sqft
Video & virtual tour
Property
Parking
- Total spaces: 2
- Parking features: Garage - Attached
- Attached garage spaces: 2
Features
- Levels: One
- Stories: 1
- Patio & porch: Covered
- Exterior features: Private Mailbox, Rain Gutters
- Has private pool: Yes
- Pool features: In Ground, Screen Enclosure
Lot
- Size: 0.31 Acres
- Residential vegetation: Mature Landscaping, Trees/Landscaped
Details
- Parcel number: 1626120130000002050
- Zoning: R4
- Special conditions: None
Construction
Type & style
- Home type: SingleFamily
- Property subtype: Single Family Residence
Materials
- Block, Concrete, Stucco
- Foundation: Slab
- Roof: Shingle
Condition
- New construction: No
- Year built: 1990
Utilities & green energy
- Sewer: Public Sewer
- Water: Public
- Utilities for property: BB/HS Internet Available, Electricity Connected, Public, Sewer Connected, Underground Utilities, Water Connected
Community & HOA
Community
- Pet fee: $0 monthly
- Subdivision: HUNTERS RIDGE
HOA
- Has HOA: Yes
- HOA fee: $26 monthly
- HOA name: Hunters Ridge HOA/Parklane Real Estate Services
- HOA phone: 727-232-1173
Location
- Region: New Port Richey
Financial & listing details
- Price per square foot: $193/sqft
- Tax assessed value: $392,915
- Annual tax amount: $2,543
- Date on market: 9/11/2026
- Cumulative days on market: 30 days
- Listing terms: Cash,Conventional,FHA,VA Loan
- Ownership: Fee Simple
- Total actual rent: 0
- Electric utility on property: Yes
- Road surface type: Asphalt
Estimated market value
Not available
Estimated sales range
Not available
Not available
Price history
| Date | Event | Price |
|---|---|---|
| 9/11/2026 | Listed for sale | $425,000$193/sqft |
Source:  Stellar MLS #W7888261 Report a problem Stellar MLS #W7888261 Report a problem | ||
Public tax history
| Year | Property taxes | Tax assessment |
|---|---|---|
| 2025 | $2,543 +2.8% | $180,410 +2.9% |
| 2024 | $2,475 +4.2% | $175,330 |
| 2023 | $2,376 +9.1% | $175,330 +3% |
| 2022 | $2,178 +2.2% | $170,230 +6.1% |
| 2021 | $2,131 +1.8% | $160,470 +1.4% |
| 2020 | $2,093 +2% | $158,260 +2.3% |
| 2019 | $2,052 | $154,710 +1.9% |
| 2018 | $2,052 +2.1% | $151,833 |
| 2017 | $2,009 +0.6% | $151,833 +4.2% |
| 2016 | $1,997 +2% | $145,651 +0.7% |
| 2015 | $1,958 +2.9% | $144,639 -8.3% |
| 2014 | $1,903 | $157,658 +11.5% |
| 2013 | -- | $141,370 +0% |
| 2012 | -- | $141,360 -6.1% |
| 2011 | -- | $150,465 -0.2% |
| 2010 | -- | $150,715 -15.1% |
| 2009 | -- | $177,487 -13.2% |
| 2008 | -- | $204,554 -10.9% |
| 2007 | -- | $229,455 -2.1% |
| 2006 | -- | $234,350 +23.7% |
| 2005 | -- | $189,412 +18.8% |
| 2004 | -- | $159,397 +8.4% |
| 2003 | -- | $147,043 +11.5% |
| 2002 | -- | $131,906 +10.6% |
| 2000 | -- | $119,216 +2.7% |
| 1999 | -- | $116,055 |
Find assessor info on the county website
Monthly payment
Est. payment
Payment breakdown
Explore the cost of this home by adjusting the details. Changes won't be saved.Climate risks
Neighborhood: 34655
- $500,0004 bd2 ba2.3k sqft9715 Hermosillo Dr, New Port Richey, FL 34655For Sale
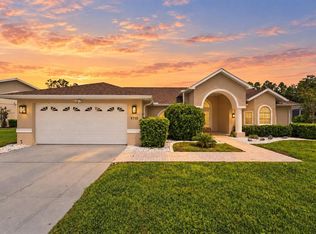
- $508,200-- bd2 ba2.8k sqft9719 El Sol Ct, New Port Richey, FL 34655Off Market
- $456,7005 bd3 ba2.3k sqft9721 Hermosillo Dr, New Port Richey, FL 34655Off Market
- $458,900-- bd3 ba3.2k sqft9701 Hermosillo Dr, New Port Richey, FL 34655Off Market
Similar homes
- $449,9003 bd3 ba2.3k sqft9757 HERMOSILLO DRIVE, NEW PORT RICHEY, FL 34655For Sale
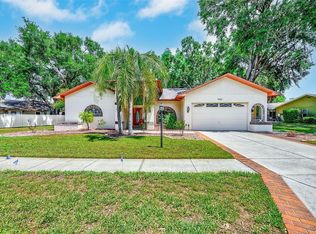
 MLS ID #TB8504639, Kelly Parks, COASTAL PROPERTIES GROUP INTER. Stellar MLS
 - $484,9004 bd2 ba2.4k sqft4638 ANACONDA DRIVE, NEW PORT RICHEY, FL 34655For Sale
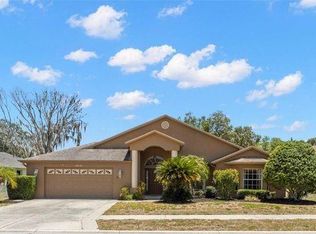 MLS ID #TB8522346, Vanessa Leonard, KELLER WILLIAMS REALTY- PALM HARBOR. Stellar MLS
 - $444,9003 bd2 ba1.8k sqft4607 SAWGRASS BOULEVARD, NEW PORT RICHEY, FL 34653For Sale
 MLS ID #TB8535761, Ashley Mason, LPT REALTY, LLC.. Stellar MLS
 - $310,0003 bd2 ba1.7k sqft4643 SANDPOINTE DRIVE, NEW PORT RICHEY, FL 34655For Sale
 MLS ID #W7885086, DJ Arrazcaeta Jr, LLC, RE/MAX ALLIANCE GROUP. Stellar MLS
 - $555,0004 bd3 ba2.6k sqft5509 GANNETT COURT, NEW PORT RICHEY, FL 34655For SaleMLS ID #O6423882, Steven Koleno, BEYCOME OF FLORIDA LLC. Stellar MLS
- $459,9004 bd3 ba2.9k sqft11123 OYSTER BAY CIRCLE, NEW PORT RICHEY, FL 34654For SaleMLS ID #O6446493, Summer Brady, MAINSTAY BROKERAGE LLC. Stellar MLS
- $315,0003 bd2 ba1.6k sqft3602 PLAYER DRIVE, NEW PORT RICHEY, FL 34655For SaleMLS ID #TB8424093, Tammy O'Reilly, GOOD 2 GO PROPERTY, LLC. Stellar MLS
- $499,0004 bd3 ba2.7k sqft7635 TANGLEWOOD DRIVE, NEW PORT RICHEY, FL 34654For SaleMLS ID #W7885469, DJ Arrazcaeta Jr, LLC, RE/MAX ALLIANCE GROUP. Stellar MLS
- $355,0002 bd2 ba1.8k sqft9310 SOUCHAK DRIVE, TRINITY, FL 34655For SaleMLS ID #TB8508692, Lori Crawford, RE/MAX ACTION FIRST OF FLORIDA. Stellar MLS
- $269,9002 bd2 ba1.4k sqft4949 BOSTONIAN LOOP, NEW PORT RICHEY, FL 34655For SaleMLS ID #TB8534106, Matt Vigh, THE VAULT REALTY. Stellar MLS
- $439,0003 bd2 ba2.2k sqft13640 MORNING COURT, HUDSON, FL 34667For SaleMLS ID #TB8530205, Greg Sullivan, BY OWNER.COM. Stellar MLS
- $344,9003 bd2 ba1.5k sqft4320 STONES RIVER COURT, NEW PORT RICHEY, FL 34653For SaleMLS ID #W7888896, Judi Pobst, KELLER WILLIAMS REALTY- PALM HARBOR. Stellar MLS
- $420,0003 bd2 ba2.3k sqft11147 DOXBERRY COURT, HUDSON, FL 34667For SaleMLS ID #TB8549733, George Nistazos, LIPPLY REAL ESTATE. Stellar MLS
- $499,0003 bd2 ba1.8k sqft4933 SHELL STREAM BOULEVARD, NEW PORT RICHEY, FL 34652For SaleMLS ID #W7888919, Judi Pobst, KELLER WILLIAMS REALTY- PALM HARBOR. Stellar MLS
- $429,0003 bd2 ba2.2k sqft18822 MAJESTIC OAK COURT, HUDSON, FL 34667For SaleMLS ID #W7887971, Shawn Poole, SNAP REALTY LLC. Stellar MLS
- $400,0003 bd2 ba2k sqft13528 WOODSIDE DRIVE, HUDSON, FL 34667For SaleMLS ID #TB8522716, Sandy Quinones, BELLA VISTA REALTY GROUP LLC. Stellar MLS
- $439,9003 bd2 ba1.8k sqft9903 SAN SEBASTIAN WAY, PORT RICHEY, FL 34668For SaleMLS ID #TB8531485, Maria Hourdas, KELLER WILLIAMS REALTY- PALM HARBOR. Stellar MLS
- $440,0003 bd2 ba1.7k sqft527 WAYFARER DRIVE, TARPON SPRINGS, FL 34689For SaleMLS ID #TB8539206, Michelle Garcia, CENTURY 21 EXECUTIVE TEAM. Stellar MLS
- $400,0004 bd3 ba2k sqft12417 CORALBEAN COURT, NEW PORT RICHEY, FL 34654For SaleMLS ID #TB8495248, Leah Bowers, LOMBARDO TEAM REAL ESTATE LLC. Stellar MLS
- $485,0003 bd2 ba1.9k sqft1063 DARTFORD DRIVE, TARPON SPRINGS, FL 34688For SaleMLS ID #W7887804, Steven Olandese, RE/MAX CHAMPIONS. Stellar MLS
