Under contract-accepting backup offers. Welcome to 9715 Hermosillo Drive, where spacious living, thoughtful updates, and resort-style outdoor space come together at an exceptional value. Situated on approximately one-third of an acre, this beautifully refreshed four-bedroom, two-bathroom home offers over 2,300 square feet of living space, a desirable split-bedroom floor plan, and a two-car garage. From the moment you enter, the home feels open, polished, and inviting. High ceilings enhance the main living area, creating an airy atmosphere ideal for both everyday comfort and entertaining. Newly installed luxury vinyl plank flooring flows throughout the bedrooms and living spaces, providing a cohesive, upscale look while offering lasting durability and easy maintenance. Fresh interior and exterior paint further enhances the home’s clean, updated appearance. At the heart of the home, the generously sized living areas provide plenty of room to gather, relax, and entertain. Pocketing sliding glass doors open wide to connect the interior with the expansive screened lanai and oversized swimming pool. This seamless indoor-outdoor design creates an impressive entertaining space where you can host family and friends, enjoy quiet mornings by the water, or unwind at the end of the day in your own private retreat. The oversized primary suite is privately positioned away from the secondary bedrooms, offering a comfortable escape with room to relax. The three additional bedrooms provide excellent flexibility for family, guests, a home office, or a fitness space. Both bathrooms have been recently updated with stylish finishes that give the home a fresh, modern feel. Major improvements include a new roof, updated flooring, renovated bathrooms, fresh paint inside and out, and numerous additional updates throughout. These thoughtful upgrades allow the next owner to enjoy the benefits of a move-in-ready home without the premium price often associated with a property of this size and quality. Outside, the approximately one-third-acre homesite provides a wonderful sense of space and privacy, with room to enjoy Florida’s year-round outdoor lifestyle. The huge pool and lanai serve as the centerpiece of the backyard, offering the feel of a private resort with abundant space for lounging, dining, and entertaining. With its impressive 2,300-square-foot layout, split floor plan, substantial updates, high ceilings, expansive outdoor living area, and oversized lot, 9715 Hermosillo Drive delivers the space and elevated feel of a higher-end home at an attainable price. This is an outstanding opportunity to enjoy comfort, style, and value in one inviting property.
Accepting backups
$500,000
9715 HERMOSILLO DRIVE, NEW PORT RICHEY, FL 34655
4beds
2,316sqft
Single Family Residence
Built in 1996
0.35 Acres Lot
$496,700 Zestimate®
$216/sqft
$26/mo HOA
What's special
Two-car garageRenovated bathroomsCohesive upscale lookSpacious livingResort-style outdoor spaceOversized lotPrivate retreat
- 31 days
- 474
- 57
Likely to sell faster than
Zillow last checked:
Listing updated:
Listed by:
Rob Demarest 727-331-0671,
DALTON WADE INC 888-668-8283
Source: Stellar MLS,MLS#: TB8547241 Originating MLS: Suncoast Tampa
Originating MLS: Suncoast Tampa
Facts & features
Interior
Bedrooms & bathrooms
- Bedrooms: 4
- Bathrooms: 2
- Full bathrooms: 2
Primary bedroom
- Features: Walk-In Closet(s)
- Level: First
- Area: 450 Square Feet
- Dimensions: 15x30
Bedroom 2
- Features: Walk-In Closet(s)
- Level: First
- Area: 165 Square Feet
- Dimensions: 15x11
Bedroom 3
- Features: Built-in Closet
- Level: First
- Area: 132 Square Feet
- Dimensions: 11x12
Bedroom 4
- Features: Built-in Closet
- Level: First
- Area: 132 Square Feet
- Dimensions: 12x11
Balcony porch lanai
- Level: First
- Area: 2016 Square Feet
- Dimensions: 42x48
Dining room
- Level: First
- Area: 168 Square Feet
- Dimensions: 12x14
Kitchen
- Level: First
- Area: 132 Square Feet
- Dimensions: 11x12
Living room
- Level: First
- Area: 456 Square Feet
- Dimensions: 24x19
Heating
- Central, Electric
Cooling
- Central Air
Appliances
- Included: Dishwasher, Disposal, Microwave, Range, Refrigerator
- Laundry: Inside, Laundry Room
Features
- Ceiling Fan(s), High Ceilings, Solid Surface Counters
- Flooring: Ceramic Tile, Luxury Vinyl
- Doors: Sliding Doors
- Windows: Window Treatments
- Has fireplace: No
Interior area
- Total structure area: 3,400
- Total interior livable area: 2,316 sqft
Video & virtual tour
Property
Parking
- Total spaces: 2
- Parking features: Garage Door Opener
- Attached garage spaces: 2
Features
- Levels: One
- Stories: 1
- Patio & porch: Covered, Deck, Rear Porch, Screened
- Exterior features: Sidewalk
- Has private pool: Yes
- Pool features: Gunite, In Ground, Lighting, Screen Enclosure, Self Cleaning
- Has view: Yes
- View description: Pool, Water, Pond
- Has water view: Yes
- Water view: Water,Pond
Lot
- Size: 0.35 Acres
- Features: Landscaped
- Residential vegetation: Mature Landscaping
Details
- Additional structures: Shed(s)
- Parcel number: 162612013.0000.00203.0
- Zoning: R4
- Special conditions: None
Construction
Type & style
- Home type: SingleFamily
- Architectural style: Ranch
- Property subtype: Single Family Residence
Materials
- Block, Stucco
- Foundation: Slab
- Roof: Shingle
Condition
- Completed
- New construction: No
- Year built: 1996
Utilities & green energy
- Sewer: Public Sewer
- Water: Public
- Utilities for property: Cable Connected, Electricity Connected, Sewer Connected, Water Connected
Community & HOA
Community
- Security: Smoke Detector(s), Fire/Smoke Detection Integration
- Pet fee: $0 monthly
- Subdivision: HUNTERS RIDGE
HOA
- Has HOA: Yes
- Services included: Other
- HOA fee: $26 monthly
- HOA name: Hunters Green
Location
- Region: New Port Richey
Financial & listing details
- Price per square foot: $216/sqft
- Tax assessed value: $398,812
- Annual tax amount: $6,216
- Date on market: 9/10/2026
- Cumulative days on market: 31 days
- Listing terms: Cash,Conventional,FHA,VA Loan
- Ownership: Fee Simple
- Total actual rent: 0
- Electric utility on property: Yes
- Road surface type: Asphalt
Estimated market value
$496,700
$472,000 - $522,000
$3,407/mo
Price history
| Date | Event | Price |
|---|---|---|
| 9/11/2026 | Listed for sale | $500,000+25%$216/sqft |
Source:  Stellar MLS #TB8547241 Report a problem Stellar MLS #TB8547241 Report a problem | ||
| 9/18/2024 | Listing removed | $400,000-19.8%$173/sqft |
Source: Stellar MLS #U8133078 Report a problem | ||
| 11/29/2023 | Sold | $499,000-0.2%$215/sqft |
Source: Stellar MLS #U8221355 Report a problem | ||
| 11/19/2023 | Pending sale | $499,900$216/sqft |
Source: Stellar MLS #U8221355 Report a problem | ||
| 11/16/2023 | Listed for sale | $499,900+25%$216/sqft |
Source: Stellar MLS #U8221355 Report a problem | ||
| 9/18/2023 | Listing removed | -- |
Source: Stellar MLS #U8133078 Report a problem | ||
| 8/14/2021 | Pending sale | $400,000$173/sqft |
Source: Stellar MLS #U8133078 Report a problem | ||
| 8/9/2021 | Listed for sale | $400,000+1487.3%$173/sqft |
Source: Stellar MLS #U8133078 Report a problem | ||
| 2/5/1996 | Sold | $25,200$11/sqft |
Source: Public Record Report a problem | ||
Public tax history
| Year | Property taxes | Tax assessment |
|---|---|---|
| 2025 | $6,216 -2.7% | $398,812 -0.6% |
| 2024 | $6,387 +3.5% | $401,213 +3% |
| 2023 | $6,172 +14.7% | $389,645 +19.2% |
| 2022 | $5,380 +132.9% | $326,814 +90.9% |
| 2021 | $2,310 +1.8% | $171,240 +1.4% |
| 2020 | $2,270 +1.9% | $168,880 +2.3% |
| 2019 | $2,227 | $165,090 +1.9% |
| 2018 | $2,227 +2.1% | $162,014 |
| 2017 | $2,182 +0.6% | $162,014 +4.2% |
| 2016 | $2,170 +1.7% | $155,418 +0.7% |
| 2015 | $2,133 | $154,338 -9.1% |
| 2014 | $2,133 | $169,810 +12.6% |
| 2013 | -- | $150,850 +0.9% |
| 2012 | -- | $149,517 -5.7% |
| 2011 | -- | $158,547 -1.1% |
| 2010 | -- | $160,284 -14.7% |
| 2009 | -- | $187,817 -13.2% |
| 2008 | -- | $216,284 -7% |
| 2007 | -- | $232,514 -5.7% |
| 2006 | -- | $246,484 +21.7% |
| 2005 | -- | $202,548 +10.2% |
| 2004 | -- | $183,838 +7.7% |
| 2003 | -- | $170,692 +10.7% |
| 2002 | -- | $154,136 +10.5% |
| 2000 | -- | $139,520 +2.8% |
| 1999 | -- | $135,715 |
Find assessor info on the county website
Monthly payment
Est. payment
Payment breakdown
Explore the cost of this home by adjusting the details. Changes won't be saved.Climate risks
Neighborhood: 34655
Nearby schools
Schools provided by the listing agent
- Elementary: Longleaf Elementary-PO
- Middle: River Ridge Middle-PO
- High: River Ridge High-PO
Source: Stellar MLS. This data may not be complete. We recommend contacting the local school district to confirm school assignments for this home.
- $456,7005 bd3 ba2.3k sqft9721 Hermosillo Dr, New Port Richey, FL 34655Off Market
- $458,900-- bd3 ba3.2k sqft9701 Hermosillo Dr, New Port Richey, FL 34655Off Market
- $425,0003 bd2 ba2.2k sqft9714 El Sol Ct, New Port Richey, FL 34655For Sale
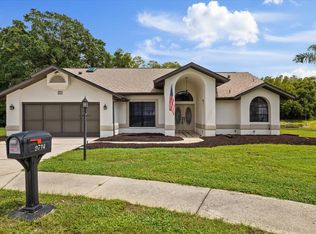
- $482,9004 bd3 ba2.4k sqft9727 Hermosillo Dr, New Port Richey, FL 34655Off Market
Similar homes
- $449,9003 bd3 ba2.3k sqft9757 HERMOSILLO DRIVE, NEW PORT RICHEY, FL 34655For Sale
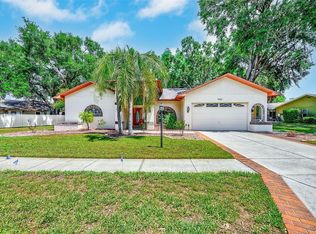
 MLS ID #TB8504639, Kelly Parks, COASTAL PROPERTIES GROUP INTER. Stellar MLS
 - $469,0003 bd2 ba1.5k sqft9639 ALVERNON DRIVE, NEW PORT RICHEY, FL 34655For Sale
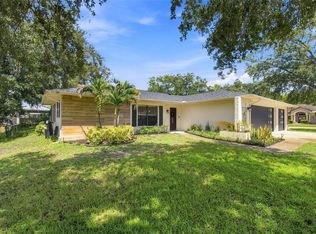 MLS ID #TB8548293, Jan Bado, BAY VILLA REALTY. Stellar MLS
 - $529,9004 bd2 ba2.5k sqft6646 GARDEN PALM COURT, NEW PORT RICHEY, FL 34655For Sale
 MLS ID #W7887023, Deborah Roy, PA, RE/MAX MARKETING SPECIALISTS. Stellar MLS
 - $550,0003 bd2 ba2.3k sqft3734 THORNBUSH LANE, NEW PORT RICHEY, FL 34655For Sale
 MLS ID #TB8451445, Vanessa Leonard, KELLER WILLIAMS REALTY- PALM HARBOR. Stellar MLS
 - $479,0004 bd3 ba2.3k sqft2161 BRANDING IRON COURT, NEW PORT RICHEY, FL 34655For SaleMLS ID #W7885716, William Labbancz, SAILWINDS REALTY. Stellar MLS
- $590,0004 bd3 ba2.5k sqft2117 LARKSPUR COURT, TRINITY, FL 34655For SaleMLS ID #TB8527018, Angela Candiano, CHARLES RUTENBERG REALTY INC. Stellar MLS
- $650,0004 bd3 ba2.6k sqft1234 ARLINBROOK DRIVE, TRINITY, FL 34655For SaleMLS ID #W7888884, Sue Salm, PA, RE/MAX CHAMPIONS. Stellar MLS
- $515,0004 bd3 ba2.3k sqft11507 BELLE HAVEN DRIVE, NEW PORT RICHEY, FL 34654For SaleMLS ID #W7887973, Janina Wozniak, FUTURE HOME REALTY. Stellar MLS
- $425,0003 bd2 ba1.6k sqft12027 FERN TERRACE COURT, TRINITY, FL 34655For SaleMLS ID #W7889082, Justine Manousogiannakis PLLC, FUTURE HOME REALTY. Stellar MLS
- $450,0002 bd2 ba1.9k sqft1236 FLORA VISTA STREET, TRINITY, FL 34655For SaleMLS ID #TB8540758, Cyndi Olmstead, CONCI, REALTORS. Stellar MLS
- $560,0003 bd3 ba2k sqft10531 MIRACLE LANE, NEW PORT RICHEY, FL 34654For SaleMLS ID #W7889032, Janina Wozniak, FUTURE HOME REALTY. Stellar MLS
- $500,0004 bd3 ba2.2k sqft22240 WILLOW LAKES DRIVE, LUTZ, FL 33549For SaleMLS ID #TB8545828, Scott Conklin, SELLSTATE BAY REALTY. Stellar MLS
- $579,0004 bd4 ba3.2k sqft1307 KETZAL DRIVE, TRINITY, FL 34655For SaleMLS ID #TB8537863, Anne Bromberg, RE/MAX ACTION FIRST OF FLORIDA. Stellar MLS
- $729,9004 bd3 ba2.5k sqft6224 ROCKROSS AVENUE, NEW PORT RICHEY, FL 34655For SaleMLS ID #TB8473212, Troy Shively, PA, CHARLES RUTENBERG REALTY INC. Stellar MLS
- $459,5003 bd2 ba2.1k sqft3225 HEARTHSTONE COURT, HOLIDAY, FL 34691For SaleMLS ID #TB8542967, Bobbie Coleman, SUNCOAST GROUP REALTORS LLC. Stellar MLS
- $475,0003 bd2 ba1.7k sqft7831 STONELEIGH DRIVE, LAND O LAKES, FL 34637For SaleMLS ID #TB8555450, Thomas Wagner, KELLER WILLIAMS TAMPA PROPERTIES. Stellar MLS
- $355,0002 bd2 ba1.8k sqft9310 SOUCHAK DRIVE, TRINITY, FL 34655For SaleMLS ID #TB8508692, Lori Crawford, RE/MAX ACTION FIRST OF FLORIDA. Stellar MLS
- $514,9004 bd3 ba2.9k sqft4195 SHREWBURY PLACE, LAND O LAKES, FL 34638For SaleMLS ID #TB8553897, Karina Rueda, FUTURE HOME REALTY INC. Stellar MLS
- $529,9004 bd3 ba2.7k sqft3216 BELLERICAY LANE, LAND O LAKES, FL 34638For SaleMLS ID #TB8517231, Bettina Reisenauer-Grimsley, BHHS FLORIDA PROPERTIES GROUP. Stellar MLS
- $474,9994 bd2 ba2.3k sqft18022 LAKE REFLECTIONS BOULEVARD, LUTZ, FL 33558For SaleMLS ID #TB8545365, Ginger Bennett, KELLER WILLIAMS SOUTH TAMPA. Stellar MLS
