
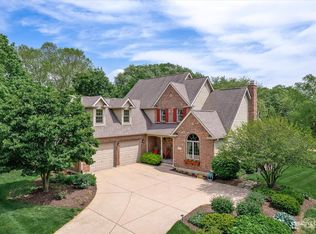
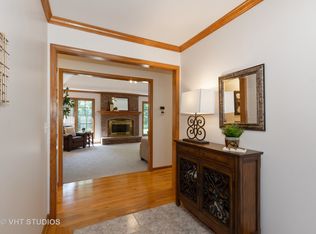
Home is a feeling ... and this one exudes warmth and quality and a peaceful escape. Welcome to 972 Pembridge Place, an executive home boasting soaring ceilings; superior craftsmanship; sprawling kitchen w/ double oven, roll-out drawers, & coffee bar; vaulted dining space to proudly host ALL of your favorites this holiday season; FIRST FLOOR BEDROOM & FULL BATH; designer details; RO water system; spacious loft with endless potential (open-air office? pool table? toy room? morning yoga?... you decide!); in-ground sprinklers; 3 car garage w/ epoxy floors; concrete driveway; charming gazebo for late night laughs or a quiet read; rough-in bath in basement; infrared sauna (sure takes the edge off Chicago Winters); and PRIVATE WOODED VIEWS w/ a front row seat to nature's best. All of this in sought after Black Walnut Trails, just moments to I-88, the Gilman Trail, a new community park, catch & release fishing, pickleball, and everything from a quick Starbucks fix to date night at Hardware. The best of all worlds!
Pending
$649,000
972 Pembridge Pl, Sugar Grove, IL 60554
4beds
3,275sqft
Single Family Residence
Built in 1998
0.33 Acres Lot
$649,600 Zestimate®
$198/sqft
$30/mo HOA
What's special
Spacious loftDesigner detailsSoaring ceilingsRo water systemInfrared saunaPrivate wooded viewsCharming gazebo
- 51 days
- 57
- 0
Zillow last checked:
Listing updated:
Listed by:
Sarah Goss, BPOR,CSC,SFR 630-202-3531,
Southwestern Real Estate, Inc.
Source: MRED as distributed by MLS GRID,MLS#: 12743709
Facts & features
Interior
Bedrooms & bathrooms
- Bedrooms: 4
- Bathrooms: 3
- Full bathrooms: 3
Rooms
- Room types: Breakfast Room, Loft, Foyer
Primary bedroom
- Features: Flooring (Carpet), Window Treatments (All), Bathroom (Full)
- Level: Second
- Area: 272 Square Feet
- Dimensions: 17X16
Bedroom 2
- Features: Flooring (Carpet), Window Treatments (All)
- Level: Second
- Area: 143 Square Feet
- Dimensions: 11X13
Bedroom 3
- Features: Flooring (Carpet), Window Treatments (All)
- Level: Second
- Area: 156 Square Feet
- Dimensions: 13X12
Bedroom 4
- Features: Flooring (Carpet), Window Treatments (All)
- Level: Main
- Area: 110 Square Feet
- Dimensions: 11X10
Breakfast room
- Features: Flooring (Hardwood), Window Treatments (All)
- Level: Main
- Area: 170 Square Feet
- Dimensions: 10X17
Dining room
- Features: Flooring (Hardwood), Window Treatments (All)
- Level: Main
- Area: 168 Square Feet
- Dimensions: 14X12
Family room
- Features: Flooring (Carpet), Window Treatments (All)
- Level: Main
- Area: 255 Square Feet
- Dimensions: 17X15
Foyer
- Features: Flooring (Ceramic Tile)
- Level: Main
- Area: 112 Square Feet
- Dimensions: 7X16
Kitchen
- Features: Kitchen (Eating Area-Table Space, Island, Pantry-Walk-in), Flooring (Hardwood), Window Treatments (All)
- Level: Main
- Area: 225 Square Feet
- Dimensions: 15X15
Laundry
- Features: Window Treatments (All)
- Level: Main
- Area: 60 Square Feet
- Dimensions: 12X5
Living room
- Features: Flooring (Hardwood), Window Treatments (All)
- Level: Main
- Area: 168 Square Feet
- Dimensions: 12X14
Loft
- Features: Flooring (Carpet), Window Treatments (All)
- Level: Second
- Area: 322 Square Feet
- Dimensions: 23X14
Heating
- Natural Gas, Forced Air
Cooling
- Central Air
Appliances
- Included: Double Oven, Dishwasher, Refrigerator, Freezer, Washer, Dryer, Disposal, Water Purifier Owned, Humidifier, Multiple Water Heaters
- Laundry: Main Level, Gas Dryer Hookup, None
Features
- Cathedral Ceiling(s), Wet Bar, 1st Floor Bedroom, 1st Floor Full Bath
- Flooring: Hardwood
- Basement: Unfinished,Bath/Stubbed,Full
- Attic: Unfinished
- Number of fireplaces: 1
- Fireplace features: Wood Burning, Gas Log, Family Room
Interior area
- Total structure area: 0
- Total interior livable area: 3,275 sqft
Video & virtual tour
Property
Parking
- Total spaces: 3
- Parking features: Concrete, Yes, Garage Owned, Attached, Garage
- Attached garage spaces: 3
Accessibility
- Accessibility features: No Disability Access
Features
- Stories: 2
- Patio & porch: Patio
Lot
- Size: 0.33 Acres
- Dimensions: 90X150
- Features: Wooded, Mature Trees
Details
- Additional structures: Gazebo
- Parcel number: 1403478004
- Special conditions: None
- Other equipment: Water-Softener Owned, Central Vacuum, Intercom, Ceiling Fan(s), Sump Pump, Sprinkler-Lawn, Air Purifier, Radon Mitigation System
Construction
Type & style
- Home type: SingleFamily
- Architectural style: Contemporary
- Property subtype: Single Family Residence
Materials
- Synthetic Stucco
- Foundation: Concrete Perimeter
- Roof: Asphalt
Condition
- New construction: No
- Year built: 1998
Details
- Builder model: CUSTOM
Utilities & green energy
- Electric: Circuit Breakers
- Sewer: Public Sewer
- Water: Public
Community & HOA
Community
- Features: Park, Tennis Court(s), Curbs, Sidewalks, Street Lights
- Subdivision: Black Walnut Trails
HOA
- Has HOA: Yes
- Services included: Insurance
- HOA fee: $365 annually
Location
- Region: Sugar Grove
Financial & listing details
- Price per square foot: $198/sqft
- Tax assessed value: $538,152
- Annual tax amount: $13,104
- Date on market: 8/28/2026
- Ownership: Fee Simple w/ HO Assn.
Estimated market value
$649,600
$617,000 - $682,000
$3,707/mo
Price history
| Date | Event | Price |
|---|---|---|
| 9/30/2026 | Pending sale | $649,000$198/sqft |
Source: MRED as distributed by MLS GRID #12743709 Report a problem | ||
| 8/30/2026 | Contingent | $649,000$198/sqft |
Source:  MRED as distributed by MLS GRID #12743709 Report a problem MRED as distributed by MLS GRID #12743709 Report a problem | ||
| 8/28/2026 | Listed for sale | $649,000+65.4%$198/sqft |
Source: MRED as distributed by MLS GRID #12743709 Report a problem | ||
| 10/3/2019 | Sold | $392,500-4.2%$120/sqft |
Source: MRED as distributed by MLS GRID #10407024 Report a problem | ||
| 7/20/2019 | Pending sale | $409,900$125/sqft |
Source: Southwestern Real Estate Inc. #10407024 Report a problem | ||
| 6/6/2019 | Listed for sale | $409,900+469.3%$125/sqft |
Source: Southwestern Real Estate Inc. #10407024 Report a problem | ||
| 6/30/1995 | Sold | $72,000$22/sqft |
Source: Public Record Report a problem | ||
Public tax history
| Year | Property taxes | Tax assessment |
|---|---|---|
| 2025 | $13,104 +2.7% | $179,384 +7.8% |
| 2024 | $12,763 +3.9% | $166,358 +10.9% |
| 2023 | $12,282 -1.7% | $150,034 +8.3% |
| 2022 | $12,492 +3.7% | $138,510 +5.1% |
| 2021 | $12,046 +1.4% | $131,814 +2.2% |
| 2020 | $11,878 +20.6% | $129,002 +3.4% |
| 2019 | $9,846 -2.4% | $124,785 +2.7% |
| 2018 | $10,092 -1.8% | $121,552 +4.7% |
| 2017 | $10,274 -12% | $116,084 +4.6% |
| 2016 | $11,682 | $110,969 -5.9% |
| 2015 | -- | $117,934 +4.6% |
| 2014 | -- | $112,769 -1% |
| 2013 | -- | $113,954 -5% |
| 2012 | -- | $119,901 -12.6% |
| 2011 | -- | $137,179 -2.1% |
| 2010 | -- | $140,075 -4.4% |
| 2009 | -- | $146,461 +1.7% |
| 2008 | -- | $143,999 -2.6% |
| 2007 | -- | $147,829 +4.6% |
| 2006 | -- | $141,314 +7.7% |
| 2005 | -- | $131,260 +4.8% |
| 2004 | -- | $125,200 +8.7% |
| 2003 | -- | $115,169 +2.2% |
| 2002 | -- | $112,646 +4% |
| 2001 | -- | $108,324 -4.7% |
| 2000 | -- | $113,661 |
Find assessor info on the county website
Monthly payment
Est. payment
Payment breakdown
Explore the cost of this home by adjusting the details. Changes won't be saved.Climate risks
Neighborhood: 60554
Nearby schools
Schools provided by the listing agent
- Elementary: Mcdole Elementary School
- Middle: Harter Middle School
- High: Kaneland High School
- District: 302
Source: MRED as distributed by MLS GRID. This data may not be complete. We recommend contacting the local school district to confirm school assignments for this home.
Similar homes
- $639,9004 bd4 ba3.2k sqft13 Windwood Dr, Sugar Grove, IL 60554New
 MLS ID #12776462, Melissa Garcia, Legacy Properties, A Sarah Leonard Company, LLC. MRED as distributed by MLS GRID
 - $575,0004 bd4 ba4.3k sqft925 Merrill New Rd, Sugar Grove, IL 60554Active
 MLS ID #12749052, Victoria Holmes, Berkshire Hathaway HomeServices Chicago. MRED as distributed by MLS GRID
 - $500,0004 bd3 ba2.2k sqft756 Pembridge Pl, Sugar Grove, IL 60554Active
 MLS ID #12761423, Kimberly Heller, ABR,CNC, Baird & Warner. MRED as distributed by MLS GRID
 - $634,9004 bd3 ba2.9k sqft1871 Allen Dr, Geneva, IL 60134Active
 MLS ID #12774531, Jennifer Henry, RE/MAX SUBURBAN. MRED as distributed by MLS GRID
