One or more photo(s) has been virtually staged. MOTIVATED SELLER!!! SELLER IS OFFERING INTEREST RATE BUY DOWN!!! SELLER WILL PROVIDE 13 MONTHS OF PAID HOME WARRANTY TO A QUALIFIED BUYER(S) AT CLOSING. Spacious 5 bedroom 4 bathroom, 3 car garage home in Belmont community. Everything about this property is GRAND! It features not one but 2 master suites. Spacious walk-in closets, bonus room downstairs, a loft upstairs, and a fenced in backyard with not one, but 3 gates for your convenience! Gorgeous open floor kitchen with a walk-in pantry, custom backsplash, and a touch free faucet were added by current owners. In addition to that, they added ceiling fans throughout the house, lighting fixtures downstairs, and window blinds for privacy. This home is well equipped with hurricane shutters and Taexx Pest Control system for safety purposes. A 3 car garage offers custom build shelves for storage. One word to describe this home is SPACIOUS! Current owner took a great care of their home, and to pass it on to the next owner the interior has been painted, floors were professionally cleaned, exterior pressure washed, and sod is being watered regularly. The backyard will not disappoint, plenty of room to add a pool, a patio, a garden, plant trees, or anything you can think of! Belmont community has low HOA, amenities including: 2 Tennis Courts, big resort pool, dog park, basketball and playground overlooking a gorgeous pond. Centrally located: just 5 minutes to I-75 right off US301 and the road in to the community connects with US41. Elementary School, Publix and multiple restaurants are 3 minutes away.
Pre-foreclosure
Est. $469,900
9721 SAGE CREEK DRIVE, RUSKIN, FL 33573
5beds
3,354sqft
Single Family Residence
Built in 2019
7,200 Square Feet Lot
$469,900 Zestimate®
$140/sqft
$13/mo HOA
What's special
Low hoaSpacious walk-in closetsProfessionally cleanedBig resort poolCeiling fans throughoutHurricane shuttersGorgeous open floor kitchen
- 336 days |
- 7 |
- 0 |
Zillow last checked:
Listing updated:
Listed by:
Amalia Wilhelm 727-488-9233,
IMPACT REALTY TAMPA BAY 813-321-1200
Source: Stellar MLS,MLS#: T3453519 Originating MLS: Tampa
Originating MLS: Tampa
Facts & features
Interior
Bedrooms & bathrooms
- Bedrooms: 5
- Bathrooms: 4
- Full bathrooms: 4
Rooms
- Room types: Bonus Room, Family Room, Loft
Primary bedroom
- Features: Walk-In Closet(s)
- Level: Second
- Dimensions: 17x16
Bedroom 2
- Features: Walk-In Closet(s)
- Level: Second
- Dimensions: 17x13
Kitchen
- Features: Pantry
- Level: First
- Dimensions: 23x18
Living room
- Level: First
- Dimensions: 19x16
Heating
- Central
Cooling
- Central Air
Appliances
- Included: Convection Oven, Dishwasher, Disposal, Dryer, Microwave, Range, Refrigerator, Washer
- Laundry: Inside, Laundry Room, Upper Level
Features
- Ceiling Fan(s), Primary Bedroom Main Floor, PrimaryBedroom Upstairs, Open Floorplan, Thermostat, Walk-In Closet(s)
- Flooring: Carpet, Tile
- Doors: Sliding Doors
- Windows: Blinds, Shutters, Window Treatments, Hurricane Shutters
- Has fireplace: No
Interior area
- Total structure area: 3,379
- Total interior livable area: 3,354 sqft
Property
Parking
- Total spaces: 3
- Parking features: Driveway, Garage Door Opener
- Attached garage spaces: 3
- Has uncovered spaces: Yes
Features
- Levels: Two
- Stories: 2
- Patio & porch: Front Porch
- Exterior features: Irrigation System, Sidewalk
- Fencing: Vinyl
Lot
- Size: 7,200 Square Feet
- Dimensions: 60 x 120
Details
- Parcel number: U243119A9K00003400041.0
- Zoning: PD
- Special conditions: None
Construction
Type & style
- Home type: SingleFamily
- Property subtype: Single Family Residence
Materials
- Block, Stucco
- Foundation: Block
- Roof: Shingle
Condition
- Completed
- New construction: No
- Year built: 2019
Details
- Builder name: Lennar
Utilities & green energy
- Sewer: Public Sewer
- Water: Public
- Utilities for property: Public
Community & HOA
Community
- Features: Fishing, Clubhouse, Dog Park, Golf Carts OK, Playground, Pool, Sidewalks
- Security: Smoke Detector(s)
- Pet fee: $0 monthly
- Subdivision: BELMONT NORTH PH 2C
HOA
- Has HOA: Yes
- Amenities included: Basketball Court, Clubhouse, Lobby Key Required, Maintenance, Playground, Pool, Tennis Court(s), Trail(s)
- Services included: Community Pool, Maintenance Grounds, Pool Maintenance
- HOA fee: $13 monthly
- HOA name: Tina Farrell
- HOA phone: 813-333-1047
Location
- Region: Ruskin
Financial & listing details
- Price per square foot: $140/sqft
- Tax assessed value: $408,691
- Annual tax amount: $7,459
- Date on market: 6/19/2023
- Cumulative days on market: 91 days
- Listing terms: Cash,Conventional,FHA,VA Loan
- Ownership: Fee Simple
- Total actual rent: 0
- Road surface type: Concrete
Foreclosure details
Estimated market value
$469,900
$446,000 - $493,000
$3,198/mo
Price history
| Date | Event | Price |
|---|---|---|
| 10/24/2023 | Sold | $490,000-1.8%$146/sqft |
Source:  Stellar MLS #T3453519 Report a problem Stellar MLS #T3453519 Report a problem | ||
| 9/18/2023 | Pending sale | $499,000$149/sqft |
Source: Stellar MLS #T3453519 Report a problem | ||
| 9/8/2023 | Price change | $499,000-3.1%$149/sqft |
Source: Stellar MLS #T3453519 Report a problem | ||
| 7/21/2023 | Price change | $515,000-2.8%$154/sqft |
Source: Stellar MLS #T3453519 Report a problem | ||
| 6/19/2023 | Listed for sale | $530,000+71%$158/sqft |
Source: Stellar MLS #T3453519 Report a problem | ||
| 2/16/2019 | Sold | $310,000$92/sqft |
Source: Public Record Report a problem | ||
Public tax history
| Year | Property taxes | Tax assessment |
|---|---|---|
| 2025 | $10,315 +3.2% | $408,691 -0.8% |
| 2024 | $9,998 +29.4% | $412,123 +42% |
| 2023 | $7,727 +3.6% | $290,313 +3% |
| 2022 | $7,459 +3% | $281,857 +3% |
| 2021 | $7,242 +1.4% | $273,648 +1.4% |
| 2020 | $7,144 +78.1% | $269,870 +505.8% |
| 2019 | $4,012 | $44,550 +10% |
| 2018 | $4,012 | $40,500 |
Find assessor info on the county website
Monthly payment
Climate risks
Neighborhood: Belmont
Nearby schools
GreatSchools rating
- 5/10Belmont Elementary SchoolGrades: PK-5Distance: 0.6 mi
- 3/10Eisenhower Middle SchoolGrades: 6-8Distance: 1.5 mi
- 3/10Jule F Sumner High SchoolGrades: 9-12Distance: 1.7 mi
Schools provided by the listing agent
- Elementary: Belmont Elementary School
- Middle: Eisenhower-HB
- High: Sumner High School
Source: Stellar MLS. This data may not be complete. We recommend contacting the local school district to confirm school assignments for this home.
- $419,400-- bd3 ba2.5k sqft9719 Sage Creek Dr, Ruskin, FL 33573Off Market
- $398,8004 bd2 ba2.4k sqft9723 Sage Creek Dr, Ruskin, FL 33573Off Market
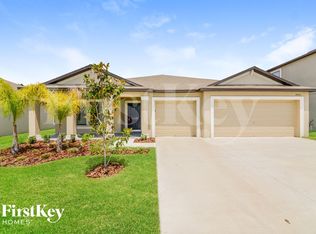
- $---- bd-- ba-- sqft9723 Sage Creek Dr, Sun City Center, FL 33573Off Market
- $525,400-- bd3 ba3.3k sqft9717 Sage Creek Dr, Ruskin, FL 33573Off Market
- $368,300-- bd2 ba2.6k sqft9722 Sage Creek Dr, Ruskin, FL 33573Off Market
- $382,7004 bd2 ba2.2k sqft9725 Sage Creek Dr, Ruskin, FL 33573Off Market
- $---- bd-- ba-- sqft9725 Sage Creek Dr, Sun City Center, FL 33573Off Market
- $325,900-- bd2 ba1.8k sqft9726 Sage Creek Dr, Ruskin, FL 33573Off Market
Similar homes
- $439,9004 bd3 ba2.5k sqft10032 SAGE CREEK DRIVE, SUN CITY CENTER, FL 33573For Sale

 MLS ID #TB8531642, Kerri Connolly, PREMIER REALTY OF TAMPA. Stellar MLS
 - $495,0005 bd3 ba3.7k sqft9924 SMARTY JONES DRIVE, RUSKIN, FL 33573For Sale
 MLS ID #TB8527108, Kristy Wagner, LPT REALTY, LLC. Stellar MLS
 - $499,0003 bd2 ba1.7k sqft6505 CLAIR NEST COURT, APOLLO BEACH, FL 33572For Sale
 MLS ID #TB8538538, Kellie Foreman, CENTURY 21 BEGGINS ENTERPRISES. Stellar MLS
 - $479,8105 bd3 ba2.5k sqft9732 Crescent Moon Dr, Riverview, FL 33578New Construction
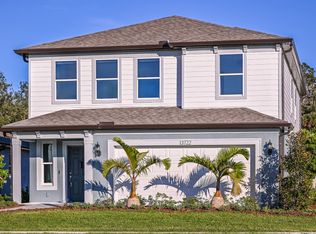 Pulte
Pulte - $365,0004 bd3 ba2.3k sqft9709 IVORY DRIVE, RUSKIN, FL 33573For SaleMLS ID #O6428343, Karen Albright, OPENDOOR BROKERAGE LLC. Stellar MLS
- $399,9004 bd3 ba2.6k sqft9413 CHANNING HILL DRIVE, RUSKIN, FL 33573For SaleMLS ID #TB8536005, penghan Wang, PINEYWOODS REALTY LLC. Stellar MLS
- $399,9004 bd3 ba2k sqft9908 SAGE CREEK DRIVE, RUSKIN, FL 33573For SaleMLS ID #TB8518575, IVETTE ANDERSON, LPT REALTY, LLC. Stellar MLS
- $465,1004 bd3 ba2.2k sqft9739 Crescent Moon Dr, Riverview, FL 33578New ConstructionPulte
- $475,6504 bd3 ba2.2k sqft9612 Crescent Moon Dr, Riverview, FL 33578New ConstructionPulte
- $459,4804 bd3 ba2.2k sqft9736 Crescent Moon Dr, Riverview, FL 33578New ConstructionPulte
- $415,0006 bd3 ba2.6k sqft9411 LEMON DROP LOOP, SUN CITY CENTER, FL 33573For SaleMLS ID #TB8482162, Austin Williams, ALIGN RIGHT REALTY LLC. Stellar MLS
- $350,0004 bd3 ba2.3k sqft10229 NEWMINSTER LOOP, RUSKIN, FL 33573For SaleMLS ID #TB8537632, Lindsey Acker, FOUNDATION REALTY GROUP. Stellar MLS
- $478,7005 bd3 ba2.5k sqft9740 CRESCENT MOON DRIVE, RIVERVIEW, FL 33578New ConstructionStellar MLS
- $479,9994 bd3 ba2.4k sqft7705 NOTTINGHILL SKY DRIVE, APOLLO BEACH, FL 33572For SaleMLS ID #TB8514033, Mark Longenecker, YELLOWFIN REALTY. Stellar MLS
- $475,0004 bd3 ba2.8k sqft6528 CARRINGTON SKY DRIVE, APOLLO BEACH, FL 33572For SaleMLS ID #A4694855, Troy Funk, REALTY ONE GROUP MVP. Stellar MLS
- $350,0004 bd2 ba1.9k sqft10328 CELTIC ASH DRIVE, RUSKIN, FL 33573For SaleMLS ID #TB8535071, Gene Batronie, 27NORTH REALTY. Stellar MLS
- $487,5904 bd3 ba2.2k sqft9907 Crescent Moon Dr, Riverview, FL 33578New ConstructionPulte
- $533,4105 bd4 ba2.8k sqft9838 Crescent Moon Dr, Riverview, FL 33578New ConstructionPulte
- $328,0004 bd2 ba1.9k sqft9625 SAGE CREEK DRIVE, RUSKIN, FL 33573For SaleMLS ID #TB8532121, Karina Bell, AGILE GROUP REALTY. Stellar MLS
- $469,8403 bd3 ba2.2k sqft9869 Hickory Pines Ave, Riverview, FL 33578New ConstructionPulte
