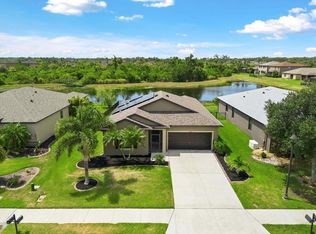
Under contract-accepting backup offers. This beautifully updated home is one of the best values in Harrison Ranch, offering 3 bedrooms, 2 bathrooms, and 1,270 sq ft of comfortable living space with a fenced yard and stunning lake views. Extensive upgrades have already been completed for you, including a new roof (April 2024), full interior and exterior paint (May 2024), new carpet and tile (May 2024), and updated granite countertops in both the kitchen and bathrooms. The home also features a new poured concrete, screened-in porch (September 2024), a new hot water heater (November 2025), and all major appliances—including washer, dryer, stove/oven, and dishwasher—were replaced in May 2024. A brand-new 2.5-ton heat pump AC system was installed in late 2024 and is still under manufacturer warranty through December 2029, providing peace of mind for years to come. Inside, the open-concept layout connects the kitchen to the living area, with space for a dining table—perfect for everyday living or entertaining. The owner’s suite overlooks the lake and includes a spacious closet and private en-suite bath. Situated on a .15-acre lot, there’s plenty of room to add a pool or create your own outdoor oasis. While the home already has major updates completed, it still offers an opportunity to add your personal touches and make it truly your own. Harrison Ranch residents enjoy access to a resort-style amenity center featuring a 24-hour fitness center, heated Olympic-size pool, pickleball courts, sports fields, and miles of scenic walking trails. Conveniently located near shopping, schools, US-301, and I-75, this home is ideal as a primary residence, seasonal retreat, or investment property. Schedule your showing today.
Under contract
Price cut: $19.1K (7/3)
$299,900
9724 50TH STREET CIRCLE E, PARRISH, FL 34219
3beds
1,270sqft
:
Get pre-qualified$1,978/mo
Single Family Residence
Built in 2008
6,656 Square Feet Lot
$293,600 Zestimate®
$236/sqft
$13/mo HOA
What's special
Fenced yardStunning lake viewsNew roofNew carpet and tilePrivate en-suite bath
- 82 days |
- 999 |
- 76 |
Zillow last checked:
Listing updated:
Listed by:
Kristen Naruns Burke 727-656-6494,
NORTHSTAR REALTY 727-528-7653
Source: Stellar MLS,MLS#: TB8505949 Originating MLS: Suncoast Tampa
Originating MLS: Suncoast Tampa
Facts & features
Interior
Bedrooms & bathrooms
- Bedrooms: 3
- Bathrooms: 2
- Full bathrooms: 2
Primary bedroom
- Features: Walk-In Closet(s)
- Level: First
- Area: 168 Square Feet
- Dimensions: 12x14
Bedroom 2
- Features: Built-in Closet
- Level: First
- Area: 121 Square Feet
- Dimensions: 11x11
Bedroom 3
- Features: Built-in Closet
- Level: First
- Area: 108 Square Feet
- Dimensions: 9x12
Kitchen
- Level: First
- Area: 110 Square Feet
- Dimensions: 10x11
Living room
- Level: First
- Area: 210 Square Feet
- Dimensions: 14x15
Heating
- Electric
Cooling
- Central Air
Appliances
- Included: Dishwasher, Range, Refrigerator
- Laundry: Laundry Closet
Features
- Walk-In Closet(s)
- Flooring: Carpet, Vinyl
- Has fireplace: No
Interior area
- Total structure area: 1,694
- Total interior livable area: 1,270 sqft
Video & virtual tour
Property
Parking
- Total spaces: 2
- Parking features: Garage - Attached
- Attached garage spaces: 2
Features
- Levels: One
- Stories: 1
- Exterior features: Sidewalk
- Has view: Yes
- View description: Lake
- Has water view: Yes
- Water view: Lake
Lot
- Size: 6,656 Square Feet
- Dimensions: 55 x 121
Details
- Parcel number: 726426709
- Zoning: PDMU/NCO
- Special conditions: None
Construction
Type & style
- Home type: SingleFamily
- Property subtype: Single Family Residence
Materials
- Stucco
- Foundation: Block
- Roof: Shingle
Condition
- Fixer
- New construction: No
- Year built: 2008
Utilities & green energy
- Sewer: Public Sewer
- Water: Public
- Utilities for property: Public
Community & HOA
Community
- Pet fee: $0 monthly
- Subdivision: HARRISON RANCH PH I-B
HOA
- Has HOA: Yes
- Amenities included: Fitness Center
- HOA fee: $13 monthly
- HOA name: Rizzetta and Company Matthew Duncan
- HOA phone: 941-776-9725
Location
- Region: Parrish
Financial & listing details
- Price per square foot: $236/sqft
- Tax assessed value: $222,262
- Annual tax amount: $3,419
- Date on market: 5/6/2026
- Cumulative days on market: 81 days
- Listing terms: Cash,Conventional
- Ownership: Fee Simple
- Total actual rent: 0
- Road surface type: Asphalt
Estimated market value
$293,600
$279,000 - $308,000
$2,244/mo
Price history
| Date | Event | Price |
|---|---|---|
| 7/8/2026 | Contingent | $299,900$236/sqft |
Source:  Stellar MLS #TB8505949 Report a problem Stellar MLS #TB8505949 Report a problem | ||
| 7/3/2026 | Price change | $299,900-6%$236/sqft |
Source: Stellar MLS #TB8505949 Report a problem | ||
| 6/16/2026 | Price change | $319,000-3%$251/sqft |
Source: Stellar MLS #TB8505949 Report a problem | ||
| 5/12/2026 | Price change | $329,000-2.9%$259/sqft |
Source: Stellar MLS #TB8505949 Report a problem | ||
| 5/6/2026 | Listed for sale | $339,000+27.9%$267/sqft |
Source: Stellar MLS #TB8505949 Report a problem | ||
| 4/26/2024 | Sold | $265,000-11.7%$209/sqft |
Source: Stellar MLS #A4605392 Report a problem | ||
| 4/8/2024 | Pending sale | $300,000$236/sqft |
Source: Stellar MLS #A4605392 Report a problem | ||
| 3/30/2024 | Listed for sale | $300,000+39.5%$236/sqft |
Source: Stellar MLS #A4605392 Report a problem | ||
| 9/6/2019 | Sold | $215,000+61.3%$169/sqft |
Source: Public Record Report a problem | ||
| 3/24/2008 | Sold | $133,300$105/sqft |
Source: Public Record Report a problem | ||
Public tax history
| Year | Property taxes | Tax assessment |
|---|---|---|
| 2025 | $3,419 -40.3% | $97,768 -55.6% |
| 2024 | $5,726 +0.5% | $220,012 +10% |
| 2023 | $5,700 +6.2% | $200,011 +10% |
| 2022 | $5,368 +14.4% | $181,828 +10% |
| 2021 | $4,693 +5.3% | $165,298 +10% |
| 2020 | $4,458 +34.7% | $150,271 +38.5% |
| 2019 | $3,308 | $108,486 +1.9% |
| 2018 | $3,308 +2.1% | $106,463 +2.1% |
| 2017 | $3,240 +10.3% | $104,273 +2.1% |
| 2016 | $2,937 | $102,128 +0.7% |
| 2015 | $2,937 | $101,418 +0.8% |
| 2014 | $2,937 +5.2% | $100,613 +1.5% |
| 2013 | $2,791 +278962% | $99,126 +1.7% |
| 2012 | $1 | $97,469 -2.9% |
| 2011 | $1 | $100,389 -0.6% |
| 2010 | -- | $100,976 -8.7% |
| 2009 | $3,196 +1186.1% | $110,628 +166.6% |
| 2008 | $249 -61% | $41,500 |
| 2007 | $637 +239.3% | $41,500 +266.8% |
| 2006 | $188 | $11,315 |
Find assessor info on the county website
Monthly payment
Est. payment
Payment breakdown
Explore the cost of this home by adjusting the details. Changes won't be saved.Climate risks
Neighborhood: 34219
Nearby schools
GreatSchools rating
- 2/10Blackburn Elementary SchoolGrades: PK-5Distance: 4.5 mi
- 5/10Buffalo Creek Middle SchoolGrades: 6-8Distance: 1.9 mi
- 5/10Parrish Community High SchoolGrades: 9-12Distance: 2.1 mi
Schools provided by the listing agent
- Elementary: Barbara A. Harvey Elementary
- Middle: Buffalo Creek Middle
- High: Parrish Community High
Source: Stellar MLS. This data may not be complete. We recommend contacting the local school district to confirm school assignments for this home.
- $323,3004 bd2 ba1.6k sqft9728 50th Street Cir E, Parrish, FL 34219Off Market
- $316,2004 bd2 ba1.6k sqft9722 50th Street Cir E, Parrish, FL 34219Off Market
- $336,7003 bd2 ba1.8k sqft9718 50th Street Cir E, Parrish, FL 34219Off Market
- $282,3003 bd2 ba1.2k sqft9730 50th Street Cir E, Parrish, FL 34219Off Market
- $339,3003 bd2 ba1.8k sqft9716 50th Street Cir E, Parrish, FL 34219Off Market
- $374,8004 bd2 ba2.2k sqft9725 50th Street Cir E, Parrish, FL 34219Off Market
- $321,7004 bd2 ba1.6k sqft9736 50th Street Cir E, Parrish, FL 34219Off Market
- $376,5003 bd2 ba1.8k sqft9729 50th Street Cir E, Parrish, FL 34219Off Market
A local agent can set up tours, give advice and negotiate with sellers.
Similar homes
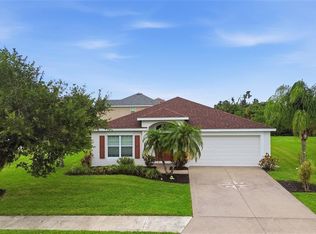
- $330,0003 bd2 ba1.4k sqft10607 55TH COURT E, PARRISH, FL 34219For Sale
 MLS ID #A4700431, Mary Helen Letterle, EXP REALTY LLC. Stellar MLS
 - $375,0003 bd2 ba1.8k sqft9799 50TH STREET CIRCLE E, PARRISH, FL 34219For Sale
 MLS ID #A4695533, Loren Roye, THE KEYES COMPANY - SARASOTA. Stellar MLS
 - $279,9002 bd2 ba1.2k sqft4804 FOREST CREEK TRAIL, PARRISH, FL 34219For Sale
 MLS ID #TB8523327, Raymond Thomas, STAR BAY REALTY CORP.. Stellar MLS
 - $340,0003 bd2 ba1.5k sqft8583 STARLIGHT LOOP, PARRISH, FL 34219For Sale
 MLS ID #A4696978, Matt Eichel, PREFERRED SHORE LLC. Stellar MLS
 - $345,0003 bd2 ba1.5k sqft10945 HIGH NOON TRAIL, PARRISH, FL 34219For SaleMLS ID #TB8517496, Virginia Kelleher, DALTON WADE INC. Stellar MLS
- $399,9003 bd2 ba1.7k sqft10606 MORNING MARSH LANE, PARRISH, FL 34219For SaleMLS ID #TB8511837, Paul Farr, AGILE GROUP REALTY. Stellar MLS
- $339,0002 bd2 ba1.5k sqft14632 BAREFOOT LANE, PARRISH, FL 34219For SaleMLS ID #A4692883, Alysa Casorla, EXIT KING REALTY. Stellar MLS
- $345,0003 bd2 ba1.4k sqft8728 STARRY NIGHT TERRACE, PARRISH, FL 34219For SaleMLS ID #TB8496512, Iris Lugo, FOREVER FLORIDA REAL ESTATE. Stellar MLS
- $424,0003 bd2 ba1.7k sqft10934 SAND PINE LANE, PARRISH, FL 34219For SaleMLS ID #A4683906, Kerry Hegarty, BRIGHT REALTY. Stellar MLS
- $365,0004 bd2 ba1.8k sqft12210 KINGSLEY TRAIL, PARRISH, FL 34219For SaleMLS ID #A4693407, Kate Germinal, GERMINAL X REAL ESTATE AUTHORITY. Stellar MLS
- $323,9983 bd2 ba1.4k sqft7530 SEA OAK COURT, PARRISH, FL 34219New ConstructionStellar MLS
- $329,8643 bd2 ba1.4k sqft7551 SEA OAK COURT, PARRISH, FL 34219New ConstructionStellar MLS
- $299,7103 bd3 ba1.6k sqft9148 AURELIA AVENUE, PARRISH, FL 34219New ConstructionMLS ID #TB8510656, Candace Merry, MATTAMY REAL ESTATE SERVICES. Stellar MLS
- $299,0333 bd3 ba1.6k sqft9187 AURELIA AVENUE, PARRISH, FL 34219New ConstructionMLS ID #TB8513770, Candace Merry, MATTAMY REAL ESTATE SERVICES. Stellar MLS
- $379,9002 bd2 ba1.4k sqft10462 SPRING TIDE WAY, PARRISH, FL 34219For SaleMLS ID #TB8516626, Andrea Stoll, CHARLES RUTENBERG REALTY INC. Stellar MLS
- $325,4793 bd2 ba1.6k sqft13411 CAMELOT COURT, PARRISH, FL 34219New ConstructionStellar MLS
- $340,0004 bd2 ba1.8k sqft12273 MOUNTAIN ISLAND TRAIL, PARRISH, FL 34219For SaleMLS ID #A4697999, Jay Travis, PA, RE/MAX ALLIANCE GROUP. Stellar MLS
- $359,9003 bd2 ba1.4k sqft819 SPRINGWOOD CIRCLE, BRADENTON, FL 34212For SaleMLS ID #TB8520983, Melisha-Simr Patel, CHARLES RUTENBERG REALTY INC. Stellar MLS
- $295,0003 bd2 ba1.3k sqft15519 TELFORD SPRING DRIVE, SUN CITY CENTER, FL 33573For SaleMLS ID #TB8527974, De'Erika Watson, COMPASS FLORIDA LLC. Stellar MLS
- $265,0003 bd2 ba1.3k sqft621 CHATHAM WALK DRIVE, RUSKIN, FL 33570For SaleMLS ID #S5153142, Lily Chandler, KELLER WILLIAMS LEGACY REALTY. Stellar MLS
