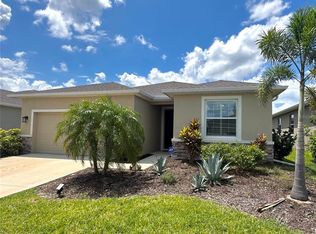
BACK ON MARKET NO FAULT TO SELLER, BUYER FINANCING FELL THROUGH. Beautifully upgraded and thoughtfully designed, this 4 bedroom, 2 bathroom home offers the elevated feel of new construction with the added benefit of upgrades already in place. From the moment you enter, the home feels bright, open, and refined, with an upgraded front door allowing natural light to flow into the main living spaces. The heart of the home is the sleek, modern kitchen featuring stone countertops, crisp white cabinetry, stainless steel appliances, a spacious island with seating, and a clean, timeless design that blends everyday function with elevated style. The open-concept layout creates an effortless flow between the kitchen, dining, and living areas, making the home ideal for both entertaining and comfortable daily living. The private primary suite offers a spacious retreat with a large ensuite bathroom featuring dual sinks, generous counter space, and an impressive walk-in closet. With four bedrooms total, the home provides exceptional flexibility for a growing household, guests, a private office, fitness space, or media room. One bedroom is currently designed as a home gym, with select gym equipment available to remain with the home, while another bedroom features beautiful built-in lower cabinetry, creating an elevated flex space perfect for a home office, study, creative room, or customized storage. Additional upgrades include newer kitchen appliances and a brand new washer and dryer, giving buyers a move-in-ready experience without the added expense often required after purchasing new construction. Outside, the spacious backyard offers room to relax, entertain, and enjoy Florida living, with beautiful bamboo trees creating a natural privacy backdrop and complementing the partially fenced yard. Located in Bella Lago, residents also enjoy access to community amenities including a resort-style pool, clubhouse, fitness center, playground, dog park, and gathering spaces, adding even more value to the lifestyle this home offers. With upgraded finishes, flexible living spaces, thoughtful details throughout, and community amenities just beyond your front door, this home delivers style, comfort, and value without the wait of building new.
For sale
Price cut: $10K (7/23)
$340,000
12273 MOUNTAIN ISLAND TRAIL, PARRISH, FL 34219
4beds
1,827sqft
:
Get pre-qualified$2,218/mo
Single Family Residence
Built in 2024
6,665 Square Feet Lot
$336,300 Zestimate®
$186/sqft
$12/mo HOA
What's special
- 34 days |
- 807 |
- 92 |
Zillow last checked:
Listing updated:
Listed by:
Jay Travis, PA 941-812-7277,
RE/MAX ALLIANCE GROUP 941-758-7777,
Lucky Schmidt 941-465-7103,
ALLIANCE GROUP LIMITED
Source: Stellar MLS,MLS#: A4697999 Originating MLS: Sarasota - Manatee
Originating MLS: Sarasota - Manatee
Facts & features
Interior
Bedrooms & bathrooms
- Bedrooms: 4
- Bathrooms: 2
- Full bathrooms: 2
Primary bedroom
- Features: Walk-In Closet(s)
- Level: First
Bedroom 1
- Features: Built-In Shelving, Built-in Closet
- Level: First
Bedroom 2
- Features: Built-in Closet
- Level: First
Bedroom 3
- Features: Built-in Closet
- Level: First
Bedroom 4
- Features: Built-in Closet
- Level: First
Primary bathroom
- Features: Dual Sinks, Walk-In Closet(s)
- Level: First
Kitchen
- Level: First
Living room
- Level: First
Heating
- Electric
Cooling
- Central Air
Appliances
- Included: Dishwasher, Disposal, Dryer, Electric Water Heater, Microwave, Refrigerator, Washer
- Laundry: Inside, Laundry Room, Washer Hookup
Features
- Built-in Features, Ceiling Fan(s), Eating Space In Kitchen, Kitchen/Family Room Combo, Living Room/Dining Room Combo, Open Floorplan, Primary Bedroom Main Floor, Smart Home, Solid Surface Counters, Solid Wood Cabinets, Stone Counters, Thermostat
- Flooring: Carpet, Tile
- Doors: Sliding Doors
- Has fireplace: No
Interior area
- Total structure area: 2,355
- Total interior livable area: 1,827 sqft
Video & virtual tour
Property
Parking
- Total spaces: 2
- Parking features: Garage - Attached
- Attached garage spaces: 2
Features
- Levels: One
- Stories: 1
- Exterior features: Irrigation System, Lighting, Sidewalk
- Has view: Yes
- View description: Garden, Trees/Woods
Lot
- Size: 6,665 Square Feet
- Features: Landscaped, Sidewalk
Details
- Parcel number: 400439609
- Zoning: X
- Special conditions: None
Construction
Type & style
- Home type: SingleFamily
- Property subtype: Single Family Residence
Materials
- Block
- Foundation: Slab
- Roof: Shingle
Condition
- New construction: No
- Year built: 2024
Utilities & green energy
- Sewer: Public Sewer
- Water: Public
- Utilities for property: Electricity Available, Electricity Connected, Water Available, Water Connected
Community & HOA
Community
- Features: Clubhouse, Community Mailbox, Fitness Center, Gated Community - No Guard, Golf Carts OK, Irrigation-Reclaimed Water, Park, Playground, Pool, Sidewalks
- Pet fee: $0 monthly
- Subdivision: BELLA LAGO PH II SUBPH IIA-IA, IIA-IB, II
HOA
- Has HOA: Yes
- Amenities included: Clubhouse, Fitness Center, Gated, Maintenance, Park, Playground, Pool
- Services included: Common Area Taxes, Community Pool, Reserve Fund, Maintenance Grounds, Maintenance Repairs, Manager, Pool Maintenance
- HOA fee: $12 monthly
- HOA name: THE ICON TEAM
- HOA phone: 941-981-3044
Location
- Region: Parrish
Financial & listing details
- Price per square foot: $186/sqft
- Tax assessed value: $300,423
- Annual tax amount: $5,479
- Date on market: 6/24/2026
- Cumulative days on market: 25 days
- Listing terms: Cash,Conventional,FHA,VA Loan
- Ownership: Fee Simple
- Total actual rent: 0
- Electric utility on property: Yes
- Road surface type: Paved
Estimated market value
$336,300
$319,000 - $353,000
$3,082/mo
Price history
| Date | Event | Price |
|---|---|---|
| 7/23/2026 | Listed for sale | $340,000-2.9%$186/sqft |
Source:  Stellar MLS #A4697999 Report a problem Stellar MLS #A4697999 Report a problem | ||
| 7/15/2026 | Contingent | $350,000$192/sqft |
Source: Stellar MLS #A4697999 Report a problem | ||
| 7/7/2026 | Price change | $350,000-2.8%$192/sqft |
Source: Stellar MLS #A4697999 Report a problem | ||
| 6/24/2026 | Listed for sale | $360,000-5%$197/sqft |
Source: Stellar MLS #A4697999 Report a problem | ||
| 9/25/2025 | Listing removed | $379,000$207/sqft |
Source: Stellar MLS #A4664808 Report a problem | ||
| 9/15/2025 | Listed for sale | $379,000-2.3%$207/sqft |
Source: Stellar MLS #A4664808 Report a problem | ||
| 8/23/2024 | Sold | $387,990$212/sqft |
Source: Stellar MLS #T3506503 Report a problem | ||
| 7/15/2024 | Pending sale | $387,990$212/sqft |
Source: Stellar MLS #T3506503 Report a problem | ||
| 7/15/2024 | Price change | $387,990-1.3%$212/sqft |
Source: Stellar MLS #T3506503 Report a problem | ||
| 7/3/2024 | Price change | $392,990-0.5%$215/sqft |
Source: Stellar MLS #T3506503 Report a problem | ||
| 6/26/2024 | Price change | $394,990-0.5%$216/sqft |
Source: Stellar MLS #T3506503 Report a problem | ||
| 4/16/2024 | Price change | $396,990+0.3%$217/sqft |
Source:  DR Horton Report a problem DR Horton Report a problem | ||
| 4/9/2024 | Price change | $395,990+0.3%$217/sqft |
Source: DR Horton Report a problem | ||
| 3/27/2024 | Price change | $394,990+0.3%$216/sqft |
Source: Stellar MLS #T3506503 Report a problem | ||
| 2/22/2024 | Listed for sale | $393,990$216/sqft |
Source: Stellar MLS #T3506503 Report a problem | ||
Public tax history
| Year | Property taxes | Tax assessment |
|---|---|---|
| 2025 | $5,479 +152.6% | $297,364 +733% |
| 2024 | $2,169 -0.5% | $35,700 |
| 2023 | $2,180 +19.5% | $35,700 +271.4% |
| 2022 | $1,824 | $9,611 |
Find assessor info on the county website
Monthly payment
Est. payment
Payment breakdown
Explore the cost of this home by adjusting the details. Changes won't be saved.Climate risks
Neighborhood: 34219
Getting around
1 / 100
Car-DependentNearby schools
GreatSchools rating
- 7/10Virgil Mills Elementary SchoolGrades: PK-5Distance: 4.6 mi
- 5/10Buffalo Creek Middle SchoolGrades: 6-8Distance: 4.5 mi
- 5/10Parrish Community High SchoolGrades: 9-12Distance: 1.8 mi
Schools provided by the listing agent
- Elementary: Barbara A. Harvey Elementary
- Middle: Buffalo Creek Middle
- High: Parrish Community High
Source: Stellar MLS. This data may not be complete. We recommend contacting the local school district to confirm school assignments for this home.
- $255,0266.18 Acres12480 Us Highway 301 N, Parrish, FL 34219Off Market

- $333,2003 bd2 ba1.5k sqft10105 Charlotte Dr, Parrish, FL 34219Off Market
- $340,1003 bd2 ba1.9k sqft10109 Charlotte Dr, Parrish, FL 34219Off Market
- $292,5003 bd2 ba1.5k sqft10113 Charlotte Dr, Parrish, FL 34219For Sale

- $385,0004 bd2 ba1.8k sqft12256 Mountain Island Trl, Parrish, FL 34219Sold
- $369,9904 bd2 ba1.8k sqft12249 Mountain Island Trl, Parrish, FL 34219Sold
- $358,1003 bd2 ba2k sqft10121 Charlotte Dr, Parrish, FL 34219Off Market
- $412,4905 bd3 ba2.6k sqft12248 Mountain Island Trl, Parrish, FL 34219Sold
A local agent can set up tours, give advice and negotiate with sellers.
Similar homes
- $339,9004 bd2 ba1.9k sqft13608 SUNSET SAPPHIRE COURT, PARRISH, FL 34219For Sale

 MLS ID #A4698417, Greg Dudley, KW COASTAL LIVING III. Stellar MLS
 - $384,0004 bd3 ba2k sqft12357 NANTAHALA RUN, PARRISH, FL 34219For Sale
 MLS ID #TB8494647, Dayna McCormick, DALTON WADE INC. Stellar MLS
 - $380,0003 bd2 ba1.5k sqft11636 LITTLE RIVER WAY, PARRISH, FL 34219For Sale
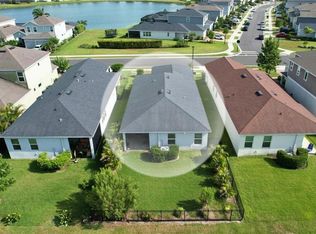 MLS ID #A4698070, Norma Mladineo, COLDWELL BANKER REALTY. Stellar MLS
 - $399,0004 bd3 ba2.2k sqft7716 TWINLEAF TERRACE, PARRISH, FL 34219For Sale
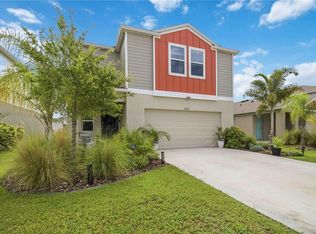 MLS ID #A4700015, Tessa Baker, KW SUNCOAST. Stellar MLS
 - $399,0004 bd3 ba1.9k sqft10119 DAYBREAK GLEN, PARRISH, FL 34219For SaleMLS ID #TB8530562, Madelyn Spiegel, SPIEGEL LUXURY GROUP. Stellar MLS
- $369,9003 bd3 ba1.9k sqft11016 DAYBREAK GLEN, PARRISH, FL 34219For SaleMLS ID #A4688425, Paula McCabe, COMPASS FLORIDA LLC. Stellar MLS
- $345,0003 bd2 ba1.4k sqft8728 STARRY NIGHT TERRACE, PARRISH, FL 34219For SaleMLS ID #TB8496512, Iris Lugo, FOREVER FLORIDA REAL ESTATE. Stellar MLS
- $419,9904 bd2 ba2k sqft5907 114TH AVENUE E, PARRISH, FL 34219For SaleMLS ID #A4698190, Brooke Rowe, CHARLES RUTENBERG REALTY INC. Stellar MLS
- $364,9993 bd2 ba2.1k sqft11855 ARMADA WAY, PARRISH, FL 34219For SaleMLS ID #TB8474614, Jenny Gray, MAR-KEY PROPERTY SERVICES LLC. Stellar MLS
- $334,9003 bd2 ba1.2k sqft9120 SANDY BLUFFS CIRCLE, PARRISH, FL 34219For SaleMLS ID #A4683870, Annie Jordan, EXP REALTY LLC. Stellar MLS
- $398,0002 bd2 ba1.4k sqft10661 SPRING TIDE WAY, PARRISH, FL 34219For SaleMLS ID #A4700585, Mugsie Quinlan, PREMIER PROPERTIES OF SRQ LLC. Stellar MLS
- $399,9002 bd2 ba1.5k sqft11675 GREAT BROOK LANE, PARRISH, FL 34219For SaleMLS ID #A4696244, Ashley Battle, EXIT KING REALTY. Stellar MLS
- $399,9003 bd2 ba1.7k sqft10606 MORNING MARSH LANE, PARRISH, FL 34219For SaleMLS ID #TB8511837, Paul Farr, AGILE GROUP REALTY. Stellar MLS
- $425,0003 bd2 ba1.8k sqft10117 SPRUCE RIVER WAY, PARRISH, FL 34219For SaleMLS ID #A4685323, Dennis Kotaska, LLC, RE/MAX ALLIANCE GROUP. Stellar MLS
- $379,9002 bd2 ba1.4k sqft10462 SPRING TIDE WAY, PARRISH, FL 34219For SaleMLS ID #TB8516626, Andrea Stoll, CHARLES RUTENBERG REALTY INC. Stellar MLS
- $329,9004 bd2 ba1.8k sqft1013 TIDAL ROCK AVE, RUSKIN, FL 33570For SaleMLS ID #TB8517366, Yvette Fuertes, ART OF REALTY GROUP. Stellar MLS
- $442,5004 bd3 ba2.1k sqft14086 GINNIE SPRINGS WAY, PARRISH, FL 34219For SaleMLS ID #A4689836, Stratton Zervos, COLDWELL BANKER REALTY. Stellar MLS
- $337,0002 bd2 ba1.5k sqft6352 MOORING LINE CIRCLE, APOLLO BEACH, FL 33572For SaleMLS ID #TB8532883, Michael Williams, BHHS FLORIDA PROPERTIES GROUP. Stellar MLS
- $330,0004 bd2 ba1.6k sqft2793 89TH STREET CIRCLE E, PALMETTO, FL 34221For SaleMLS ID #TB8495404, John Evans, CENTURY 21 BEGGINS ENTERPRISES. Stellar MLS
- $398,9992 bd2 ba1.4k sqft9289 BALLASTER POINTE LOOP, PARRISH, FL 34219For SaleMLS ID #A4697528, Mugsie Quinlan, PREMIER PROPERTIES OF SRQ LLC. Stellar MLS
