Welcome to 10113 Charlotte Drive — a beautifully upgraded newer-built home in one of Parrish’s most desirable and fast-growing communities! Better than waiting to build, this move-in ready home offers all the benefits of newer construction PLUS thoughtful upgrades already completed for you. From the moment you arrive, you’ll notice the attention to detail throughout, including custom accent walls, elegant wainscoting in the living room, upgraded hardware, added shelving for extra storage and organization, stylish window treatments and blinds, and a fully fenced backyard perfect for pets, play, or privacy. The kitchen features a spacious single-basin sink, modern finishes, and opens seamlessly to the main living areas, creating the perfect space for entertaining and everyday living. Step outside to the screened lanai and enjoy peaceful mornings or relaxing evenings with a charming peek-a-boo lake view. Located in a highly desirable Parrish location with convenient access to shopping, dining, schools, and major roadways, this home offers the perfect combination of style, comfort, and convenience. Why wait months for new construction when you can have a beautifully upgraded home ready now?
For sale
Price cut: $6.5K (7/29)
$292,500
10113 CHARLOTTE DRIVE, PARRISH, FL 34219
3beds
1,516sqft
:
Get pre-qualified$2,052/mo
Single Family Residence
Built in 2022
4,800 Square Feet Lot
$290,500 Zestimate®
$193/sqft
$135/mo HOA
What's special
Screened lanaiCharming peek-a-boo lake viewCustom accent wallsSpacious single-basin sinkUpgraded hardware
- 80 days |
- 1,011 |
- 92 |
Zillow last checked:
Listing updated:
Listed by:
Cristina Campbell, PA 561-239-1498,
VUE REALTY, LLC 941-269-8400
Source: Stellar MLS,MLS#: A4692679 Originating MLS: Sarasota - Manatee
Originating MLS: Sarasota - Manatee
Facts & features
Interior
Bedrooms & bathrooms
- Bedrooms: 3
- Bathrooms: 2
- Full bathrooms: 2
Primary bedroom
- Features: Walk-In Closet(s)
- Level: First
Bedroom 2
- Features: Built-in Closet
- Level: First
Bedroom 3
- Features: Built-in Closet
- Level: First
Primary bathroom
- Level: First
Bathroom 2
- Level: First
Dining room
- Level: First
Kitchen
- Level: First
Laundry
- Level: First
Living room
- Level: First
Heating
- Central
Cooling
- Central Air
Appliances
- Included: Dishwasher, Dryer, Electric Water Heater, Microwave, Range, Refrigerator
- Laundry: Inside, Laundry Room
Features
- Ceiling Fan(s), Kitchen/Family Room Combo, Open Floorplan, Primary Bedroom Main Floor, Thermostat, Walk-In Closet(s)
- Flooring: Ceramic Tile
- Windows: Window Treatments
- Has fireplace: No
Interior area
- Total structure area: 2,034
- Total interior livable area: 1,516 sqft
Video & virtual tour
Property
Parking
- Total spaces: 2
- Parking features: Covered, Deeded, Driveway, Garage Door Opener, Ground Level, Off Street
- Attached garage spaces: 2
- Has uncovered spaces: Yes
Features
- Levels: One
- Stories: 1
- Exterior features: Lighting, Sidewalk
- Fencing: Fenced,Other
- Has view: Yes
- View description: Water
- Water view: Water
Lot
- Size: 4,800 Square Feet
- Features: Cleared, In County, Landscaped, Level, Sidewalk
Details
- Parcel number: 400445209
- Zoning: PD-MU
- Special conditions: None
Construction
Type & style
- Home type: SingleFamily
- Property subtype: Single Family Residence
Materials
- Block, Stucco
- Foundation: Slab
- Roof: Shingle
Condition
- Completed
- New construction: No
- Year built: 2022
Details
- Builder model: Alex
- Builder name: DR Horton
Utilities & green energy
- Sewer: Public Sewer
- Water: Public
- Utilities for property: Public
Community & HOA
Community
- Features: Clubhouse, Dog Park, Fitness Center, Pool
- Pet fee: $0 monthly
- Subdivision: BELLA LAGO PH II SUBPH IIA-IA, IIA-IB, II
HOA
- Has HOA: Yes
- Amenities included: Clubhouse, Fitness Center, Park, Playground, Pool
- Services included: Community Pool, Insurance, Maintenance Grounds, Manager, Recreational Facilities
- HOA fee: $135 monthly
- HOA name: Icon Management Services
- HOA phone: 941-981-3044
Location
- Region: Parrish
Financial & listing details
- Price per square foot: $193/sqft
- Tax assessed value: $309,721
- Annual tax amount: $5,888
- Date on market: 5/11/2026
- Cumulative days on market: 80 days
- Listing terms: Cash,Conventional,FHA,VA Loan
- Ownership: Fee Simple
- Total actual rent: 0
- Road surface type: Paved, Asphalt
Estimated market value
$290,500
$276,000 - $305,000
$2,594/mo
Price history
| Date | Event | Price |
|---|---|---|
| 7/29/2026 | Price change | $292,500-2.2%$193/sqft |
Source:  Stellar MLS #A4692679 Report a problem Stellar MLS #A4692679 Report a problem | ||
| 7/15/2026 | Price change | $299,000-4.8%$197/sqft |
Source: Stellar MLS #A4692679 Report a problem | ||
| 7/9/2026 | Price change | $314,000-1.6%$207/sqft |
Source: Stellar MLS #A4692679 Report a problem | ||
| 6/3/2026 | Price change | $319,000-1.8%$210/sqft |
Source: Stellar MLS #A4692679 Report a problem | ||
| 5/11/2026 | Listed for sale | $325,000-22.3%$214/sqft |
Source: Stellar MLS #A4692679 Report a problem | ||
| 6/10/2024 | Listing removed | -- |
Source: Zillow Rentals Report a problem | ||
| 6/7/2024 | Listed for rent | $2,450$2/sqft |
Source: Zillow Rentals Report a problem | ||
| 10/12/2022 | Sold | $418,215$276/sqft |
Source: Public Record Report a problem | ||
Public tax history
| Year | Property taxes | Tax assessment |
|---|---|---|
| 2025 | $5,888 +0.9% | $309,721 +1.1% |
| 2024 | $5,836 -6% | $306,259 -6.5% |
| 2023 | $6,208 +238.8% | $327,607 +3308.7% |
| 2022 | $1,832 | $9,611 |
Find assessor info on the county website
Monthly payment
Est. payment
Payment breakdown
Explore the cost of this home by adjusting the details. Changes won't be saved.Climate risks
Neighborhood: 34219
Nearby schools
GreatSchools rating
- 7/10Virgil Mills Elementary SchoolGrades: PK-5Distance: 4.6 mi
- 5/10Buffalo Creek Middle SchoolGrades: 6-8Distance: 4.5 mi
- 5/10Parrish Community High SchoolGrades: 9-12Distance: 1.8 mi
Schools provided by the listing agent
- Elementary: Barbara A. Harvey Elementary
- Middle: Buffalo Creek Middle
- High: Parrish Community High
Source: Stellar MLS. This data may not be complete. We recommend contacting the local school district to confirm school assignments for this home.
- $337,5003 bd2 ba1.9k sqft10109 Charlotte Dr, Parrish, FL 34219Off Market
- $333,2003 bd2 ba1.5k sqft10105 Charlotte Dr, Parrish, FL 34219Off Market
- $343,0003 bd2 ba2k sqft10125 Charlotte Dr, Parrish, FL 34219Off Market
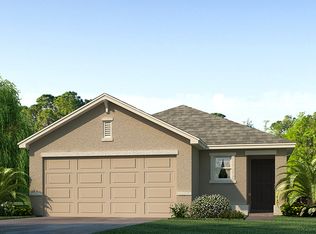
- $404,7005 bd3 ba2.5k sqft10129 Charlotte Dr, Parrish, FL 34219Off Market
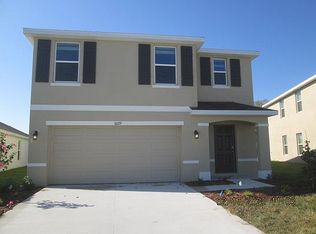
- $317,8003 bd2 ba1.5k sqft10112 Charlotte Dr, Parrish, FL 34219Off Market
- $2,9004 bd3 ba2.3k sqft10116 Charlotte Dr, Parrish, FL 34219For Rent
- $324,8003 bd2 ba1.5k sqft10108 Charlotte Dr, Parrish, FL 34219Off Market
- $372,6004 bd2 ba2.3k sqft10104 Charlotte Dr, Parrish, FL 34219Off Market
A local agent can set up tours, give advice and negotiate with sellers.
Similar homes
- $279,9002 bd2 ba1.2k sqft4804 FOREST CREEK TRAIL, PARRISH, FL 34219For Sale

 MLS ID #TB8523327, Raymond Thomas, STAR BAY REALTY CORP.. Stellar MLS
 - $325,0003 bd2 ba1.4k sqft10427 LADYBUG COVE, PARRISH, FL 34219For Sale
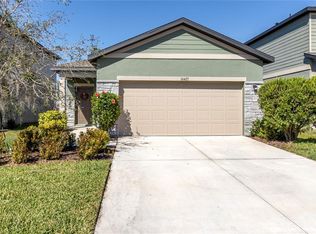 MLS ID #A4681816, Maleah Richey, PREFERRED SHORE LLC. Stellar MLS
 - $369,9003 bd3 ba1.9k sqft11016 DAYBREAK GLEN, PARRISH, FL 34219For Sale
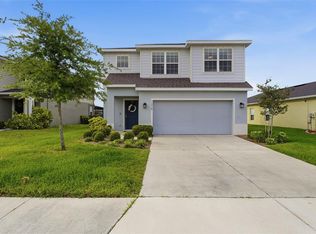 MLS ID #A4688425, Paula McCabe, COMPASS FLORIDA LLC. Stellar MLS
 - $425,0004 bd2 ba1.5k sqft9047 ROYAL RIVER CIRCLE, PARRISH, FL 34219For Sale
 MLS ID #TB8528244, Megan Ferguson, DALTON WADE INC. Stellar MLS
 - $419,0003 bd3 ba2.1k sqft11567 GALLATIN TRAIL, PARRISH, FL 34219For SaleMLS ID #A4698582, Alexis Christensen, LESLIE WELLS REALTY, INC.. Stellar MLS
- $419,9003 bd2 ba2.1k sqft11237 ROLLING FORK TRAIL, PARRISH, FL 34219For SaleMLS ID #O6420918, Danny Fields, IVRE ORLANDO. Stellar MLS
- $385,0204 bd2 ba2k sqft7627 TWINLEAF TERRACE, PARRISH, FL 34219New ConstructionMLS ID #A4696112, Alfredda Smith Hurst, PA, PREMIER SOTHEBY'S INTERNATIONAL REALTY. Stellar MLS
- $364,9993 bd2 ba2.1k sqft11855 ARMADA WAY, PARRISH, FL 34219For SaleMLS ID #TB8474614, Jenny Gray, MAR-KEY PROPERTY SERVICES LLC. Stellar MLS
- $370,0003 bd2 ba1.5k sqft9368 SANDY BLUFFS CIRCLE, PARRISH, FL 34219For SaleMLS ID #TB8424115, Christie Reed, SMITH & ASSOCIATES REAL ESTATE. Stellar MLS
- $395,0003 bd2 ba2.1k sqft4213 PINE MEADOW DRIVE, PARRISH, FL 34219For SaleMLS ID #A4688075, Joey Lamielle, RE/MAX ALLIANCE GROUP. Stellar MLS
- $350,0003 bd2 ba1.5k sqft6255 SPRINGMONT LOOP, PALMETTO, FL 34221For SaleMLS ID #A4700785, Echo Belser PA, COLDWELL BANKER REALTY. Stellar MLS
- $310,0004 bd2 ba1.8k sqft901 GOLDEN SHINER AVENUE, RUSKIN, FL 33570For SaleMLS ID #TB8476034, Latara Burley, 27NORTH REALTY. Stellar MLS
- $269,9993 bd3 ba1.6k sqft5055 CAPTAIN DAVIS DRIVE, WIMAUMA, FL 33598For SaleMLS ID #TB8533995, Trish Ellis, 27NORTH REALTY. Stellar MLS
- $409,0002 bd2 ba1.4k sqft9454 BALLASTER POINTE LOOP, PARRISH, FL 34219For SaleMLS ID #TB8516699, Valerie McClary, EXP REALTY LLC. Stellar MLS
- $299,0003 bd2 ba1.5k sqft11216 KELLY GREEN AVENUE, WIMAUMA, FL 33598For SaleMLS ID #TB8510862, Miguel Ortiz, ELEVATED REALTY. Stellar MLS
- $289,0003 bd2 ba1.4k sqft14441 TOUCH GOLD LANE, SUN CITY CENTER, FL 33573For SaleMLS ID #TB8493829, Michelle Dunn, KELLER WILLIAMS SOUTH SHORE. Stellar MLS
- $299,0003 bd2 ba1.4k sqft9415 LEMON DROP LOOP, SUN CITY CENTER, FL 33573For SaleMLS ID #TB8522321, David Lovitch, KELLER WILLIAMS SOUTH SHORE. Stellar MLS
- $289,0003 bd2 ba1.4k sqft9324 LEMON DROP LOOP, SUN CITY CENTER, FL 33573For SaleMLS ID #TB8495811, Courtney Stein, KELLER WILLIAMS ST PETE REALTY. Stellar MLS
- $397,0002 bd2 ba1.5k sqft10641 SPRING TIDE WAY, PARRISH, FL 34219For SaleMLS ID #A4673122, Tom Collier, LESLIE WELLS REALTY, INC.. Stellar MLS
- $319,9003 bd2 ba1.5k sqft5426 BLUE AZURE DRIVE, WIMAUMA, FL 33598For SaleMLS ID #TB8484975, Rey Rodriguez, RE/MAX BAYSIDE REALTY LLC. Stellar MLS
