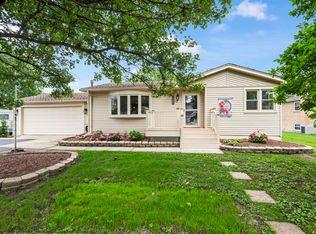
*** MULTIPLE OFFERS RECEIVED- Highest & Best due Tuesday 7/21 at 2pm ***Welcome to 9725 Normandy Avenue, a beautifully updated Cape Cod nestled on a quiet, tree-lined street in the heart of Oak Lawn. This charming home offers 3 spacious bedrooms, 2 full bathrooms, and a versatile bonus room that can be used as a home office, playroom, nursery, dressing room, or additional living space. The stunning custom kitchen features white shaker cabinetry, stainless steel appliances, and a beautiful peninsula perfect for entertaining. Hardwood flooring flows throughout the home, complemented by recessed lighting and modern finishes that blend classic character with contemporary style. The expansive second-floor primary suite provides a private retreat complete with an ensuite bath and adjoining bonus room for added flexibility. Outside, enjoy a large fenced backyard surrounded by mature landscaping, offering plenty of space for relaxation, gatherings, and outdoor activities. A newer driveway and detached 2.5-car garage add convenience and curb appeal. Ideally located near parks, schools, shopping, dining, and major expressways, this move-in-ready Cape Cod combines comfort, style, and functionality in one exceptional package.
Contingent
$362,000
9725 Normandy Ave, Oak Lawn, IL 60453
3beds
1,650sqft
:
Get pre-qualified$2,727/mo
Single Family Residence
Built in 1954
9,975 Square Feet Lot
$360,500 Zestimate®
$219/sqft
$-- HOA
What's special
Versatile bonus roomQuiet tree-lined streetRecessed lightingNewer drivewayStunning custom kitchenStainless steel appliancesWhite shaker cabinetry
- 42 days |
- 500 |
- 54 |
Zillow last checked:
Listing updated:
Listed by:
Danuta Szczypta (708)945-4575,
Exit Realty Redefined
Source: MRED as distributed by MLS GRID,MLS#: 12669721
Facts & features
Interior
Bedrooms & bathrooms
- Bedrooms: 3
- Bathrooms: 2
- Full bathrooms: 2
Rooms
- Room types: Bonus Room
Primary bedroom
- Features: Bathroom (Full)
- Level: Second
- Area: 140 Square Feet
- Dimensions: 14X10
Bedroom 2
- Level: Main
- Area: 130 Square Feet
- Dimensions: 13X10
Bedroom 3
- Level: Main
- Area: 110 Square Feet
- Dimensions: 10X11
Bonus room
- Level: Second
- Area: 156 Square Feet
- Dimensions: 13X12
Dining room
- Level: Main
- Area: 70 Square Feet
- Dimensions: 7X10
Kitchen
- Features: Flooring (Hardwood)
- Level: Main
- Area: 84 Square Feet
- Dimensions: 7X12
Laundry
- Level: Main
- Area: 40 Square Feet
- Dimensions: 4X10
Living room
- Features: Flooring (Hardwood), Window Treatments (Blinds)
- Level: Main
- Area: 255 Square Feet
- Dimensions: 15X17
Heating
- Natural Gas
Cooling
- Central Air
Features
- Basement: None
Interior area
- Total structure area: 0
- Total interior livable area: 1,650 sqft
Property
Parking
- Total spaces: 6
- Parking features: Asphalt, Yes, Garage Owned, Detached, Owned, Garage
- Garage spaces: 2
Accessibility
- Accessibility features: No Disability Access
Features
- Stories: 2
Lot
- Size: 9,975 Square Feet
- Dimensions: 75x133
Details
- Parcel number: 24072100060000
- Special conditions: None
Construction
Type & style
- Home type: SingleFamily
- Architectural style: Cape Cod
- Property subtype: Single Family Residence
Materials
- Vinyl Siding
Condition
- New construction: No
- Year built: 1954
- Major remodel year: 2024
Utilities & green energy
- Electric: Fuses
- Sewer: Public Sewer
- Water: Public
Community & HOA
HOA
- Services included: None
Location
- Region: Oak Lawn
Financial & listing details
- Price per square foot: $219/sqft
- Annual tax amount: $5,845
- Date on market: 6/12/2026
- Ownership: Fee Simple
Estimated market value
$360,500
$342,000 - $379,000
$2,743/mo
Price history
| Date | Event | Price |
|---|---|---|
| 7/24/2026 | Contingent | $362,000$219/sqft |
Source:  MRED as distributed by MLS GRID #12669721 Report a problem MRED as distributed by MLS GRID #12669721 Report a problem | ||
| 7/10/2026 | Listed for sale | $362,000$219/sqft |
Source: MRED as distributed by MLS GRID #12669721 Report a problem | ||
| 6/19/2026 | Contingent | $362,000$219/sqft |
Source: MRED as distributed by MLS GRID #12669721 Report a problem | ||
| 6/12/2026 | Listed for sale | $362,000$219/sqft |
Source: MRED as distributed by MLS GRID #12669721 Report a problem | ||
Public tax history
Tax history is unavailable.
Monthly payment
Est. payment
Payment breakdown
Explore the cost of this home by adjusting the details. Changes won't be saved.Climate risks
Neighborhood: 60453
Nearby schools
GreatSchools rating
- 7/10Ernest F Kolb Elementary SchoolGrades: PK-5Distance: 0.2 mi
- 7/10Simmons Middle SchoolGrades: 6-8Distance: 0.5 mi
- 3/10Oak Lawn Community High SchoolGrades: 9-12Distance: 1.1 mi
Schools provided by the listing agent
- High: Oak Lawn Comm High School
- District: 122
Source: MRED as distributed by MLS GRID. This data may not be complete. We recommend contacting the local school district to confirm school assignments for this home.
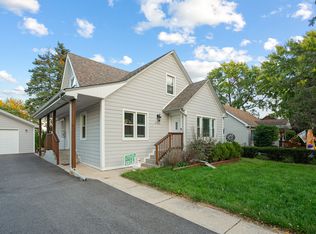
- $290,0003 bd2 ba1.6k sqft9725 S Normandy Ave, Oak Lawn, IL 60453Sold
- $200,0002 bd1 ba960 sqft9731 S Normandy Ave, Oak Lawn, IL 60453Off Market
- $257,6003 bd1 ba701 sqft9721 S Normandy Ave, Oak Lawn, IL 60453Off Market
- $332,2004 bd2 ba1.4k sqft9724 Natoma Ave, Oak Lawn, IL 60453Off Market
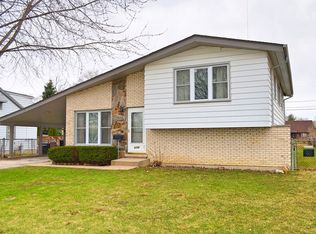
- $372,1004 bd2 ba1.5k sqft9713 S Normandy Ave, Oak Lawn, IL 60453Off Market
- $292,6004 bd1 ba1.6k sqft9735 S Normandy Ave, Oak Lawn, IL 60453Off Market
- $344,0004 bd2 ba1.5k sqft9713 Normandy Ave, Oak Lawn, IL 60453Off Market
- $265,0004 bd2 ba1.4k sqft9730 Natoma Ave, Oak Lawn, IL 60453Sold
A local agent can set up tours, give advice and negotiate with sellers.
A local lender can help you make sure your offer is ready when you are.
Similar homes
- $370,0003 bd2 ba1.7k sqft4024 W 106th St, Oak Lawn, IL 60453New
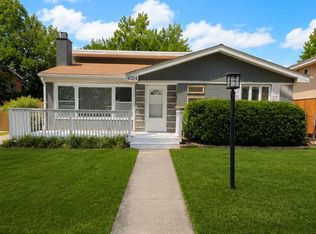 MLS ID #12713233, Yezenia Chavez Angulo, Realty of America, LLC. MRED as distributed by MLS GRID
 - $319,9003 bd2 ba1.2k sqft10818 S Plahm Ct, Worth, IL 60482New
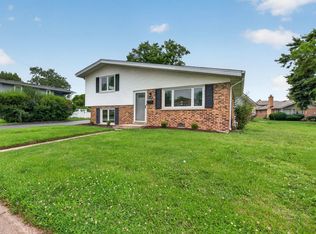 MLS ID #12712523, Kelsey Domina, Crosstown Realtors, Inc.. MRED as distributed by MLS GRID
 - $375,5003 bd2 ba1.9k sqft5640 W 84th St, Burbank, IL 60459Active
 MLS ID #12667570, Susan Ekizian, Keller Williams Thrive. MRED as distributed by MLS GRID
 - $478,9005 bd3 ba1.5k sqft5544 Oakdale Dr, Oak Lawn, IL 60453Price Change
 MLS ID #12690969, Slawomir Nowak, Virtual Key Realty INC. MRED as distributed by MLS GRID
 - $332,9004 bd2 ba1.4k sqft6754 S 78th Ave, Bridgeview, IL 60455ActiveMLS ID #12636198, Hrithik Dhalla, Realty of America. MRED as distributed by MLS GRID
- $299,9003 bd2 ba1.5k sqft8900 S Utica Ave, Evergreen Park, IL 60805NewMLS ID #12712594, Cory Tanzer, Option Premier LLC. MRED as distributed by MLS GRID
- $329,0003 bd2 ba1.8k sqft1739 Cedar Rd, Homewood, IL 60430NewMLS ID #12712313, Joseph Stith, Hoffman Realtors LLC. MRED as distributed by MLS GRID
- $369,0003 bd2 ba1.1k sqft8642 S Indiana Ave, Chicago, IL 60619ActiveMLS ID #12708100, Frank Montro, Keller Williams Preferred Rlty. MRED as distributed by MLS GRID
- $394,0003 bd2 ba1.5k sqft212 Kenilworth Dr, Bolingbrook, IL 60440NewMLS ID #12711932, Monica Ilea, Kale Realty. MRED as distributed by MLS GRID
- $339,0003 bd2 ba1.5k sqft111 Oak St, New Lenox, IL 60451ActiveMLS ID #12707319, Debbie Andrews, CSC, Andrews & Co. Realty. MRED as distributed by MLS GRID
- $374,9004 bd2 ba2.1k sqft8039 S Campbell Ave, Chicago, IL 60652ActiveMLS ID #12689232, Slawomir Nowak, Virtual Key Realty INC. MRED as distributed by MLS GRID
- $407,7003 bd2 ba1.8k sqft6151 Victoria Dr, Oak Forest, IL 60452Price ChangeMLS ID #12698722, Neil Gates, Chase Real Estate LLC. MRED as distributed by MLS GRID
- $309,0003 bd2 ba1k sqft7727 New England Ave, Burbank, IL 60459ActiveMLS ID #12616521, Gabriela Bertand, Prenton Realty. MRED as distributed by MLS GRID
- $384,9004 bd2 ba988 sqft8920 Fairway Dr, Orland Park, IL 60462ActiveMLS ID #12691345, Mushir Owaynat, Loop Realty Firm. MRED as distributed by MLS GRID
- $470,0003 bd3 ba1.1k sqft10324 S 81st Ave, Palos Hills, IL 60465ActiveMLS ID #12699966, Zilola Chulieva, Keller Williams North Shore West. MRED as distributed by MLS GRID
- $399,8734 bd4 ba2k sqft12851 Clinton St, Blue Island, IL 60406ActiveMLS ID #12691126, Thomas Domasik, RE/MAX 10 in the Park. MRED as distributed by MLS GRID
- $349,9003 bd3 ba1.9k sqft11716 S Black Forest Ln, Palos Park, IL 60464ActiveMLS ID #12656473, Violeta Rode, Coldwell Banker Realty. MRED as distributed by MLS GRID
- $379,9004 bd2 ba1k sqft5024 S Lockwood Ave, Chicago, IL 60638ActiveMLS ID #12697167, Raquel Alfaro, AMR Real Estate. MRED as distributed by MLS GRID
- $375,0004 bd3 ba2.2k sqft10103 S Aberdeen St, Chicago, IL 60643ActiveMLS ID #12660120, Michael Applegate, Straight-A Realty, LLC. MRED as distributed by MLS GRID
- $275,0003 bd3 ba1.5k sqft10231 S Rhodes Ave, Chicago, IL 60628NewMLS ID #12714557, Jonathan Lopez, Realty of America, LLC. MRED as distributed by MLS GRID
