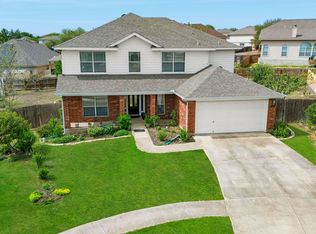
Same $200,000 purchase price as 2017 though Bexar County now has it valued at $307,270 and the next door neighbor going for significantly more so make your highest and best offer first as you may not get a second chance. Repairs and updating are needed so come see all we didn't yet capture in pictures. The layout includes an upstairs primary suite, a downstairs secondary bedroom. Set on an approximately 0.21-acre cul-de-sac lot, there's room to enjoy the outdoors, too. Nearby JBSA-Randolph and access to Loop 1604, IH-35, and IH-10 connect you to shopping, dining, JBSA-Fort Sam Houston, and Brooke Army Medical Center/SAMMC. Have you explored Converse lately? City recreation amenities include fishing lakes, walking trails, sports fields, basketball, picnic pavilions, and a renovated junior Olympic-sized public pool, along with community facilities and a public library. Space to reimagine. A location to appreciate almost as much as the value!!
For sale
$200,000
9726 Krier Ct, Converse, TX 78109
4beds
2,736sqft
Single Family Residence
Built in 2006
9,452 Square Feet Lot
$195,300 Zestimate®
$73/sqft
$23/mo HOA
What's special
Upstairs primary suiteDownstairs secondary bedroom
- 17 days
- 1,971
- 384
Likely to sell faster than
Zillow last checked:
Listing updated:
Listed by:
Scott Jauregui TREC #503369 (210) 364-9434,
Keller Williams Legacy
Source: LERA MLS,MLS#: 2027600
Facts & features
Interior
Bedrooms & bathrooms
- Bedrooms: 4
- Bathrooms: 4
- Full bathrooms: 3
- 1/2 bathrooms: 1
Primary bedroom
- Features: Walk-In Closet(s), Full Bath
- Level: Upper
- Area: 196
- Dimensions: 14 x 14
Bedroom
- Area: 144
- Dimensions: 12 x 12
Bedroom 2
- Area: 121
- Dimensions: 11 x 11
Bedroom 3
- Area: 100
- Dimensions: 10 x 10
Primary bathroom
- Features: Tub/Shower Separate, Double Vanity, Soaking Tub
- Area: 100
- Dimensions: 10 x 10
Dining room
- Area: 224
- Dimensions: 16 x 14
Family room
- Area: 224
- Dimensions: 16 x 14
Kitchen
- Area: 168
- Dimensions: 14 x 12
Living room
- Area: 224
- Dimensions: 16 x 14
Office
- Area: 110
- Dimensions: 11 x 10
Heating
- Central, Electric
Cooling
- Central Air
Appliances
- Included: Microwave, Range, Disposal, Dishwasher, Electric Water Heater, Electric Cooktop
- Laundry: Main Level, Laundry Room, Washer Hookup, Dryer Connection
Features
- Three Living Area, Liv/Din Combo, Eat-in Kitchen, Two Eating Areas, Kitchen Island, Breakfast Bar, Pantry, Study/Library, Loft, Utility Room Inside, Secondary Bedroom Down, 1st Floor Lvl/No Steps, High Ceilings, Open Floorplan, High Speed Internet, Walk-In Closet(s), Master Downstairs, Chandelier
- Flooring: Carpet, Ceramic Tile
- Windows: Window Coverings
- Has basement: No
- Number of fireplaces: 1
- Fireplace features: One, Living Room, Wood Burning, Stone/Rock/Brick
Interior area
- Total interior livable area: 2,736 sqft
Property
Parking
- Total spaces: 2
- Parking features: Two Car Garage, Attached, Pad Only (Off Street), Street Parking Only
- Attached garage spaces: 2
- Has uncovered spaces: Yes
Accessibility
- Accessibility features: 2+ Access Exits, Low Pile Carpet, Near Bus Line, First Floor Bath, Full Bath/Bed on 1st Flr, First Floor Bedroom, Stall Shower
Features
- Levels: Two
- Stories: 2
- Patio & porch: Patio
- Pool features: None
- Fencing: Privacy
Lot
- Size: 9,452 Square Feet
- Features: Cul-De-Sac, Curbs, Sidewalks, Streetlights
- Residential vegetation: Mature Trees, Mature Trees (ext feat)
Details
- Parcel number: 050622140360
Construction
Type & style
- Home type: SingleFamily
- Architectural style: Traditional
- Property subtype: Single Family Residence
Materials
- Brick, 4 Sides Masonry, Fiber Cement
- Foundation: Slab
- Roof: Composition
Condition
- As-Is,Pre-Owned
- New construction: No
- Year built: 2006
Details
- Builder name: DR Horton
Utilities & green energy
- Sewer: Sewer System
- Water: Water System
- Utilities for property: Cable Available
Community & HOA
Community
- Features: Playground, Jogging Trails, BBQ/Grill, Basketball Court, Cluster Mail Box, School Bus
- Subdivision: Miramar Unit 1
HOA
- Has HOA: Yes
- HOA fee: $69 quarterly
- HOA name: MIRAMAR HOA
Location
- Region: Converse
Financial & listing details
- Price per square foot: $73/sqft
- Tax assessed value: $307,270
- Annual tax amount: $6,936
- Price range: $200K - $200K
- Date on market: 11/2/2026
- Cumulative days on market: 18 days
- Listing terms: Conventional,Cash,Investors OK
- Road surface type: Paved, Asphalt
Estimated market value
$195,300
$186,000 - $205,000
$2,237/mo
Price history
| Date | Event | Price |
|---|---|---|
| 11/2/2026 | Listed for sale | $200,000-4.7%$73/sqft |
Source:  LERA MLS #2027600 Report a problem | ||
| 2/4/2020 | Listing removed | $1,700$1/sqft |
Source: Alan King & Associates Real Estate, LLC Report a problem | ||
| 11/7/2019 | Price change | $1,700-2.9%$1/sqft |
Source: Alan King & Associates, LLC #1380425 Report a problem | ||
| 8/22/2019 | Price change | $1,750-1.4%$1/sqft |
Source: Alan King & Associates, LLC #1380425 Report a problem | ||
| 8/14/2019 | Price change | $1,775-1.4%$1/sqft |
Source: Alan King & Associates, LLC #1380425 Report a problem | ||
| 7/16/2019 | Price change | $1,800-5.3%$1/sqft |
Source: Alan King & Associates, LLC #1380425 Report a problem | ||
| 5/13/2019 | Price change | $1,900-5%$1/sqft |
Source: Alan King & Associates, LLC #1380425 Report a problem | ||
| 4/30/2019 | Listed for rent | $2,000$1/sqft |
Source: Alan King & Associates, LLC #1380425 Report a problem | ||
| 6/5/2017 | Sold | -- |
Source: LERA MLS #1225183 Report a problem | ||
| 5/11/2017 | Listed for sale | $209,900$77/sqft |
Source: Home Team of America #1225183 Report a problem | ||
| 3/13/2017 | Listing removed | $209,900$77/sqft |
Source: Home Team of America #1225183 Report a problem | ||
| 2/24/2017 | Price change | $209,900-4.5%$77/sqft |
Source: Home Team of America #1225183 Report a problem | ||
| 2/16/2017 | Listed for sale | $219,900+4.8%$80/sqft |
Source: Home Team of America #1225183 Report a problem | ||
| 12/29/2016 | Listing removed | $209,900$77/sqft |
Source: Keller Williams - Heritage #303505 Report a problem | ||
| 12/8/2016 | Pending sale | $209,900$77/sqft |
Source: Keller Williams New Braunfels #303505 Report a problem | ||
| 10/24/2016 | Price change | $209,900-4.2%$77/sqft |
Source: Keller Williams - Heritage #1200453 Report a problem | ||
| 10/15/2016 | Price change | $218,998-4.4%$80/sqft |
Source: Keller Williams - Heritage #1200453 Report a problem | ||
| 10/5/2016 | Price change | $229,000-2.6%$84/sqft |
Source: Keller Williams - Heritage #1200453 Report a problem | ||
| 10/2/2016 | Price change | $234,999-2.1%$86/sqft |
Source: Keller Williams - Heritage #1200453 Report a problem | ||
| 9/8/2016 | Listed for sale | $239,999+36.4%$88/sqft |
Source: Visual Tour #1200453 Report a problem | ||
| 7/5/2016 | Sold | -- |
Source: LERA MLS #1162208 Report a problem | ||
| 5/12/2016 | Price change | $176,000-3.2%$64/sqft |
Source: REALHome Services and Solutions #1162208 Report a problem | ||
| 4/15/2016 | Price change | $181,800-5.3%$66/sqft |
Source: REALHome Services and Solutions #1162208 Report a problem | ||
| 4/4/2016 | Price change | $192,000-7.1%$70/sqft |
Source: REALHome Services and Solutions #1162208 Report a problem | ||
| 2/23/2016 | Listed for sale | $206,700$76/sqft |
Source: REALHome Services and Solutions #1162208 Report a problem | ||
| 2/22/2016 | Sold | -- |
Source: Public Record Report a problem | ||
Public tax history
| Year | Property taxes | Tax assessment |
|---|---|---|
| 2026 | -- | $307,270 -3.2% |
| 2025 | $5,173 -7% | $317,300 +0.2% |
| 2024 | $5,561 +10.7% | $316,725 +10% |
| 2023 | $5,025 -9.5% | $287,932 +10% |
| 2022 | $5,552 +3% | $261,756 +10% |
| 2021 | $5,389 | $237,960 +4.7% |
| 2020 | $5,389 -1.4% | $227,350 +1.3% |
| 2019 | $5,463 | $224,540 +2.5% |
| 2018 | $5,463 -4.4% | $219,160 +2.6% |
| 2017 | $5,716 +8.9% | $213,710 +3.2% |
| 2016 | $5,249 -0.4% | $207,140 +1.6% |
| 2015 | $5,268 | $203,850 +2.3% |
| 2014 | $5,268 | $199,180 +3.9% |
| 2013 | -- | $191,730 +10% |
| 2012 | -- | $174,300 +3.2% |
| 2011 | -- | $168,920 -0.8% |
| 2010 | -- | $170,260 -6.4% |
| 2009 | -- | $181,960 -1.6% |
| 2008 | -- | $184,870 +2.4% |
| 2007 | -- | $180,500 +902.8% |
| 2006 | -- | $18,000 |
Find assessor info on the county website
Monthly payment
Est. payment
Payment breakdown
Explore the cost of this home by adjusting the details. Changes won't be saved.Climate risks
Neighborhood: 78109
Nearby schools
Schools provided by the listing agent
- Elementary: Copperfield Ele
- Middle: Kitty Hawk
- High: Judson
- District: Judson
Source: LERA MLS. This data may not be complete. We recommend contacting the local school district to confirm school assignments for this home.

Similar homes
- $249,0004 bd3 ba2.3k sqft9614 Liberty Sound, Converse, TX 78109For Sale

 MLS ID #2030583, Daniel Cambon TREC #554681, Cambon Realty LLC. LERA MLS
- $--3 bd2 ba1.5k sqft9342 Aniston Blf, Converse, TX 78109AuctionServiceLink Auction
- $179,0004 bd2 ba2.8k sqft7314 Caddington Dr, Converse, TX 78109For Sale
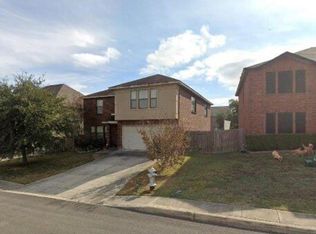 MLS ID #68226391, Chelsea Boone, Epique Realty LLC. HAR
- $220,0004 bd3 ba1.6k sqft9447 Copper Mist, Converse, TX 78109For Sale
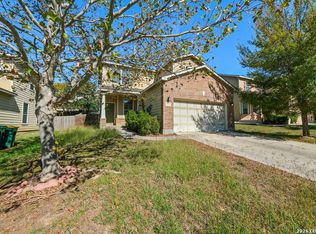 MLS ID #2029949, Sakib Shaikh TREC #722023, SA Luxury Realty. LERA MLS
- $230,0003 bd3 ba1.8k sqft9646 MEDIATOR PASS, Converse, TX 78109For SaleMLS ID #2028875, Amber Broadway TREC #618409, Opendoor Brokerage, LLC. LERA MLS
- $210,0003 bd3 ba2.3k sqft8423 Copperbluff, Converse, TX 78109For SaleMLS ID #2009763, Joe Davalos TREC #304731, Davalos & Associates. LERA MLS
- $209,0004 bd3 ba2.3k sqft9927 Autumn Dawn, Converse, TX 78109For SaleMLS ID #2002830, Amber Broadway TREC #618409, Opendoor Brokerage, LLC. LERA MLS
- $212,0003 bd2 ba1.6k sqft9430 Lookover Bay, Converse, TX 78109For SaleMLS ID #2021580, Amber Broadway TREC #618409, Opendoor Brokerage, LLC. LERA MLS
- $195,0004 bd2 ba2.1k sqft502 MEADOW FRG, Converse, TX 78109For SaleMLS ID #2008912, Mark Webb TREC #797342, Keller Williams Heritage. LERA MLS
- $169,9003 bd3 ba2.1k sqft8135 CHESTNUT MANOR DR, Converse, TX 78109For SaleMLS ID #2031310, Robert Salmons TREC #473731, Entera Realty LLC. LERA MLS
- $240,0003 bd3 ba2.8k sqft8706 Discovery Way, Converse, TX 78109For SaleMLS ID #2003792, Raquel Bonds TREC #560469, Realty House, LLC. LERA MLS
- $240,0004 bd3 ba2.4k sqft506 Idamarie, Converse, TX 78109For SaleMLS ID #2027143, Tony Martinez TREC #524993, RE/MAX North-San Antonio. LERA MLS
- $245,0003 bd2 ba1.4k sqft9811 HARBOR MIST LN, Converse, TX 78109For SaleMLS ID #2030963, Jeffrey Garza TREC #648429, Redbird Realty LLC. LERA MLS
- $215,0003 bd2 ba1.5k sqft535 DIANA DR, Converse, TX 78109For SaleMLS ID #2025918, Alan King TREC #561903, Alan King & Associates, LLC. LERA MLS
- $225,5003 bd2 ba1.7k sqft9614 Autumn Pl, Converse, TX 78109For SaleMLS ID #2029368, Andrew Gallegos TREC #516554, Century 21 Randall Morris. LERA MLS
- $245,4014 bd2 ba1.9k sqft9311 EASY OAK CRK, Converse, TX 78109For SaleMLS ID #2026870, Sally Garza TREC #551025, Coldwell Banker D'Ann Harper. LERA MLS
- $219,0003 bd2 ba1.6k sqft9314 Hanover Sky, Converse, TX 78109For SaleMLS ID #1970839, Judy Garmoe TREC #676980, JB Goodwin, REALTORS. LERA MLS
- $215,0003 bd2 ba1.4k sqft804 Meadow Peak, Converse, TX 78109For SaleMLS ID #2026334, Amanda Regalado TREC #716606, BHHS PenFed Realty. LERA MLS
- $219,0003 bd2 ba1.5k sqft9703 Copper Oak, Converse, TX 78109For SaleMLS ID #2013000, Zack Hart TREC #808326, eXp Realty. LERA MLS
- $300,0003 bd3 ba2.2k sqft9626 MEDIATOR PASS, Converse, TX 78109For SaleMLS ID #2026954, Rodolfo Martinez TREC #633911, Premier Realty Group Platinum. LERA MLS
