Country living in a great location between Crawfordsville and Lebanon! Situated on 2 acres with beautiful country views, this 5-bedroom, 2.5-bath home offers 2,372 sq ft, a 3-car attached garage and a 30x48 pole barn. A beautiful willow tree adds character to the front yard. Inside you'll find a dining room, living room and family room with a two-sided fireplace, plus sliding glass doors that open to a huge back patio with plenty of space to relax and enjoy the views. The primary suite features a large walk-in closet, garden tub and separate shower. The 30x48 pole barn offers a concrete floor, electricity, workshop space, tons of storage, a covered porch and an overhead door with room for equipment or an RV. Recent updates include new siding and windows in 2025, HVAC in 2019, a new shower in the hall bath, fresh interior paint, and new well pump in 2026. Sitting on a corner lot with a covered front porch and plenty of outdoor space, this property offers the space and country setting you've been looking for.
Pending
$425,000
9727 E 150 N, Darlington, IN 47940
5beds
2,372sqft
Residential, Single Family Residence
Built in 1998
2.04 Acres Lot
$-- Zestimate®
$179/sqft
$-- HOA
What's special
- 7 days
- 1,138
- 99
Zillow last checked:
Listing updated:
Listed by:
Amy Allen amyallen793@yahoo.com,
Greene Realty, LLC
Source: MIBOR as distributed by MLS GRID,MLS#: 22125517
Facts & features
Interior
Bedrooms & bathrooms
- Bedrooms: 5
- Bathrooms: 3
- Full bathrooms: 2
- 1/2 bathrooms: 1
- Main level bathrooms: 1
Primary bedroom
- Level: Upper
- Area: 168 Square Feet
- Dimensions: 14x12
Bedroom 2
- Level: Upper
- Area: 156 Square Feet
- Dimensions: 13x12
Bedroom 3
- Level: Upper
- Area: 120 Square Feet
- Dimensions: 12x10
Bedroom 4
- Level: Upper
- Area: 120 Square Feet
- Dimensions: 12x10
Bedroom 5
- Level: Upper
- Area: 100 Square Feet
- Dimensions: 10x10
Dining room
- Level: Main
- Area: 132 Square Feet
- Dimensions: 12x11
Family room
- Level: Main
- Area: 285 Square Feet
- Dimensions: 19x15
Kitchen
- Level: Main
- Area: 156 Square Feet
- Dimensions: 13x12
Laundry
- Level: Main
- Area: 30 Square Feet
- Dimensions: 5x6
Living room
- Level: Main
- Area: 168 Square Feet
- Dimensions: 14x12
Heating
- Forced Air
Cooling
- Central Air
Appliances
- Included: Dishwasher, Gas Water Heater, MicroHood, Electric Oven, Refrigerator, Water Purifier, Water Softener Owned
- Laundry: Main Level
Features
- Attic Access, Double Vanity, Entrance Foyer, Ceiling Fan(s), High Speed Internet, Eat-in Kitchen
- Windows: Wood Work Stained
- Has basement: No
- Attic: Access Only
- Number of fireplaces: 1
- Fireplace features: Double Sided, Family Room, Living Room
Interior area
- Total structure area: 2,372
- Total interior livable area: 2,372 sqft
Property
Parking
- Total spaces: 3
- Parking features: Attached
- Attached garage spaces: 3
Features
- Levels: Two
- Stories: 2
- Patio & porch: Covered, Patio
Lot
- Size: 2.04 Acres
- Features: Corner Lot, Rural - Not Subdivision
Details
- Additional structures: Barn Pole
- Parcel number: 540826700008001014
- Horse amenities: None
Construction
Type & style
- Home type: SingleFamily
- Architectural style: Traditional
- Property subtype: Residential, Single Family Residence
Materials
- Vinyl With Brick
- Foundation: Block
Condition
- New construction: No
- Year built: 1998
Utilities & green energy
- Water: Private
Community & HOA
Community
- Subdivision: No Subdivision
HOA
- Has HOA: No
Location
- Region: Darlington
Financial & listing details
- Price per square foot: $179/sqft
- Tax assessed value: $358,000
- Annual tax amount: $1,912
- Date on market: 9/11/2026
- Cumulative days on market: 4 days
Estimated market value
Not available
Estimated sales range
Not available
Not available
Price history
| Date | Event | Price |
|---|---|---|
| 9/13/2026 | Pending sale | $425,000$179/sqft |
Source:  MIBOR as distributed by MLS GRID #22125517 Report a problem MIBOR as distributed by MLS GRID #22125517 Report a problem | ||
| 9/11/2026 | Listed for sale | $425,000$179/sqft |
Source: MIBOR as distributed by MLS GRID #22125517 Report a problem | ||
Public tax history
| Year | Property taxes | Tax assessment |
|---|---|---|
| 2025 | $1,934 -8.9% | $358,000 +8.2% |
| 2024 | $2,123 +3.4% | $330,900 +2.2% |
| 2023 | $2,053 +23.7% | $323,800 +14.5% |
| 2022 | $1,660 +4% | $282,900 +19.8% |
| 2021 | $1,595 +7% | $236,100 -2.9% |
| 2020 | $1,491 +15% | $243,200 +6.3% |
| 2019 | $1,296 +7.2% | $228,700 +6.5% |
| 2018 | $1,209 +69.3% | $214,700 +0.7% |
| 2017 | $715 -37.1% | $213,300 +3.7% |
| 2016 | $1,136 +12% | $205,600 -12.9% |
| 2014 | $1,014 +4.6% | $236,100 +4.8% |
| 2013 | $969 +21.4% | $225,200 +15.1% |
| 2012 | $798 -3.3% | $195,600 -3.6% |
| 2011 | $826 -12.7% | $202,900 |
| 2010 | $946 +29.5% | $202,900 -7.3% |
| 2009 | $731 -79% | $218,800 +5.3% |
| 2007 | $3,485 | $207,800 |
Find assessor info on the county website
Monthly payment
Est. payment
Payment breakdown
Explore the cost of this home by adjusting the details. Changes won't be saved.Climate risks
Neighborhood: 47940

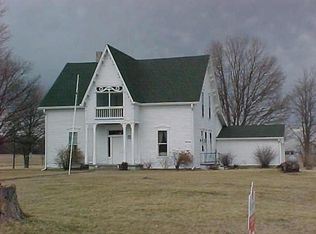
Similar homes
- $365,0003 bd2 ba1.9k sqft3795 N 625 E, Crawfordsville, IN 47933Active
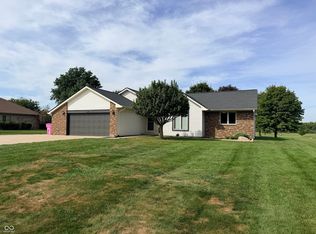 MLS ID #22125122, Casey Horn, Keller Williams-Morrison. MIBOR as distributed by MLS GRID
 - $--3 bd3 ba3.5k sqft1465 Trophy Ct, Crawfordsville, IN 47933Auction
 Auction.com 2
 - $450,0003 bd2 ba1.7k sqft3985 N 350 W, Lebanon, IN 46052Active
 MLS ID #22107338, Todd Denkmann, Keller Williams Indpls Metro N. MIBOR as distributed by MLS GRID
 - $399,9003 bd3 ba3k sqft605 W Main St, Thorntown, IN 46071Active
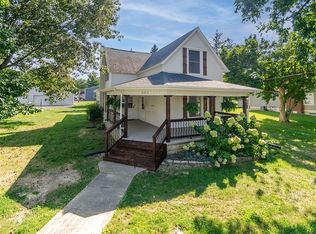 MLS ID #22122384, Jordan Moody, Keller Williams Indpls Metro N. MIBOR as distributed by MLS GRID
