Step into your new Home! This charming updated 4-bdrm ranch nestled in one of the areas most desirable neighborhoods, just minutes from local shopping and major highway for easy commute. From the gorgeous low-maintenance front landscaping to the deeply generous backyard, this property is designed for relaxing. Enjoy ultimate privacy with a well-maintained fence and mature, leafy greenery. Step outside to your own private,enclosed patio-the ultimate setting for entertaining or quiet mornings. You will also love the brand-new large shed for extra storage, plus established gardening beds ready for you to grow your own fresh vegetables. Step into the heart of the home!The beautifully updated, sunlit eat-in kitchen perfectly blends daily function with modern style. The bright breakfast nook offers an ideal spot for casual meals,Impeccably Maintained and move in ready this home features newer roof, furnace, air-conditioner,and water heater.
Pending
Price cut: $19K (6/19)
$280,000
973 Seminole Trl, Milford, OH 45150
4beds
--sqft
:
Get pre-qualified$1,919/mo
Single Family Residence
Built in 1961
0.27 Acres Lot
$-- Zestimate®
$--/sqft
$-- HOA
What's special
Gorgeous low-maintenance front landscapingDeeply generous backyardMature leafy greeneryNewer roof
- 64 days |
- 1,526 |
- 80 |
Likely to sell faster than
Zillow last checked:
Listing updated:
Listed by:
Donald Lovitt 513-602-0300,
OwnerLand Realty, Inc. 513-896-1200
Source: Cincy MLS,MLS#: 1878489 Originating MLS: Cincinnati Area Multiple Listing Service
Originating MLS: Cincinnati Area Multiple Listing Service
Facts & features
Interior
Bedrooms & bathrooms
- Bedrooms: 4
- Bathrooms: 2
- Full bathrooms: 1
- 1/2 bathrooms: 1
Primary bedroom
- Level: First
- Area: 156
- Dimensions: 13 x 12
Bedroom 2
- Level: First
- Area: 108
- Dimensions: 12 x 9
Bedroom 3
- Level: First
- Area: 90
- Dimensions: 10 x 9
Bedroom 4
- Level: First
- Area: 81
- Dimensions: 9 x 9
Bedroom 5
- Area: 0
- Dimensions: 0 x 0
Primary bathroom
- Features: Tub w/Shower
Bathroom 1
- Features: Full
- Level: First
Bathroom 2
- Features: Partial
- Level: First
Dining room
- Level: First
- Area: 120
- Dimensions: 12 x 10
Family room
- Area: 0
- Dimensions: 0 x 0
Kitchen
- Area: 108
- Dimensions: 12 x 9
Living room
- Area: 240
- Dimensions: 20 x 12
Office
- Area: 0
- Dimensions: 0 x 0
Heating
- Forced Air, Gas
Cooling
- Central Air
Appliances
- Included: Dishwasher, Disposal, Oven/Range, Refrigerator, Gas Water Heater
Features
- Windows: Vinyl, Insulated Windows
- Basement: None
Interior area
- Total structure area: 0
Property
Parking
- Total spaces: 1
- Parking features: Garage - Attached
- Attached garage spaces: 1
Features
- Levels: One
- Stories: 1
- Patio & porch: Enclosed Porch
- Fencing: Wood
Lot
- Size: 0.27 Acres
Details
- Additional structures: Shed(s)
- Parcel number: 214525A037
- Zoning description: Residential
Construction
Type & style
- Home type: SingleFamily
- Architectural style: Ranch
- Property subtype: Single Family Residence
Materials
- Brick
- Foundation: Slab
- Roof: Shingle
Condition
- New construction: No
- Year built: 1961
Utilities & green energy
- Gas: Natural
- Sewer: Public Sewer
- Water: Public
Green energy
- Energy efficient items: No
Community & HOA
HOA
- Has HOA: No
Location
- Region: Milford
Financial & listing details
- Annual tax amount: $2,980
- Date on market: 5/21/2026
- Listing terms: No Special Financing
Estimated market value
Not available
Estimated sales range
Not available
Not available
Price history
| Date | Event | Price |
|---|---|---|
| 7/10/2026 | Pending sale | $280,000 |
Source:  Cincy MLS #1878489 Report a problem Cincy MLS #1878489 Report a problem | ||
| 6/19/2026 | Price change | $280,000-6.4% |
Source: Cincy MLS #1878489 Report a problem | ||
| 6/4/2026 | Price change | $299,000-6.3% |
Source: Cincy MLS #1878489 Report a problem | ||
| 5/21/2026 | Listed for sale | $319,000+187.4% |
Source: Cincy MLS #1878489 Report a problem | ||
| 6/27/2014 | Sold | $111,000+34.5% |
Source: Cincy MLS #1403335 Report a problem | ||
| 12/14/2010 | Sold | $82,500 |
Source: Cincy MLS #1240353 Report a problem | ||
Public tax history
Tax history is unavailable.
Monthly payment
Est. payment
Payment breakdown
Explore the cost of this home by adjusting the details. Changes won't be saved.Climate risks
Neighborhood: 45150
Nearby schools
GreatSchools rating
- 7/10Charles L Seipelt Elementary SchoolGrades: K-6Distance: 0.9 mi
- 8/10Milford Junior High SchoolGrades: 6-8Distance: 2.1 mi
- 7/10Milford Sr High SchoolGrades: 9-12Distance: 1.8 mi
- $262,4004 bd2 ba1.2k sqft973 Seminole Tl, Milford, OH 45150Off Market

- $217,8003 bd1 ba982 sqft975 Seminole Trl, Milford, OH 45150Off Market
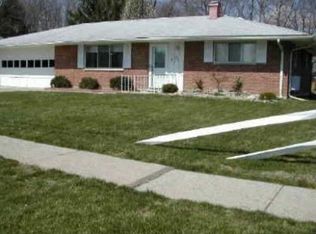
- $308,4005 bd2 ba1.8k sqft971 Seminole Tl, Milford, OH 45150Off Market
- $---- bd-- ba-- sqft971 Seminole Trl, Milford, OH 45150Off Market
- $231,5003 bd1 ba1k sqft969 Seminole Tl, Milford, OH 45150Off Market
- $226,1003 bd1 ba1k sqft977 Seminole Tl, Milford, OH 45150Off Market
- $270,0003 bd2 ba1k sqft977 Seminole Trl, Milford, OH 45150Sold
- $217,5003 bd2 ba1k sqft972 Seminole Trl, Milford, OH 45150Off Market
A local agent can set up tours, give advice and negotiate with sellers.
A local lender can help you make sure your offer is ready when you are.
Similar homes
- $279,9003 bd2 ba1.3k sqft942 Mohawk Trl, Milford, OH 45150For Sale

 MLS ID #1887823, Chase Morgan, Sibcy Cline, Inc.. Cincy MLS
 - $265,0004 bd2 ba1k sqft5834 Highview Dr, Milford, OH 45150For Sale
 MLS ID #1883548, Lucas Kroener, Keller Williams Pinnacle Group. Cincy MLS
 - $336,5003 bd3 ba1.5k sqft5803 Mount Vernon Dr, Milford, OH 45150For Sale
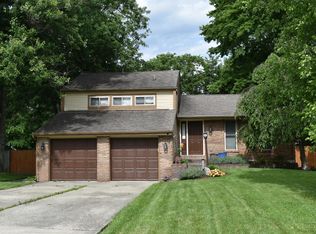 MLS ID #1881603, Ryan Averbeck, Huff Realty. Cincy MLS
 - $349,0002 bd-- ba1.3k sqft500 Main St, Milford, OH 45150For Sale
 MLS ID #1885704, Amber R Sudduth, Jamestown C.A.R.E.S.. Cincy MLS
 - $315,0004 bd2 ba1.5k sqft4358 Terrace Dr, Cincinnati, OH 45245For SaleMLS ID #1869763, Shirlee J Wafford, Plum Tree Realty. Cincy MLS
- $259,0003 bd2 ba1.5k sqft7 Apache Ct, Loveland, OH 45140For SaleMLS ID #1881608, Kiersten Fischer, Key Realty, LTD.. Cincy MLS
- $299,9994 bd2 ba2.2k sqft6566 Ripplewood Ln, Cincinnati, OH 45230For SaleMLS ID #1883402, Eileen M. Vogel, Advantage One Realty, Inc.. Cincy MLS
- $274,0003 bd2 ba1.4k sqft11518 Raphael Pl, Cincinnati, OH 45240For SaleMLS ID #1888024, Warren G Curry, RE/MAX Preferred Group. Cincy MLS
- $269,9004 bd1 ba1.3k sqft6723 Hamilton Mason Rd, West Chester, OH 45069For SaleMLS ID #1878799, Michael Postell, Cutler Real Estate. Cincy MLS
- $295,0003 bd2 ba1.2k sqft7258 Dimmick Rd, West Chester, OH 45069For SaleMLS ID #1884135, Cody Harper, Howard Hanna Real Estate Serv. Cincy MLS
- $275,0004 bd1 ba1.2k sqft19 Pine Hill Dr, Highland Heights, KY 41076For SaleMLS ID #643579, Ryan Ruiz, Pivot Realty Group. NKMLS
- $330,0003 bd2 ba1.7k sqft8350 Winding Trail Pl, Mason, OH 45040For SaleMLS ID #1887746, Evelyn Black, Comey & Shepherd. Cincy MLS
- $250,0003 bd2 ba1.8k sqft2566 Jackson Pike, Batavia, OH 45103For SaleMLS ID #1880455, Steven B Parcell, Community Realty. Cincy MLS
- $309,9993 bd2 ba2.2k sqft8903 Cavalier Dr, Cincinnati, OH 45231For SaleMLS ID #1881933, Nicholas Huscroft, Chosen Real Estate Group. Cincy MLS
- $345,0004 bd2 ba1.8k sqft7244 Hollywood Dr, West Chester, OH 45069For SaleMLS ID #1879947, Kimberly A. Price, Plum Tree Realty. Cincy MLS
- $264,9003 bd3 ba1.3k sqft1523 Sidona Ln, Cincinnati, OH 45238For SaleMLS ID #1887027, Patrick Guetle, Cincinnati Boardwalk, Inc.. Cincy MLS
- $295,0003 bd3 ba1.7k sqft2280 Chesterfield Ln, Batavia, OH 45103For SaleMLS ID #1884656, Kristine West-Kahl, eXp Realty. Cincy MLS
- $302,0003 bd2 ba1.2k sqft8051 2nd St, West Chester, OH 45069For SaleMLS ID #1884308, Tim A Cox, The Six Realty, LLC. Cincy MLS
- $228,0002 bd1 ba1k sqft820 Lilly Ln, Cincinnati, OH 45245For SaleMLS ID #1883947, Daniel J. Beirne, Opendoor Brokerage LLC. Cincy MLS
- $290,0006 bd2 ba2.8k sqft3871 Vine St, Cincinnati, OH 45217For SaleMLS ID #1884313, Bret Halsey, Ellsbury Commercial Group. Cincy MLS
