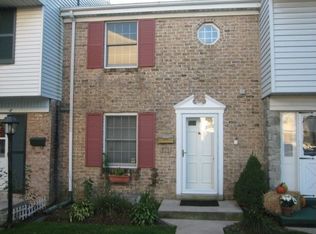
Nestled in the charming Jefferson Community, this delightful 2-bedroom, 2.5-bathroom townhouse offers a perfect blend of comfort and convenience. Built in 1970, this traditional brick home exudes timeless appeal while providing modern living essentials. Step inside to discover a warm and inviting atmosphere, highlighted by a cozy fireplace that beckons for quiet evenings and gatherings with loved ones. The spacious layout features a full basement, offering endless possibilities for a home office, playroom, or additional storage. The well-appointed kitchen is ready for your culinary adventures, while the two generous bedrooms provide a peaceful retreat at the end of the day. With two full bathrooms and an additional half bath, morning routines are a breeze, ensuring everyone has their own space. Outside, enjoy the low-maintenance lot, perfect for those who prefer to spend their time enjoying life rather than yard work. Parking is a breeze with designated spaces available, making coming home a stress-free experience. Located in a vibrant community, this townhouse is just moments away from local amenities, parks, and more, making it an ideal choice for those seeking a balanced lifestyle. Embrace the opportunity to create lasting memories in this inviting home, where comfort meets convenience. Don't miss your chance to make this charming townhouse your own!
Coming soon 10/01
$224,900
974 E Maple St, Palmyra, PA 17078
2beds
1,349sqft
Townhouse
Built in 1970
871 Square Feet Lot
$-- Zestimate®
$167/sqft
$125/mo HOA
What's special
- 2 days
- 144
- 13
Zillow last checked:
Listing updated:
Listed by:
HEATHER NEIDLINGER 717-226-2875,
Berkshire Hathaway HomeServices Homesale Realty (800) 383-3535,
Listing Team: Heather Neidlinger Olivia Henneman Team, Co-Listing Agent: Robert Neidlinger 717-226-2868,
Berkshire Hathaway HomeServices Homesale Realty
Source: Bright MLS,MLS#: PALN2028860
Facts & features
Interior
Bedrooms & bathrooms
- Bedrooms: 2
- Bathrooms: 3
- Full bathrooms: 2
- 1/2 bathrooms: 1
- Main level bathrooms: 1
Rooms
- Room types: Living Room, Dining Room, Primary Bedroom, Bedroom 2, Kitchen, Basement, Foyer, Recreation Room, Primary Bathroom, Full Bath, Half Bath
Primary bedroom
- Level: Upper
- Area: 168 Square Feet
- Dimensions: 12 X 14
Bedroom 2
- Level: Upper
- Area: 165 Square Feet
- Dimensions: 11 X 15
Primary bathroom
- Level: Upper
- Area: 40 Square Feet
- Dimensions: 8 X 5
Basement
- Level: Lower
- Area: 323 Square Feet
- Dimensions: 19 X 17
Dining room
- Level: Main
- Area: 98 Square Feet
- Dimensions: 7 X 14
Foyer
- Level: Main
- Area: 77 Square Feet
- Dimensions: 11 X 7
Other
- Level: Upper
- Area: 40 Square Feet
- Dimensions: 8 X 5
Half bath
- Level: Main
- Area: 15 Square Feet
- Dimensions: 5 X 3
Kitchen
- Level: Main
- Area: 100 Square Feet
- Dimensions: 10 X 10
Living room
- Level: Main
- Area: 238 Square Feet
- Dimensions: 14 X 17
Recreation room
- Level: Lower
- Area: 204 Square Feet
- Dimensions: 12 X 17
Heating
- Forced Air, Natural Gas
Cooling
- Central Air, Electric
Appliances
- Included: Gas Water Heater
Features
- Basement: Full
- Number of fireplaces: 1
Interior area
- Total structure area: 1,349
- Total interior livable area: 1,349 sqft
- Finished area above ground: 1,349
Property
Parking
- Parking features: Parking Lot, Other
Accessibility
- Accessibility features: 2+ Access Exits
Features
- Levels: Two
- Stories: 2
- Pool features: None
Lot
- Size: 871 Square Feet
Details
- Additional structures: Above Grade
- Parcel number: 1622947983587780000
- Zoning: RESIDENTIAL
- Special conditions: Standard
Construction
Type & style
- Home type: Townhouse
- Architectural style: Traditional
- Property subtype: Townhouse
Materials
- Brick
- Foundation: Other
Condition
- New construction: No
- Year built: 1970
Utilities & green energy
- Sewer: Public Sewer
- Water: Public
Community & HOA
Community
- Subdivision: Jefferson Community
HOA
- Has HOA: Yes
- HOA fee: $125 monthly
Location
- Region: Palmyra
- Municipality: PALMYRA BORO
Financial & listing details
- Price per square foot: $167/sqft
- Tax assessed value: $121,700
- Annual tax amount: $3,236
- Date on market: 10/1/2026
- Listing agreement: Exclusive Right To Sell
- Listing terms: Cash,Conventional,FHA,VA Loan
- Ownership: Fee Simple
Estimated market value
Not available
Estimated sales range
Not available
Not available
Price history
Price history is unavailable.
Public tax history
Tax history is unavailable.
Monthly payment
Est. payment
Payment breakdown
Explore the cost of this home by adjusting the details. Changes won't be saved.Climate risks
Neighborhood: 17078
Nearby schools
Schools provided by the listing agent
- District: Palmyra Area
Source: Bright MLS. This data may not be complete. We recommend contacting the local school district to confirm school assignments for this home.
Similar homes
- $240,0003 bd1 ba1.2k sqft727 E Birch St, Palmyra, PA 17078For Sale
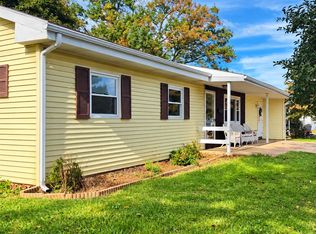
 MLS ID #PALN2028798, Wyatt Dresch, Howard Hanna Krall Real Estate. Bright MLS
 - $--3 bd2 ba1.9k sqft157 N Lincoln St, Palmyra, PA 17078Auction
 Auction.com 2
 - $199,9003 bd2 ba1.4k sqft320 N Railroad St, Palmyra, PA 17078For Sale
 MLS ID #PALN2028816, David Johnson, Cavalry Realty LLC. Bright MLS
 - $210,0003 bd1 ba1.1k sqft428 E Main St, Annville, PA 17003For Sale
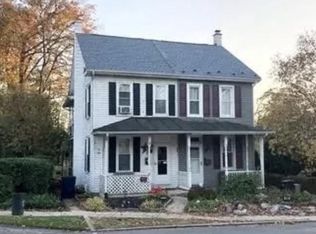 MLS ID #PALN2028922, Krystin Coble, Keller Williams of Central PA. Bright MLS
 - $235,7202 bd1 ba1.6k sqft44 N Locust St, Palmyra, PA 17078For SaleMLS ID #PALN2027928, JERRY SHILLING, Coldwell Banker Realty. Bright MLS
- $264,4902 bd2 ba1.1k sqft2122 Wexford Rd, Palmyra, PA 17078For SaleMLS ID #PADA2063662, Collin Boyer, Real of Pennsylvania. Bright MLS
- $273,9003 bd1 ba1.3k sqft2748 Horseshoe Pike, Palmyra, PA 17078For SaleMLS ID #PALN2028626, Erin Chaboya, RE/MAX SmartHub Realty. Bright MLS
- $330,0003 bd3 ba1.5k sqftChad Weaver,717-838-3753, Palmyra, PA 17078For SaleMLS ID #PALN2028524, TONYA IMBROGNIO, Coldwell Banker Realty. Bright MLS
- $271,0003 bd3 ba1.5k sqft704 Cambridge Ct #U-0037, Palmyra, PA 17078For SaleMLS ID #PALN2027308, DAVID BECKER, Keller Williams Realty. Bright MLS
- $249,9002 bd2 ba1.3k sqft60 Shady Ln, Annville, PA 17003For SaleMLS ID #PALN2028398, Maria Tice-Ault, Howard Hanna Krall Real Estate. Bright MLS
- $319,0003 bd2 ba1.4k sqft144 Palmyra Rd, Palmyra, PA 17078For SaleMLS ID #PALN2028734, KIM HIVNER, Keller Williams Realty. Bright MLS
- $279,0003 bd3 ba1.5k sqft1918 Wexford Rd, Palmyra, PA 17078For SaleMLS ID #PADA2060496, Sally Copeland, Coldwell Banker Realty. Bright MLS
- $279,9003 bd2 ba1.3k sqft225 E Broad St, Palmyra, PA 17078For SaleMLS ID #PALN2027962, Becky Todd, Coldwell Banker Realty. Bright MLS
- $225,0002 bd2 ba1.3k sqft28 Evergreen Aly, Palmyra, PA 17078New ConstructionMLS ID #PALN2027112, JUDY FOGLEMAN, Coldwell Banker Realty. Bright MLS
- $225,0002 bd2 ba1.3k sqft44 Evergreen Aly, Palmyra, PA 17078New ConstructionMLS ID #PALN2027114, JUDY FOGLEMAN, Coldwell Banker Realty. Bright MLS
- $249,9953 bd2 ba1.8k sqft148 Spruce Ct #U-0002, Annville, PA 17003For SaleMLS ID #PALN2028256, Noah Starry, Real of Pennsylvania. Bright MLS
- $230,0002 bd2 ba1.3k sqft13 Evergreen Aly, Palmyra, PA 17078New ConstructionMLS ID #PALN2027104, JUDY FOGLEMAN, Coldwell Banker Realty. Bright MLS
- $220,0002 bd2 ba1.4k sqft5 Evergreen, Palmyra, PA 17078New ConstructionMLS ID #PALN2027096, JUDY FOGLEMAN, Coldwell Banker Realty. Bright MLS
- $240,0003 bd1 ba1.4k sqft289 Horseshoe Dr, Annville, PA 17003For SaleMLS ID #PALN2028176, Scott Graby, Gacono Real Estate LLC. Bright MLS
