Perfect family home in this spacious bi-level on a fantastic 0.4 acre lot! Upper Level has vaulted ceilings, eat-in kitchen w/walkout,
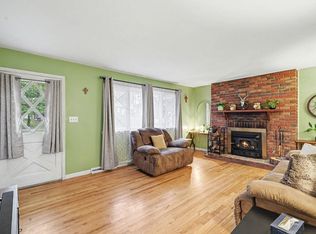
open & bright living room, master bed with his/hers closets, 2nd bed & full bath. Full lower level has 2 large beds, storage space, full bath, laundry room, and family room which attaches to oversized 2 car garage. Garage features built in work space. This property also has a fenced in backyard.
Pending
$320,000
9741 Shelton St, Independence, KY 41051
4beds
1,892sqft
SingleFamily
Built in 1992
0.4 Acres Lot
$326,400 Zestimate®
$169/sqft
$-- HOA
What's special
Family roomStorage spaceLaundry roomSpacious bi-levelVaulted ceilingsFenced in backyard
- 87 days
- 59
- 1
Listed by:
Property Owner (740) 466-8848
Facts & features
Interior
Bedrooms & bathrooms
- Bedrooms: 4
- Bathrooms: 2
- Full bathrooms: 2
Heating
- Forced air, Heat pump, Electric
Cooling
- Central
Appliances
- Included: Dryer, Garbage disposal, Trash compactor, Washer
Features
- Flooring: Hardwood, Laminate
- Basement: Finished
Interior area
- Total interior livable area: 1,892 sqft
Property
Parking
- Total spaces: 2
- Parking features: Garage - Attached, Off-street
Features
- Exterior features: Vinyl, Brick
Lot
- Size: 0.4 Acres
Details
- Parcel number: 018000006517
- Zoning: Residential
Construction
Type & style
- Home type: SingleFamily
Materials
- brick
- Foundation: Concrete
- Roof: Composition
Condition
- Yes
- New construction: No
- Year built: 1992
Utilities & green energy
- Gas: Natural
- Sewer: Public
- Water: Public
Community & HOA
Location
- Region: Independence
Financial & listing details
- Price per square foot: $169/sqft
- Tax assessed value: $275,000
- Annual tax amount: $3,198
- Date on market: 8/13/2026
Estimated market value
$326,400
$310,000 - $343,000
$2,110/mo
Price history
| Date | Event | Price |
|---|---|---|
| 9/23/2026 | Sold | $331,500+3.6%$175/sqft |
Source: Public Record Report a problem | ||
| 8/20/2026 | Pending sale | $320,000$169/sqft |
Source: Owner Report a problem | ||
| 8/13/2026 | Listed for sale | $320,000+16.4%$169/sqft |
Source: Owner Report a problem | ||
| 5/6/2022 | Sold | $275,000+6.2%$145/sqft |
Source: Public Record Report a problem | ||
| 3/31/2022 | Pending sale | $259,000+61.9%$137/sqft |
Source:  NKMLS #602535 Report a problem | ||
| 4/8/2019 | Sold | $160,000+6.7%$85/sqft |
Source: Public Record Report a problem | ||
| 4/2/2019 | Listed for sale | $150,000$79/sqft |
Source: Kemba Realty, Inc. #524048 Report a problem | ||
| 3/2/2019 | Pending sale | $150,000$79/sqft |
Source: Kemba Realty, Inc. #524048 Report a problem | ||
| 2/28/2019 | Listed for sale | $150,000$79/sqft |
Source: Kemba Realty, Inc. #524048 Report a problem | ||
| 2/22/2019 | Pending sale | $150,000$79/sqft |
Source: Kemba Realty, Inc. #524048 Report a problem | ||
| 2/20/2019 | Listed for sale | $150,000$79/sqft |
Source: Kemba Realty, Inc. #524048 Report a problem | ||
| 7/23/2018 | Listing removed | $150,000$79/sqft |
Source: Kemba Realty, Inc. #518051 Report a problem | ||
| 7/20/2018 | Listed for sale | $150,000$79/sqft |
Source: Kemba Realty, Inc. #518051 Report a problem | ||
Public tax history
| Year | Property taxes | Tax assessment |
|---|---|---|
| 2025 | $3,198 -5.1% | $275,000 |
| 2024 | $3,369 -2.9% | $275,000 |
| 2023 | $3,471 +35.6% | $275,000 +37.5% |
| 2022 | $2,560 +23.1% | $200,000 +25% |
| 2021 | $2,079 -21% | $160,000 |
| 2020 | $2,633 | $160,000 +10.3% |
| 2019 | $2,633 +48.3% | $145,000 |
| 2018 | $1,775 | $145,000 |
| 2017 | $1,775 +26.2% | $145,000 |
| 2015 | $1,406 +0.6% | $145,000 |
| 2014 | $1,398 | $145,000 |
| 2013 | $1,398 | $145,000 |
| 2012 | -- | $145,000 |
| 2011 | -- | $145,000 |
| 2010 | -- | $145,000 |
| 2009 | -- | $145,000 +4.2% |
| 2008 | -- | $139,100 |
| 2007 | -- | $139,100 |
| 2006 | -- | $139,100 |
| 2005 | -- | $139,100 +10% |
| 2004 | -- | $126,500 +10% |
| 2003 | -- | $115,000 |
| 2002 | -- | $115,000 |
| 2001 | -- | $115,000 +11.7% |
| 2000 | -- | $103,000 |
Find assessor info on the county website
Monthly payment
Est. payment
Payment breakdown
Explore the cost of this home by adjusting the details. Changes won't be saved.Climate risks
Neighborhood: 41051
Nearby schools
Schools provided by the listing agent
- Elementary: Summit View Elementary
- Middle: Summit View Middle School
- High: Simon Kenton High
- District: Kenton County Public
Source: The MLS. This data may not be complete. We recommend contacting the local school district to confirm school assignments for this home.
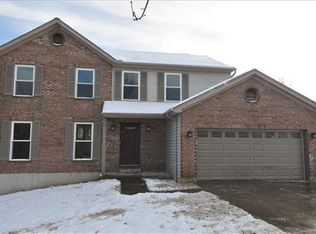
Similar homes
- $325,0003 bd3 ba1.8k sqft1362 Grandarbor Cir, Independence, KY 41051For Sale
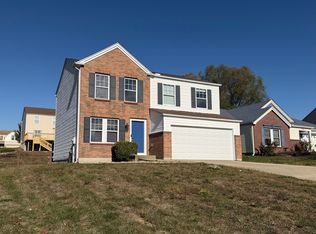 MLS ID #648045, Kristen Peters, Huff Realty - CC. NKMLS
- $345,0003 bd3 ba1.8k sqft10658 Sinclair Dr, Independence, KY 41051For Sale
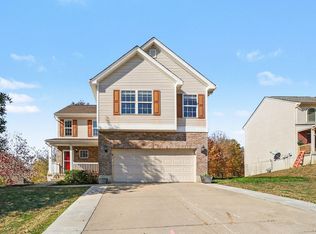 MLS ID #648004, Amy Zimmerman, exp Realty, LLC. NKMLS
- $300,0003 bd3 ba1.1k sqft1116 Battleridge Dr, Independence, KY 41051For Sale
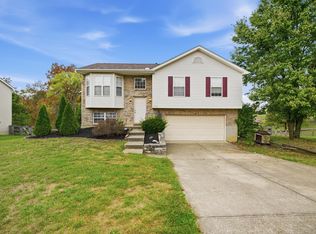 MLS ID #647762, Gail Caines, Huff Realty - Florence. NKMLS
- $290,0003 bd3 ba1.1k sqft4080 Kimberly Dr, Independence, KY 41051For Sale
 MLS ID #647655, Shelli Stinson, eXp Realty LLC. NKMLS
