Beautiful 10 Acre property with a 3 sided brick Cape Cod home with 3 finished levels! This home is a gem with outstanding views front and back! This property was previously used to raise cows. The 30x40 barn can be accommodated for this again or can be used as a workshop or whatever you like. The home has a covered front porch where you can enjoy the views and a deck on the back. There is a main level bedroom and 1.5 bathrooms, a spacious family room with fireplace, a dining room, kitchen and laundry. The primary bedroom is spacious and the bathroom has double sinks, a soaking tub and a separate shower plus walkin closets. The upper level has 2 spacious bedrooms with a full jack and jill bathroom. The lower level has a den or bonus room, recroom, wet bar, and a full bathroom and is a walkout. There is also plenty of storage space too.
For sale
$675,000
9749 Westwood Rd, Catlett, VA 20119
3beds
3,102sqft
Single Family Residence
Built in 1993
10 Acres Lot
$689,300 Zestimate®
$218/sqft
$-- HOA
What's special
Rec roomWet barMain level bedroomCovered front porchPlenty of storage spaceDining roomDeck on the back
- 1 day
- 350
- 49
Zillow last checked:
Listing updated:
Listed by:
Laura Larson 703-589-7762,
Larson Fine Properties (703) 589-7762
Source: Bright MLS,MLS#: VAFQ2024440
Facts & features
Interior
Bedrooms & bathrooms
- Bedrooms: 3
- Bathrooms: 5
- Full bathrooms: 3
- 1/2 bathrooms: 2
- Main level bathrooms: 2
- Main level bedrooms: 1
Basement
- Area: 2446
Heating
- Central
Cooling
- Central Air, Ceiling Fan(s), Electric
Appliances
- Included: Electric Water Heater
Features
- Basement: Other
- Number of fireplaces: 1
- Fireplace features: Wood Burning Stove
Interior area
- Total structure area: 4,348
- Total interior livable area: 3,102 sqft
- Finished area above ground: 1,902
- Finished area below ground: 1,200
Property
Parking
- Total spaces: 2
- Parking features: Garage Faces Side, Attached, Driveway
- Attached garage spaces: 2
- Has uncovered spaces: Yes
Accessibility
- Accessibility features: None
Features
- Levels: Three
- Stories: 3
- Pool features: None
- Has view: Yes
- View description: Pasture, Scenic Vista, Trees/Woods
Lot
- Size: 10 Acres
Details
- Additional structures: Above Grade, Below Grade
- Parcel number: 7921112714
- Zoning: RA
- Special conditions: Standard
Construction
Type & style
- Home type: SingleFamily
- Architectural style: Cape Cod
- Property subtype: Single Family Residence
Materials
- Brick, Vinyl Siding
- Foundation: Block
Condition
- New construction: No
- Year built: 1993
Utilities & green energy
- Sewer: On Site Septic
- Water: Well
Community & HOA
Community
- Subdivision: Westwood Farms
HOA
- Has HOA: No
Location
- Region: Catlett
Financial & listing details
- Price per square foot: $218/sqft
- Tax assessed value: $665,300
- Annual tax amount: $5,954
- Date on market: 10/29/2026
- Listing agreement: Exclusive Right To Sell
- Inclusions: Shed, 30x40 Barn Or Workshop
- Ownership: Fee Simple
Estimated market value
$689,300
$627,000 - $751,000
$3,012/mo
Price history
| Date | Event | Price |
|---|---|---|
| 10/29/2026 | Listed for sale | $675,000+275%$218/sqft |
Source:  Bright MLS #VAFQ2024440 Report a problem | ||
| 1/4/1994 | Sold | $180,000+227.3%$58/sqft |
Source: Public Record Report a problem | ||
| 9/2/1993 | Sold | $55,000$18/sqft |
Source: Public Record Report a problem | ||
Public tax history
| Year | Property taxes | Tax assessment |
|---|---|---|
| 2025 | $4,877 +2.5% | $504,300 |
| 2024 | $4,756 +4.4% | $504,300 |
| 2023 | $4,554 | $504,300 |
| 2022 | $4,554 +20.4% | $504,300 +32.6% |
| 2021 | $3,781 | $380,400 |
| 2020 | -- | $380,400 |
| 2019 | $1,875 | $380,400 |
| 2018 | $1,875 | $380,400 +17.9% |
| 2016 | -- | $322,600 |
| 2015 | -- | $322,600 |
| 2014 | -- | $322,600 -7.9% |
| 2013 | -- | $350,100 |
| 2012 | -- | $350,100 |
| 2011 | -- | $350,100 |
| 2010 | -- | $350,100 -25.6% |
| 2009 | -- | $470,400 |
| 2008 | -- | $470,400 |
| 2007 | -- | $470,400 |
| 2005 | -- | $470,400 +100.2% |
| 2004 | -- | $235,000 |
| 2002 | -- | $235,000 +22.8% |
| 2001 | -- | $191,400 |
| 2000 | -- | $191,400 |
Find assessor info on the county website
Monthly payment
Est. payment
Payment breakdown
Explore the cost of this home by adjusting the details. Changes won't be saved.Climate risks
Neighborhood: 20119
Nearby schools
Schools provided by the listing agent
- Elementary: H. M. Pearson
- Middle: Cedar Lee
- High: Liberty
- District: Fauquier County Public Schools
Source: Bright MLS. This data may not be complete. We recommend contacting the local school district to confirm school assignments for this home.

Similar homes
- $599,0003 bd3 ba2.1k sqft10414 Skyline Ave, Midland, VA 22728For Sale
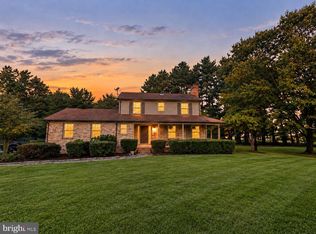
 MLS ID #VAFQ2022908, Kimberly Mabe, Keller Williams Realty/Lee Beaver & Assoc.. Bright MLS
- $549,0004 bd3 ba2.6k sqft592 Hartwood Rd, Fredericksburg, VA 22406For Sale
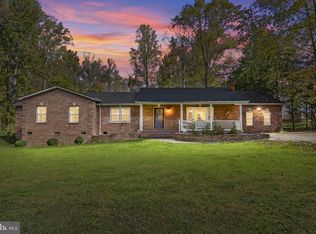 MLS ID #VAST2054662, Amy Cherry Taylor, Porch & Stable Realty, LLC. Bright MLS
- $724,9003 bd3 ba3.1k sqft8423 Lock Ln, Warrenton, VA 20186For Sale
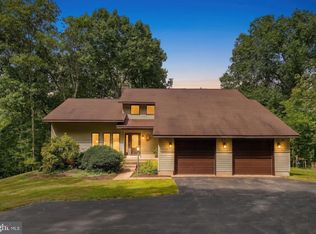 MLS ID #VAFQ2024126, Maria Fay, RE/MAX Gateway. Bright MLS
- $749,9004 bd3 ba3k sqft4528 Anns Ln, Bealeton, VA 22712For Sale
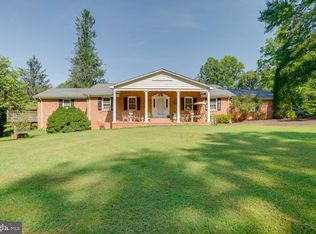 MLS ID #VAFQ2023780, Brenda Rich, Century 21 Redwood Realty. Bright MLS
- $700,0004 bd3 ba2.5k sqft8140 Sinclair Mill Rd, Manassas, VA 20112For SaleMLS ID #VAPW2128152, Gunther Hemmer, Samson Properties. Bright MLS
- $634,9005 bd3 ba3.5k sqft2063 Leehigh Dr, Amissville, VA 20106For SaleMLS ID #VACU2015278, Ginny Simmons, Pearson Smith Realty LLC. Bright MLS
- $667,0385 bd4 ba3.5k sqft53 Goodwin St, Fredericksburg, VA 22406For SaleMLS ID #VAST2053754, Mr. Trey Simpson, Nest Realty Fredericksburg. Bright MLS
- $649,9003 bd3 ba2.6k sqft6415 Yates Ford Rd, Manassas, VA 20111For SaleMLS ID #VAPW2126370, Shannon Lauren-Connor, RE/MAX Real Estate Connections. Bright MLS
- $749,9004 bd4 ba3.6k sqft50 Long Branch Ln, Stafford, VA 22556For SaleMLS ID #VAST2054888, Philip L Thornton IV, Long & Foster Real Estate, Inc.. Bright MLS
- $650,0003 bd3 ba2.1k sqft319 Richland Rd, Fredericksburg, VA 22406For SaleMLS ID #VAST2050976, Andy Shannon, Samson Properties. Bright MLS
- $750,0004 bd3 ba3.5k sqft14905 January Ct, Woodbridge, VA 22193For SaleMLS ID #VAPW2132716, Wes Stearns, M.O. Wilson Properties. Bright MLS
- $649,5004 bd4 ba3.5k sqft3 Franklin St, Stafford, VA 22556For SaleMLS ID #VAST2054012, Camilla Tierney, Samson Properties. Bright MLS
- $799,9005 bd4 ba3.6k sqft4203 Hidden Oak Ln, Bealeton, VA 22712For SaleMLS ID #VAFQ2022812, Jami Harich, Century 21 Redwood Realty. Bright MLS
- $590,0004 bd4 ba2.9k sqft11 Cobblestone Way, Fredericksburg, VA 22406For SaleMLS ID #VAST2053758, LaRene Olbeter, Century 21 Redwood Realty. Bright MLS
- $750,0004 bd3 ba2.8k sqft79 Harwill Dr, Stafford, VA 22556For SaleMLS ID #VAST2053242, Andrea Staples, Keller Williams Capital Properties. Bright MLS
- $649,9003 bd2 ba1.7k sqft14280 Independent Hill Dr, Manassas, VA 20112For SaleMLS ID #VAPW2125584, Crystal Harmon, CENTURY 21 New Millennium. Bright MLS
- $649,9004 bd5 ba4k sqft2415 Brighton Pl, Jeffersonton, VA 22724For SaleMLS ID #VACU2015042, Patti Brown, Ross Real Estate. Bright MLS
- $599,0004 bd3 ba2.2k sqft17 Rose Hill Farm Dr, Stafford, VA 22556For SaleMLS ID #VAST2054784, Matilda Donovan, Samson Properties. Bright MLS
- $649,9004 bd4 ba2.8k sqft5957 Reaves Ln, Woodbridge, VA 22193For SaleMLS ID #VAPW2132958, Shannon Willett, Long & Foster Real Estate, Inc.. Bright MLS
- $759,9004 bd3 ba2.4k sqft13661 Van Doren Rd, Manassas, VA 20112For SaleMLS ID #VAPW2131024, Megan Boisvert, Pearson Smith Realty, LLC. Bright MLS
