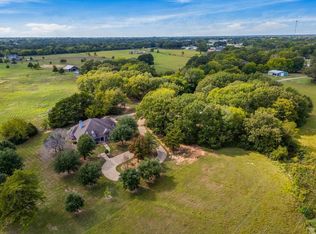
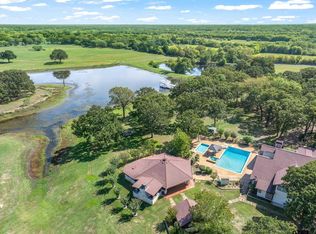
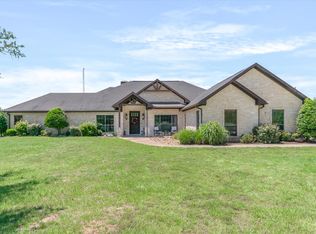
Welcome to Freedom Estate, a private 40.821-acre retreat in Van Zandt County, Texas. Set nearly 2,000 feet back from the road, this custom-built 2022 residence offers the space, privacy, and versatility of true country living. The single-story home features 5 bedrooms, 4 full baths, 1 half bath, approximately 4,504 square feet of conditioned living space per building plans, a dedicated office, expansive gathering areas, and a 3-car garage. Outside, discover improved pasture, fencing, a private pond, a 40×40 barn/shop with covered lean-tos, corrals, a garden, and a chicken coop. Whether your vision includes horses, a hobby farm, family gatherings, or simply enjoying the peace of wide-open land, Freedom Estate offers room to make it your own. With an existing agricultural valuation and a location approximately one hour from Dallas and Tyler, Freedom Estate combines rural privacy with access to the conveniences of surrounding communities.
For sale
$1,895,000
975 Vz County Road 3510, Edgewood, TX 75117
5beds
--baths
4,504sqft
Single Family Residence
Built in 2022
40.82 Acres Lot
$-- Zestimate®
$421/sqft
$-- HOA
What's special
Dedicated officeExpansive gathering areasChicken coopImproved pastureSingle-story homePrivate pond
- 6 days
- 93
- 4
Zillow last checked:
Listing updated:
Listed by:
John Prell Main:800-219-9444,
Creekview Realty
Source: GTARMLS,MLS#: 26014740
Facts & features
Interior
Bedrooms & bathrooms
- Bedrooms: 5
- Full bathrooms: 4
- 1/2 bathrooms: 1
Bathroom
- Features: Shower Only, Shower and Tub, Shower/Tub, Dressing Area, Separate Dressing Area, Separate Lavatories, Double Lavatory, Separate Water Closet, Walk-In Closet(s), Separate Walk-In Closets, Marble, Linen Closet, Jack & Jill
Heating
- Central
Cooling
- Central Electric, Zoned-2
Appliances
- Included: Dishwasher, Refrigerator, Double Oven, Electric Cooktop, Instant Hot Water
Features
- Breakfast Bar, Wet Bar, Pantry, Kitchen Island
- Flooring: Other/See Remarks
- Fireplace features: Wood Burning, Other
Interior area
- Total structure area: 4,504
- Total interior livable area: 4,504 sqft
Video & virtual tour
Property
Parking
- Total spaces: 3
- Parking features: Garage, Inside Entrance, Workshop in Garage, Gravel
- Garage spaces: 3
Features
- Levels: One
- Stories: 1
- Patio & porch: Porch
- Exterior features: Irrigation System, Rain Gutters
- Pool features: None
- Fencing: Barbwire Fence,Cross Fence,Metal Fence
- Waterfront features: Pond on Lot
Lot
- Size: 40.82 Acres
- Topography: Level,Rolling
- Residential vegetation: Improved, Mixed Timber
Details
- Additional structures: Barn(s), Corral(s), Other, Workshop
- Parcel number: R000010185
Construction
Type & style
- Home type: SingleFamily
- Architectural style: Contemporary
- Property subtype: Single Family Residence
Materials
- Stucco
- Foundation: Slab
- Roof: Composition
Condition
- Pre-owned
- Year built: 2022
Utilities & green energy
- Sewer: Aerobic Septic
- Water: Cooperative, Water Onsite
- Utilities for property: Phone Available, Underground Utilities, Cable Available, Electric Onsite, Natural Gas Not Available, 2 Or More Units, Standard Electric
Community & HOA
Community
- Security: Smoke Detector(s)
Location
- Region: Edgewood
Financial & listing details
- Price per square foot: $421/sqft
- Annual tax amount: $10,949
- Date on market: 11/2/2026
- Listing terms: Cash,Conventional
- Electric utility on property: Yes
- Road surface type: Gravel
Estimated market value
Not available
Estimated sales range
Not available
Not available
Price history
| Date | Event | Price |
|---|---|---|
| 11/2/2026 | Listed for sale | $1,895,000$421/sqft |
Source: NTREIS #21424466 Report a problem | ||
Public tax history
Tax history is unavailable.
Monthly payment
Est. payment
Payment breakdown
Explore the cost of this home by adjusting the details. Changes won't be saved.Climate risks
Neighborhood: 75117
Nearby schools
Schools provided by the listing agent
- Elementary: Edgewood
- Middle: Edgewood
- High: Edgewood
Source: GTARMLS. This data may not be complete. We recommend contacting the local school district to confirm school assignments for this home.
- $452,400-- bd-- ba1.8k sqft123 Vz County Road 3513, Wills Point, TX 75169Off Market
- $425,500-- bd-- ba2.5k sqft958 Vz County Road 3510, Wills Point, TX 75169Off Market
- $55,920-- bd-- ba1.3k sqft172 Vz County Road 3513, Wills Point, TX 75169Off Market
- $55,27011.45 acres301 Vz County Road 3513, Wills Point, TX 75169Off Market

Similar homes
- $1,699,5003 bd2 ba3.3k sqft902 Vz County Road 3710, Edgewood, TX 75117For Sale
 MLS ID #21414145, Aaron Ablondi. NTREIS
- $1,450,0003 bd2 ba2.4k sqft15783 Highway 80, Edgewood, TX 75117For Sale
 MLS ID #21414534, Rosemarie Miller. NTREIS
- $2,400,0006 bd-- ba6.1k sqft323 Vz County Road 3507, Edgewood, TX 75117For Sale
 MLS ID #26014063, Frank Roberts, RE/MAX Landmark. GTARMLS
- $1,300,0004 bd3 ba3k sqft347 Vz County Road 3108, Edgewood, TX 75117For Sale
 MLS ID #21271865, Kaedon Kesterson. NTREIS
