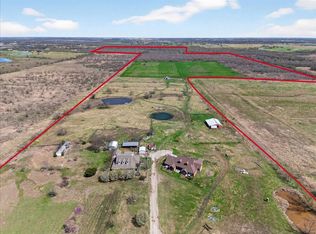
An exceptional opportunity to own 59+ acres of picturesque Texas countryside, where privacy, natural beauty, and thoughtfully designed improvements come together in one remarkable estate. Created for everyday living and effortless entertaining, the property offers a well-appointed main residence, resort-style amenities, multiple structures, and exceptional versatility.
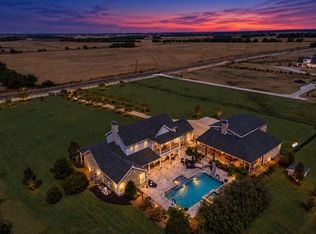
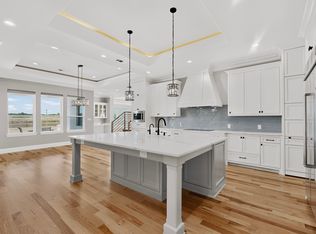
The main residence features five bedrooms, three-and-one-half baths, soaring ceilings, and a gourmet kitchen designed for gathering. Outdoors, a resort-style pool anchors a private retreat complete with an outdoor kitchen, cabana, fireplace, and private shower—an inviting setting for relaxing and entertaining.
A scenic pond welcomes you near the residence, while a second pond tucked among the wooded acreage enhances the property’s beauty and seclusion. A private trail winds through the trees, offering a peaceful way to explore the land.
Multiple barns and versatile workspace areas provide ample room for agricultural and recreational pursuits, equipment, storage, and other needs. A paved owners’ drive creates a polished approach to the residence, while a separate gravel entrance provides convenient access for larger vehicles, trailers, and equipment.
A newly constructed two-bedroom, two-bath barndominium expands the possibilities with comfortable accommodations for guests or extended family, a private retreat, or flexible additional living space.
Whether envisioned as a private family estate, multigenerational retreat, recreational property, working acreage, or peaceful escape from city life, this distinctive property presents a rare combination of land, privacy, resort-style amenities, and functional infrastructure in an exceptional Texas setting.
For additional photography, a virtual tour, and further details regarding the barndominium and property amenities, contact the listing broker for access to the exclusive property landing page.
For sale
Price cut: $50.1K (9/23)
$1,999,900
9797 County Road 312, Terrell, TX 75161
5beds
4,722sqft
Single Family Residence
Built in 2006
59.13 Acres Lot
$1,900,600 Zestimate®
$424/sqft
$-- HOA
What's special
Outdoor kitchenPrivate retreatResort-style poolFive bedroomsThree-and-one-half bathsWell-appointed main residenceSoaring ceilings
- 53 days
- 472
- 47
Zillow last checked:
Listing updated:
Listed by:
Brendon Odom 0717834,
xRealty LLC 817-629-1590
Source: NTREIS,MLS#: 21363230
Facts & features
Interior
Bedrooms & bathrooms
- Bedrooms: 5
- Bathrooms: 4
- Full bathrooms: 3
- 1/2 bathrooms: 1
Primary bedroom
- Features: Walk-In Closet(s)
- Level: First
- Dimensions: 17 x 15
Bedroom
- Features: Walk-In Closet(s)
- Level: Second
- Dimensions: 15 x 14
Bedroom
- Features: Walk-In Closet(s)
- Level: Second
- Dimensions: 11 x 11
Bedroom
- Features: Walk-In Closet(s)
- Level: Second
- Dimensions: 14 x 11
Bedroom
- Features: Walk-In Closet(s)
- Level: Second
- Dimensions: 11 x 12
Primary bathroom
- Features: Built-in Features, Dual Sinks, Jetted Tub
- Level: First
- Dimensions: 15 x 9
Dining room
- Level: First
- Dimensions: 12 x 14
Other
- Features: Built-in Features
- Level: Second
- Dimensions: 8 x 5
Other
- Level: Second
- Dimensions: 12 x 5
Kitchen
- Features: Breakfast Bar, Built-in Features, Butler's Pantry, Dual Sinks, Galley Kitchen, Granite Counters, Kitchen Island, Pantry, Pot Filler, Stone Counters
- Level: First
- Dimensions: 22 x 13
Living room
- Features: Fireplace
- Level: First
- Dimensions: 17 x 20
Living room
- Level: Second
- Dimensions: 14 x 16
Office
- Level: Second
- Dimensions: 14 x 15
Office
- Level: Second
- Dimensions: 8 x 8
Office
- Level: First
- Dimensions: 10 x 11
Utility room
- Level: First
- Dimensions: 6 x 8
Heating
- Central, Electric
Cooling
- Central Air, Electric
Appliances
- Included: Built-In Gas Range, Built-In Refrigerator, Double Oven, Dishwasher, Disposal, Ice Maker, Microwave, Range, Some Commercial Grade, Vented Exhaust Fan
- Laundry: Electric Dryer Hookup
Features
- Chandelier, Eat-in Kitchen, Granite Counters, Kitchen Island, Open Floorplan, Pantry, Walk-In Closet(s)
- Flooring: Carpet, Tile, Wood
- Has basement: No
- Number of fireplaces: 1
- Fireplace features: Stone, Wood Burning
Interior area
- Total interior livable area: 4,722 sqft
Video & virtual tour
Property
Parking
- Total spaces: 2
- Parking features: Garage
- Attached garage spaces: 2
Features
- Levels: Two
- Stories: 2
- Patio & porch: Covered, Deck
- Exterior features: Awning(s), Covered Courtyard, Deck, Fire Pit, Outdoor Grill, Outdoor Shower
- Pool features: Pool
- Fencing: Barbed Wire,Gate,Metal
Lot
- Size: 59.13 Acres
- Features: Acreage, Wooded
- Residential vegetation: Cleared, Partially Wooded
Details
- Additional structures: Barn(s)
- Parcel number: 15275
- Horse amenities: Barn
Construction
Type & style
- Home type: SingleFamily
- Architectural style: Contemporary/Modern,Barndominium,Detached
- Property subtype: Single Family Residence
- Attached to another structure: Yes
Materials
- Rock, Stone
- Foundation: Slab
- Roof: Composition
Condition
- Year built: 2006
Utilities & green energy
- Sewer: Septic Tank
- Utilities for property: Septic Available
Community & HOA
Community
- Features: Gated
- Subdivision: A0560
HOA
- Has HOA: No
Location
- Region: Terrell
Financial & listing details
- Price per square foot: $424/sqft
- Tax assessed value: $1,100,706
- Annual tax amount: $13,748
- Date on market: 8/20/2026
- Cumulative days on market: 53 days
- Listing terms: Cash,Conventional
- Road surface type: Asphalt
Estimated market value
$1,900,600
$1.81M - $2.00M
$6,109/mo
Price history
| Date | Event | Price |
|---|---|---|
| 9/23/2026 | Price change | $1,999,900-2.4%$424/sqft |
Source: NTREIS #21363230 Report a problem | ||
| 9/4/2026 | Price change | $2,050,000-2.4%$434/sqft |
Source: NTREIS #21363230 Report a problem | ||
| 8/20/2026 | Listed for sale | $2,100,000-12.9%$445/sqft |
Source: NTREIS #21363230 Report a problem | ||
| 12/17/2019 | Listing removed | $2,410,800$511/sqft |
Source: United Country Report a problem | ||
| 12/14/2019 | Listed for sale | $2,410,800+119.4%$511/sqft |
Source: United Country Report a problem | ||
| 12/12/2019 | Sold | -- |
Source: Agent Provided Report a problem | ||
| 11/15/2019 | Pending sale | $1,099,000$233/sqft |
Source: United Country - TX Landmark #13814075 Report a problem | ||
| 5/21/2019 | Price change | $1,099,000-8.3%$233/sqft |
Source: United Country - TX Landmark #13814075 Report a problem | ||
| 3/8/2019 | Price change | $1,199,000-7.7%$254/sqft |
Source: United Country - TX Landmark #13814075 Report a problem | ||
| 7/18/2018 | Price change | $1,299,000-3.8%$275/sqft |
Source: United Country - TX Landmark #13814075 Report a problem | ||
| 4/30/2018 | Price change | $1,350,000-44%$286/sqft |
Source: United Country - TX Landmark #13814075 Report a problem | ||
| 4/25/2018 | Listed for sale | $2,410,800+109.6%$511/sqft |
Source: United Country - TX Landmark #13814665 Report a problem | ||
| 4/16/2015 | Sold | -- |
Source: Agent Provided Report a problem | ||
| 4/3/2015 | Pending sale | $1,150,000$244/sqft |
Source: RE/MAX Homeland Realty #13020599 Report a problem | ||
| 9/19/2014 | Price change | $1,150,000-3.8%$244/sqft |
Source: RE/MAX Homeland Realty #13020599 Report a problem | ||
| 5/8/2014 | Listed for sale | $1,195,000$253/sqft |
Source: Briggs Freeman Sotheby's Int'l #11803779 Report a problem | ||
| 2/21/2014 | Listing removed | $1,195,000$253/sqft |
Source: Briggs Freeman Sotheby's Int'l #11803779 Report a problem | ||
| 7/12/2013 | Price change | $1,195,000-4.4%$253/sqft |
Source: Briggs Freeman Sotheby's Int'l #11803779 Report a problem | ||
| 7/12/2012 | Listed for sale | $1,250,000$265/sqft |
Source: Briggs Freeman Sotheby's International Realty #11803779 Report a problem | ||
Public tax history
| Year | Property taxes | Tax assessment |
|---|---|---|
| 2025 | $12,721 -10.9% | $1,100,706 -8.4% |
| 2024 | $14,273 +4.6% | $1,201,503 +4.3% |
| 2023 | $13,641 -8% | $1,152,344 +9% |
| 2022 | $14,829 +18% | $1,056,989 +25.4% |
| 2021 | $12,573 +16.3% | $842,608 +21.5% |
| 2020 | $10,814 | $693,490 -21.4% |
| 2019 | -- | $882,530 -18.8% |
| 2018 | $12,803 | $1,087,190 +9.1% |
| 2017 | $12,803 +9.8% | $996,360 +6.7% |
| 2016 | $11,661 +31.4% | $933,820 +32.8% |
| 2015 | $8,877 | $703,410 +44.8% |
| 2012 | -- | $485,670 +5.2% |
| 2011 | -- | $461,670 -0.5% |
| 2010 | -- | $464,070 -0.5% |
| 2009 | -- | $466,460 -14.8% |
| 2008 | -- | $547,230 |
Find assessor info on the county website
Monthly payment
Est. payment
Payment breakdown
Explore the cost of this home by adjusting the details. Changes won't be saved.Climate risks
Neighborhood: 75161
Nearby schools
Schools provided by the listing agent
- Elementary: Willspoint
- Middle: Willspoint
- High: Willspoint
- District: Wills Point ISD
Source: NTREIS. This data may not be complete. We recommend contacting the local school district to confirm school assignments for this home.
- $584,3003 bd2 ba3.4k sqft9505 County Road 312, Terrell, TX 75161Off Market
- $201,100-- bd-- ba1.4k sqft9500 County Road 312, Terrell, TX 75161Off Market
- $491,800-- bd-- ba72 sqft9500 County Road 312, Terrell, TX 75161Off Market
- $628,600-- bd-- ba3.4k sqft9500 County Road 312, Terrell, TX 75161Off Market
Similar homes
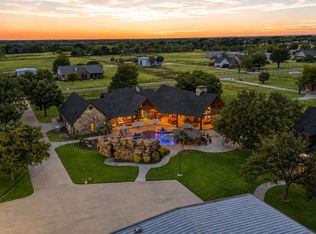
- $1,999,9995 bd4 ba5.5k sqft9595 County Road 262, Crandall, TX 75114For Sale
 MLS ID #21197073, Courtney Dickens Johnson. NTREIS
 - $1,699,0006 bd7 ba4.7k sqft12669 S Fm 548, Royse City, TX 75189For Sale
 MLS ID #21397762, Amy Gradney. NTREIS
 - $1,280,0006 bd6 ba5k sqft2055 Parkview Dr, Wills Point, TX 75169For Sale
 MLS ID #21365880, Ana Mendez. NTREIS
 - $1,900,0005 bd5 ba5.9k sqft8129 County Road 2419, Royse City, TX 75189For Sale
 MLS ID #21372987, Phil Owens. NTREIS
