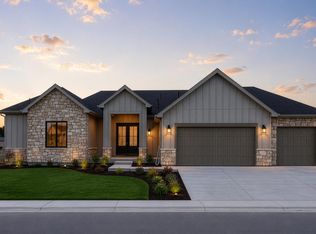
Presale-Custom home with plus finishes. Call Dominic for details!
Pending
$1,662,338
975 Warbling Dr, Windsor, CO 80550
4beds
4,758sqft
:
Get pre-qualified$10,020/mo
Single Family Residence
Built in 2027
0.8 Acres Lot
$-- Zestimate®
$349/sqft
$-- HOA
What's special
- 125 days |
- 17 |
- 0 |
Zillow last checked:
Listing updated:
Listed by:
Dominic East 970-226-3990,
RE/MAX Alliance-FTC South
Source: IRES as distributed by MLS GRID,MLS#: 1055339
Facts & features
Interior
Bedrooms & bathrooms
- Bedrooms: 4
- Bathrooms: 4
- Full bathrooms: 2
- 3/4 bathrooms: 1
- 1/2 bathrooms: 1
- Main level bathrooms: 3
Primary bedroom
- Description: Engineered Hardwood
- Features: Luxury Features Primary Bath
- Level: Main
- Area: 208 Square Feet
- Dimensions: 16 x 13
Kitchen
- Description: Engineered Hardwood
- Level: Main
- Area: 300 Square Feet
- Dimensions: 20 x 15
Heating
- Forced Air
Cooling
- Central Air, Ceiling Fan(s)
Appliances
- Included: Gas Range, Double Oven, Dishwasher, Refrigerator, Bar Fridge, Microwave, Disposal
- Laundry: Washer/Dryer Hookup
Features
- Eat-in Kitchen, Open Floorplan, Pantry, Walk-In Closet(s), Wet Bar, Kitchen Island, High Ceilings, Split Bedroom Plan
- Flooring: Wood
- Basement: Full,Partially Finished,Built-In Radon,Radon Test Available
- Has fireplace: Yes
- Fireplace features: Gas, Gas Log, Living Room
Interior area
- Total structure area: 2,379
- Total interior livable area: 4,758 sqft
- Finished area above ground: 2,379
Property
Parking
- Total spaces: 3
- Parking features: Garage Door Opener, Attached, >8' Garage Door, Oversized
- Attached garage spaces: 3
- Details: Attached
Features
- Levels: One
- Stories: 1
- Patio & porch: Patio
- Fencing: Partial,Other,Vinyl
- Has view: Yes
- View description: Mountain(s)
Lot
- Size: 0.8 Acres
- Features: Level, Paved, Gutters, Sidewalks
Details
- Parcel number: R8975711
- Zoning: SFR
- Special conditions: Private Owner,Builder
Construction
Type & style
- Home type: SingleFamily
- Architectural style: Contemporary
- Property subtype: Single Family Residence
Materials
- Frame, Stone, Stucco
- Roof: Composition
Condition
- New construction: Yes
- Year built: 2027
Details
- Builder model: Brindle III
- Builder name: Rhoades Builds, LLC
Utilities & green energy
- Electric: PVREA
- Gas: Xcel
- Sewer: Public Sewer
- Water: City
- Utilities for property: Natural Gas Available, Electricity Available, High Speed Avail, Underground Utilities
Community & HOA
Community
- Features: Clubhouse, Pool, Playground, Park
- Security: Fire Alarm
- Subdivision: Tacincala
HOA
- Has HOA: No
- Services included: Common Amenities, Management
Location
- Region: Windsor
Financial & listing details
- Price per square foot: $349/sqft
- Tax assessed value: $154,801
- Annual tax amount: $5,425
- Date on market: 4/2/2026
- Listing terms: Cash,Conventional,FHA,VA Loan
- Electric utility on property: Yes
- Road surface type: Asphalt
Estimated market value
Not available
Estimated sales range
Not available
$4,298/mo
Price history
| Date | Event | Price |
|---|---|---|
| 7/30/2025 | Sold | $260,000-5.5%$55/sqft |
Source:  REcolorado as distributed by MLS GRID #IR1028822 Report a problem REcolorado as distributed by MLS GRID #IR1028822 Report a problem | ||
| 7/15/2025 | Pending sale | $275,000$58/sqft |
Source: REcolorado as distributed by MLS GRID #IR1028822 Report a problem | ||
| 3/19/2025 | Listed for sale | $275,000$58/sqft |
Source:  IRES as distributed by MLS GRID #1028822 Report a problem IRES as distributed by MLS GRID #1028822 Report a problem | ||
Public tax history
| Year | Property taxes | Tax assessment |
|---|---|---|
| 2026 | $5,425 +146.8% | $40,250 +1.5% |
| 2025 | $2,198 +502.6% | $39,670 +153% |
| 2024 | $365 +1534.5% | $15,680 +452.1% |
| 2023 | $22 | $2,840 +1394.7% |
| 2022 | -- | $190 |
Find assessor info on the county website
Monthly payment
Est. payment
Payment breakdown
Explore the cost of this home by adjusting the details. Changes won't be saved.Climate risks
Neighborhood: 80550
Nearby schools
GreatSchools rating
- 6/10Grandview Elementary SchoolGrades: PK-5Distance: 1.5 mi
- 5/10Windsor Middle SchoolGrades: 6-8Distance: 1.3 mi
- 6/10Windsor High SchoolGrades: 9-12Distance: 1.3 mi
Schools provided by the listing agent
- Elementary: Grandview
- Middle: Windsor
- High: Windsor
Source: IRES as distributed by MLS GRID. This data may not be complete. We recommend contacting the local school district to confirm school assignments for this home.
- $260,0000.803 Acres967 Warbling Dr, Windsor, CO 80550Sold

- $61,920-- bd-- ba-- sqft807 Kettlepond Way, Windsor, CO 80550Off Market
- $574,9904 bd3 ba2.4k sqft810 Mesic Ln, Windsor, CO 80550Sold
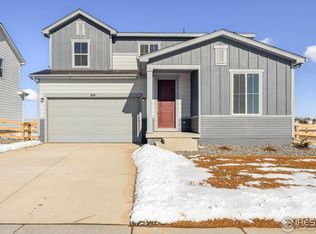
- $61,920-- bd-- ba-- sqft815 Kettlepond Way, Windsor, CO 80550Off Market
- $449,9903 bd2 ba1.6k sqft803 Mesic Ln, Windsor, CO 80550Sold
- $524,9904 bd3 ba1.9k sqft818 Mesic Ln, Windsor, CO 80550Sold
- $684,9904 bd3 ba3.2k sqft806 Kettlepond Way, Windsor, CO 80550New Construction
- $499,9903 bd3 ba1.9k sqft811 Mesic Ln, Windsor, CO 80550Sold
A local agent can set up tours, give advice and negotiate with sellers.
A local lender can help you make sure your offer is ready when you are.
Similar homes
- $1,480,0004 bd4 ba5.2k sqft155 Boxwood Dr, Windsor, CO 80550New Construction
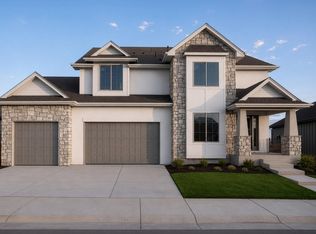
 IRES as distributed by MLS GRID
 - $1,699,0005 bd4 ba4.3k sqft1654 Crystalline Dr, Windsor, CO 80550New Construction
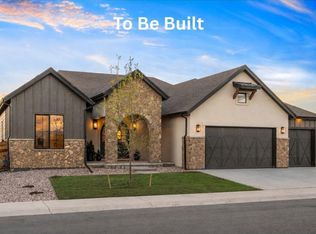 MLS ID #1059326, Ryan White, RE/MAX Alliance-Windsor. IRES as distributed by MLS GRID
 - $1,399,0004 bd4 ba5.2k sqft271 Cornelia Dr, Windsor, CO 80550New Construction
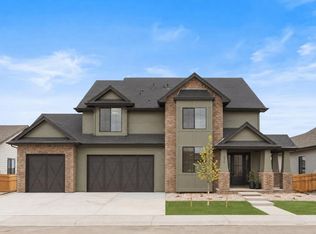 MLS ID #1044239, Ryan White, RE/MAX Alliance-Windsor. IRES as distributed by MLS GRID
 - $1,299,5225 bd4 ba4.7k sqft146 Blue Fortune Dr, Windsor, CO 80550New Construction
 IRES as distributed by MLS GRID
 - $1,599,0005 bd5 ba5k sqft1727 Abundance Dr, Windsor, CO 80550New ConstructionIRES as distributed by MLS GRID
- $1,326,3955 bd5 ba5.1k sqft832 Clydesdale Dr, Windsor, CO 80550New ConstructionIRES as distributed by MLS GRID
- $1,675,0005 bd5 ba4.7k sqft6862 Wildshore Dr, Timnath, CO 80547For SaleMLS ID #1054279, Brandi Broadley, Group Harmony. IRES as distributed by MLS GRID
- $1,575,0005 bd5 ba5k sqft1818 Windfall Dr, Windsor, CO 80550New ConstructionIRES as distributed by MLS GRID
- $1,495,0004 bd6 ba5.1k sqft6325 Sanctuary Dr, Windsor, CO 80550New ConstructionMLS ID #1057190, Dennis Schick, RE/MAX Alliance-FTC South. IRES as distributed by MLS GRID
- $1,199,3875 bd4 ba4.3k sqft8 Blue Fortune Ct, Windsor, CO 80550New ConstructionIRES as distributed by MLS GRID
- $984,9903 bd3 ba4.9k sqft1385 Trilling Dr, Windsor, CO 80550New ConstructionMLS ID #1037582, Leslie Bell, C3 Real Estate Solutions, LLC. IRES as distributed by MLS GRID
- $1,299,0005 bd4 ba4.9k sqft7373 Spanish Bay Dr, Windsor, CO 80550For SaleMLS ID #1064558, Tracie Milton, Group Centerra. IRES as distributed by MLS GRID
- $849,9005 bd4 ba4.2k sqft1690 Winter Glow Dr, Windsor, CO 80550New ConstructionIRES as distributed by MLS GRID
- $965,9903 bd2 ba3.6k sqft1267 Rhapsody Dr, Windsor, CO 80550New ConstructionMLS ID #1037581, Leslie Bell, C3 Real Estate Solutions, LLC. IRES as distributed by MLS GRID
- $975,0005 bd4 ba4.5k sqft1901 Reflection Pl, Windsor, CO 80550For SaleMLS ID #1063671, Ryan Brannock, RE/MAX Alliance-FTC South. IRES as distributed by MLS GRID
- $896,8505 bd4 ba4.1k sqft23 Snowcap Dr, Windsor, CO 80550New ConstructionIRES as distributed by MLS GRID
- $869,0005 bd4 ba4.1k sqft312 Habitat Cv, Windsor, CO 80550For SaleMLS ID #1060437, Richelle Antonio, Bosch Real Estate Group, LLC. IRES as distributed by MLS GRID
- $1,450,0004 bd5 ba5.8k sqft7848 Eagle Ranch Rd, Fort Collins, CO 80528For SaleMLS ID #1063171, Ryan De Haan, Group Mulberry. IRES as distributed by MLS GRID
- $1,499,0005 bd6 ba5.2k sqft39917 Hilltop Cir, Severance, CO 80610For SaleMLS ID #1057508, Sarah Tyler, Kentwood RE Northern Prop Llc. IRES as distributed by MLS GRID
- $1,150,0005 bd4 ba4.3k sqft67 Boxwood Dr, Windsor, CO 80550New ConstructionIRES as distributed by MLS GRID
