Come see this spacious brick ranch in North Royalton, Ohio! This home offers a large family room with a cozy fireplace, a partially finished basement with a unique Permastone floor, and a primary bedroom with an adjoining full bathroom. Step outside to enjoy the brick patio, perfect for relaxing or entertaining.
With solid bones and plenty of potential, this home is priced to offer instant sweat equity for the next owner. Add your personal updates and make it your own while building value. Don't miss this opportunity—schedule your showing today!
Pending
$314,900
9761 Applewood Dr, North Royalton, OH 44133
3beds
3,104sqft
Single Family Residence
Built in 1983
0.39 Acres Lot
$-- Zestimate®
$101/sqft
$-- HOA
What's special
Spacious brick ranchUnique permastone floorPartially finished basementLarge family roomCozy fireplace
- 39 days
- 1,133
- 23
Likely to sell faster than
Zillow last checked:
Listing updated:
Listed by:
Patrick R Riley 330-867-4266 crr.realestate@gmail.com,
Century 21 Carolyn Riley RL. Est. Srvcs, Inc.,
Ryan Curtis 330-687-0573,
Century 21 Carolyn Riley RL. Est. Srvcs, Inc.
Source: MLS Now,MLS#: 5230880 Originating MLS: Akron Cleveland Association of REALTORS
Originating MLS: Akron Cleveland Association of REALTORSFacts & features
Interior
Bedrooms & bathrooms
- Bedrooms: 3
- Bathrooms: 3
- Full bathrooms: 2
- 1/2 bathrooms: 1
- Main level bathrooms: 3
- Main level bedrooms: 3
Bedroom
- Description: Flooring: Carpet
- Level: First
- Dimensions: 13 x 12
Bedroom
- Description: Flooring: Carpet
- Level: First
- Dimensions: 13 x 10
Bedroom
- Description: Flooring: Carpet
- Level: First
- Dimensions: 16 x 12
Dining room
- Description: Flooring: Carpet
- Level: First
- Dimensions: 13 x 11
Family room
- Description: Flooring: Ceramic Tile
- Level: First
- Dimensions: 20 x 15
Kitchen
- Description: Flooring: Luxury Vinyl Tile
- Level: First
- Dimensions: 20 x 11
Living room
- Description: Flooring: Carpet
- Level: First
- Dimensions: 20 x 12
Heating
- Electric, Forced Air, Heat Pump
Cooling
- Central Air
Features
- Basement: Full,Partially Finished
- Number of fireplaces: 1
Interior area
- Total structure area: 3,104
- Total interior livable area: 3,104 sqft
- Finished area above ground: 1,984
- Finished area below ground: 1,120
Video & virtual tour
Property
Parking
- Total spaces: 2
- Parking features: Attached, Garage
- Attached garage spaces: 2
Features
- Levels: One
- Stories: 1
- Fencing: Brick
Lot
- Size: 0.39 Acres
Details
- Parcel number: 48111049
Construction
Type & style
- Home type: SingleFamily
- Architectural style: Ranch
- Property subtype: Single Family Residence
Materials
- Brick
- Roof: Asphalt,Fiberglass
Condition
- Year built: 1983
Utilities & green energy
- Sewer: Public Sewer
- Water: Public
Community & HOA
Community
- Subdivision: Cedar Estates Sub
HOA
- Has HOA: No
Location
- Region: North Royalton
Financial & listing details
- Price per square foot: $101/sqft
- Tax assessed value: $320,100
- Annual tax amount: $5,567
- Date on market: 7/24/2026
- Cumulative days on market: 39 days
- Listing terms: Cash,Conventional
Estimated market value
Not available
Estimated sales range
Not available
Not available
Price history
| Date | Event | Price |
|---|---|---|
| 8/13/2026 | Pending sale | $314,900$101/sqft |
Source:  MLS Now #5230880 Report a problem MLS Now #5230880 Report a problem | ||
| 7/24/2026 | Listed for sale | $314,900+26%$101/sqft |
Source: MLS Now #5230880 Report a problem | ||
| 7/17/2026 | Sold | $250,000$81/sqft |
Source: Public Record Report a problem | ||
Public tax history
| Year | Property taxes | Tax assessment |
|---|---|---|
| 2025 | $5,567 -6.3% | $112,040 |
| 2024 | $5,939 +25.9% | $112,040 +33.9% |
| 2023 | $4,718 +0.1% | $83,650 |
| 2022 | $4,712 -1% | $83,650 |
| 2021 | $4,762 +9.1% | $83,650 +13% |
| 2020 | $4,366 -17.2% | $74,030 +0% |
| 2019 | $5,274 +23.1% | $74,020 0% |
| 2018 | $4,283 +14.9% | $74,030 +17.5% |
| 2017 | $3,727 +6.7% | $63,000 |
| 2016 | $3,492 | $63,000 |
| 2015 | $3,492 -0.8% | $63,000 |
| 2014 | $3,520 +1.4% | $63,000 |
| 2013 | $3,471 +3.5% | $63,000 |
| 2012 | $3,355 -2.7% | $63,000 -3.3% |
| 2011 | $3,449 -0.2% | $65,140 |
| 2010 | $3,455 +1.1% | $65,140 |
| 2009 | $3,417 +8.6% | $65,140 -4% |
| 2008 | $3,145 +1.1% | $67,870 |
| 2007 | $3,109 -13.2% | $67,870 |
| 2006 | $3,581 +1.9% | $67,870 +4.8% |
| 2005 | $3,515 +0.1% | $64,760 |
| 2004 | $3,513 +1.8% | $64,760 |
| 2003 | $3,451 +3.6% | $64,760 +5% |
| 2002 | $3,331 -37.2% | $61,670 |
| 2001 | $5,304 -0.6% | $61,670 |
| 2000 | $5,334 | $61,670 |
Find assessor info on the county website
Monthly payment
Est. payment
Payment breakdown
Explore the cost of this home by adjusting the details. Changes won't be saved.Climate risks
Neighborhood: 44133
Nearby schools
Schools provided by the listing agent
- District: North Royalton CSD - 1821
Source: MLS Now. This data may not be complete. We recommend contacting the local school district to confirm school assignments for this home.
- $392,7004 bd2 ba2.7k sqft9781 Applewood Dr, North Royalton, OH 44133Off Market
- $---- bd-- ba-- sqft9741 Applewood Dr, North Royalton, OH 44133Off Market
- $386,6004 bd3 ba2.7k sqft9760 Cedarwood Dr, North Royalton, OH 44133Off Market

- $321,7003 bd2 ba1.8k sqft9780 Cedarwood Dr, North Royalton, OH 44133Off Market
Similar homes
- $350,0004 bd3 ba2.5k sqft9841 Cedarwood Dr, North Royalton, OH 44133For Sale
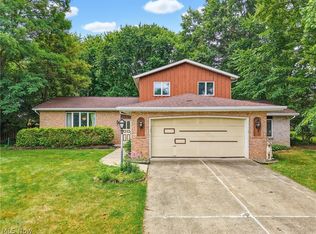 MLS ID #5225503, D. Michael Bomboris, RE/MAX Showcase. MLS Now
 - $339,9003 bd2 ba2.6k sqft9933 Vista Dr, North Royalton, OH 44133For Sale
 MLS ID #5230117, Tresa M Klein, Keller Williams Elevate. MLS Now
 - $355,5004 bd2 ba2.8k sqft4512 Stary Dr, Parma, OH 44134For Sale
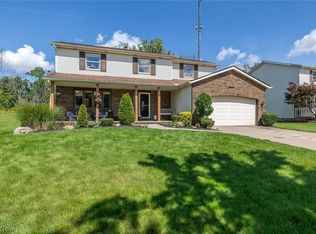 MLS ID #5238963, Char Koch, Keller Williams Elevate. MLS Now
 - $310,0003 bd2 ba1.8k sqft7305 Ames Rd, Parma, OH 44129For Sale
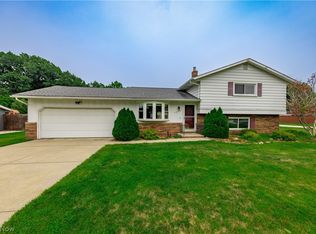 MLS ID #5236711, Irene Molnar, Howard Hanna. MLS Now
