Stunning Sun City Preserve home on a premium lot has unobstructed City and Mountain Views. 2,010 SF with 2 bedrooms, 2 bathrooms, and an office/den. Upgrades ($126,140.00) such as custom window treatments, plantation shutters, security door, ceiling fans, bay window, tray ceiling, gas cooktop and oven, upgraded carpet and tile flooring, lighting fixtures, driveway pavers and a 3rd golf-cart garage. All appliances remain. Laundry room has cabinets and it is plumbed for a sink. Both garages have epoxy floors, both are insulated and the 2-car garage is extended by 2 ft. Sun City residents enjoy a clubhouse with indoor and outdoor pools and spas, exercise area, billiards, ping pong, crafts, pickle ball, bocce ball, tennis, golf course and discounts at the golf course and the Restaurant. Seller financing may be available. Some advantages in buying a resale home vs. a new home: no added fees for landscaping and window coverings etc. and the neighborhood/views are established.
Active under contract
$675,000
977 Majestic Vw, Mesquite, NV 89034
2beds
2,033sqft
:
Get pre-qualified$4,445/mo
Single Family Residence
Built in 2022
6,969 Square Feet Lot
$650,700 Zestimate®
$332/sqft
$140/mo HOA
What's special
Premium lotCustom window treatmentsBay windowDriveway paversGas cooktop and ovenTray ceilingPlumbed for a sink
- 424 days |
- 53 |
- 0 |
Zillow last checked:
Listing updated:
Listed by:
Cheryl D. Rohlffs B.0145659 702-419-4272,
Sunshine Realty of Mesquite Nv
Source: LVR,MLS#: 2688006 Originating MLS: Greater Las Vegas Association of Realtors Inc
Originating MLS: Greater Las Vegas Association of Realtors IncFacts & features
Interior
Bedrooms & bathrooms
- Bedrooms: 2
- Bathrooms: 2
- Full bathrooms: 1
- 3/4 bathrooms: 1
Primary bedroom
- Dimensions: 14x14
Bedroom 2
- Dimensions: 13x11
Primary bathroom
- Dimensions: 12x10
Den
- Dimensions: 13x11
Dining room
- Description: Dining Area
- Dimensions: 13x8
Kitchen
- Dimensions: 18x7
Living room
- Dimensions: 18x14
Heating
- Central, Gas
Cooling
- Central Air, Electric
Appliances
- Included: Dryer, Dishwasher, Gas Cooktop, Disposal, Gas Range, Microwave, Refrigerator, Washer
- Laundry: Electric Dryer Hookup, Laundry Room
Features
- Ceiling Fan(s), Primary Downstairs, Window Treatments
- Flooring: Carpet, Tile
- Windows: Plantation Shutters, Window Treatments
- Has fireplace: No
Interior area
- Total structure area: 2,033
- Total interior livable area: 2,033 sqft
Video & virtual tour
Property
Parking
- Total spaces: 3
- Parking features: Attached, Epoxy Flooring, Garage, Golf Cart Garage, Garage Door Opener, Private
- Attached garage spaces: 3
Features
- Stories: 1
- Patio & porch: Covered, Patio
- Exterior features: Patio
- Pool features: Association, Community
- Fencing: None
- Has view: Yes
- View description: City, Mountain(s)
Lot
- Size: 6,969 Square Feet
- Features: Desert Landscaping, Landscaped, < 1/4 Acre
Details
- Parcel number: 00107110010
- Zoning description: Single Family
- Horse amenities: None
Construction
Type & style
- Home type: SingleFamily
- Architectural style: One Story
- Property subtype: Single Family Residence
Materials
- Roof: Tile
Condition
- Resale
- Year built: 2022
Utilities & green energy
- Electric: Photovoltaics None
- Sewer: Public Sewer
- Water: Public
- Utilities for property: Cable Available
Community & HOA
Community
- Features: Pool
- Senior community: Yes
- Subdivision: Crimson Ridge Sub Phase A
HOA
- Has HOA: Yes
- Amenities included: Clubhouse, Fitness Center, Golf Course, Indoor Pool, Pickleball, Pool, Spa/Hot Tub, Tennis Court(s)
- Services included: Recreation Facilities
- HOA fee: $25 monthly
- HOA name: Anthem Mesquite
- HOA phone: 702-346-6006
- Second HOA fee: $115 monthly
Location
- Region: Mesquite
Financial & listing details
- Price per square foot: $332/sqft
- Tax assessed value: $515,586
- Annual tax amount: $3,652
- Date on market: 5/31/2025
- Listing agreement: Exclusive Right To Sell
- Listing terms: Cash,Conventional,FHA,VA Loan
Estimated market value
$650,700
$618,000 - $683,000
$2,546/mo
Price history
| Date | Event | Price |
|---|---|---|
| 7/25/2026 | Contingent | $675,000$332/sqft |
Source:  LVR #2688006 Report a problem LVR #2688006 Report a problem | ||
| 6/19/2026 | Pending sale | $675,000$332/sqft |
Source:  Mesquite MLS #1126494 Report a problem Mesquite MLS #1126494 Report a problem | ||
| 6/19/2026 | Contingent | $675,000$332/sqft |
Source: Mesquite MLS #1126494 Report a problem | ||
| 11/6/2025 | Pending sale | $675,000$332/sqft |
Source: LVR #2688006 Report a problem | ||
| 9/23/2025 | Price change | $675,000-2%$332/sqft |
Source: Mesquite MLS #1126494 Report a problem | ||
| 5/31/2025 | Listed for sale | $689,000-1.4%$339/sqft |
Source: LVR #2688006 Report a problem | ||
| 5/27/2025 | Listing removed | $699,000$344/sqft |
Source: LVR #2613496 Report a problem | ||
| 4/10/2025 | Price change | $699,000-2.9%$344/sqft |
Source: LVR #2613496 Report a problem | ||
| 3/18/2025 | Price change | $720,000-1.1%$354/sqft |
Source: Mesquite MLS #1125663 Report a problem | ||
| 2/8/2025 | Price change | $728,000-2.7%$358/sqft |
Source: LVR #2613496 Report a problem | ||
| 9/2/2024 | Listed for sale | $748,000+15.1%$368/sqft |
Source: LVR #2613496 Report a problem | ||
| 5/25/2022 | Sold | $650,000$320/sqft |
Source: Public Record Report a problem | ||
Public tax history
| Year | Property taxes | Tax assessment |
|---|---|---|
| 2026 | $3,872 +3% | $180,455 -1.1% |
| 2025 | $3,760 +3% | $182,370 +11.7% |
| 2024 | $3,652 +3% | $163,333 +490.7% |
| 2023 | $3,545 +389.6% | $27,653 +6.2% |
| 2022 | $724 | $26,037 |
Find assessor info on the county website
Monthly payment
Est. payment
Payment breakdown
Explore the cost of this home by adjusting the details. Changes won't be saved.Climate risks
Neighborhood: Anthem at Mesquite
Getting around
0 / 100
Car-DependentNearby schools
GreatSchools rating
- 5/10Joseph L Bowler Sr Elementary SchoolGrades: PK-5Distance: 4.1 mi
- 5/10Charles Arthur Hughes Middle SchoolGrades: 6-8Distance: 2.4 mi
- 6/10Virgin Valley High SchoolGrades: 9-12Distance: 3.2 mi
Schools provided by the listing agent
- Elementary: Bowler, Joseph L.,Bowler, Joseph L.
- Middle: Hughes Charles
- High: Virgin Valley
Source: LVR. This data may not be complete. We recommend contacting the local school district to confirm school assignments for this home.
- $551,8002 bd2 ba1.8k sqft983 Majestic Vw, Mesquite, NV 89034Off Market
- $601,5002 bd2 ba2k sqft971 Majestic Vw, Mesquite, NV 89034Off Market
- $671,8002 bd2 ba2.5k sqft989 Majestic Vw, Mesquite, NV 89034Off Market
- $440,0002 bd2 ba1.6k sqft982 Majestic Vw, Mesquite, NV 89034Sold
- $433,1002 bd2 ba1.5k sqft976 Majestic Vw, Mesquite, NV 89034Off Market
- $438,6002 bd2 ba1.6k sqft988 Majestic Vw, Mesquite, NV 89034Off Market
- $716,2003 bd2 ba3.4k sqft995 Majestic Vw, Mesquite, NV 89034Off Market
- $573,5002 bd2 ba1.7k sqft959 Majestic Vw, Mesquite, NV 89034Off Market
A local agent can set up tours, give advice and negotiate with sellers.
Similar homes
- $662,0003 bd2 ba2.3k sqft914 Dutch Oven Ln, Mesquite, NV 89034For Sale
 MLS ID #2793161, John Larson, RE/MAX Ridge Realty. LVR
 - $664,9002 bd3 ba1.8k sqft1262 Serenity Ridge Ct, Mesquite, NV 89034For Sale
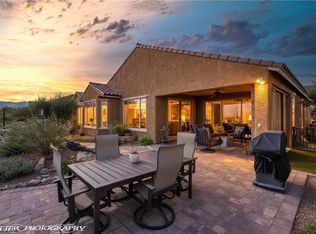 MLS ID #2767838, Stephanie K. Cannon, RE/MAX Ridge Realty. LVR
 - $725,0002 bd2 ba2.1k sqft941 Emerald Pool Blf, Mesquite, NV 89034For Sale
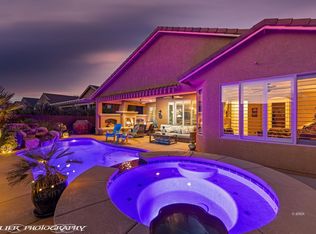 MLS ID #1127834, Michelle Hampsten, Sun City Realty. Mesquite MLS
 - $699,5003 bd3 ba2.5k sqft1322 Serenity Ridge Ct, Mesquite, NV 89034For Sale
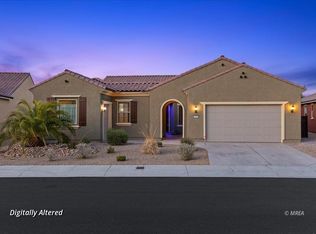 MLS ID #1127636, Rey Gaitan, Keller Williams VIP. Mesquite MLS
 - $599,0002 bd2 ba1.8k sqft965 Majestic Vw, Mesquite, NV 89034For SaleMLS ID #1127454, Joan Marie Fitton, Sun City Realty. Mesquite MLS
- $439,0002 bd2 ba1.4k sqft945 Outlook Trl, Mesquite, NV 89034For SaleMLS ID #2803775, John Larson, RE/MAX Ridge Realty. LVR
- $735,5002 bd2 ba2k sqft1190 Dreamcatcher Blf, Mesquite, NV 89034For SaleMLS ID #1127679, Jim Hinson, Sun City Realty. Mesquite MLS
- $620,0002 bd2 ba2.1k sqft1135 Sun Star Ln, Mesquite, NV 89027For SaleMLS ID #1127890, Deborah Peters-Wilde, eXp Realty. Mesquite MLS
- $550,0002 bd2 ba2k sqft1166 Terrapin Rdg, Mesquite, NV 89034For SaleMLS ID #1127821, Danelle Jackson, RE/MAX Ridge Realty. Mesquite MLS
- $498,0003 bd2 ba2k sqft993 Starlight Terrace Way, Mesquite, NV 89034For SaleMLS ID #2645436, Cheryl D. Rohlffs, Sunshine Realty of Mesquite Nv. LVR
- $750,0002 bd3 ba2.1k sqft1293 Vertical Blf, Mesquite, NV 89034For SaleMLS ID #1127734, Matt Bong, ERA Brokers Consolidated, Inc.. Mesquite MLS
- $469,9002 bd2 ba1.2k sqft1304 Cottage Rdg, Mesquite, NV 89034For SaleMLS ID #2798675, Nazar Kalayji, Fiv Realty Co. LVR
- from $531,9902 bd3 ba2.5k sqftJourney Plan, Sun City Mesquite, Mesquite, NV 89034New ConstructionDel Webb
- $699,0004 bd3 ba2k sqft975 Atkins Ln, Mesquite, NV 89027For SaleMLS ID #1127631, Luis Rodriguez, RE/MAX Ridge Realty. Mesquite MLS
- $775,0003 bd3 ba2.4k sqft1257 Conestoga Camp Point, Mesquite, NV 89034For SaleMLS ID #1127121, Brandon Park, Mesquite Realty. Mesquite MLS
- $510,0002 bd2 ba2k sqft1561 Watchmans Point, Mesquite, NV 89034For SaleMLS ID #1127797, Brenda Groelle, ERA Brokers Consolidated, Inc.. Mesquite MLS
- $469,9002 bd2 ba2.1k sqft1359 Skylight Way, Mesquite, NV 89034For SaleMLS ID #1127242, Michelle Hampsten, Sun City Realty. Mesquite MLS
- $399,9002 bd2 ba1.4k sqft1156 Autumn Ln, Mesquite, NV 89034For SaleMLS ID #1127510, Alexander Gutierrez, ERA Brokers Consolidated, Inc.. Mesquite MLS
- $610,0004 bd3 ba2.2k sqft636 Mineral Trl, Mesquite, NV 89034For SaleMLS ID #1127743, Natalie Hafen, ERA Brokers Consolidated, Inc.. Mesquite MLS
- $369,0002 bd2 ba1.2k sqft1305 Cottage Rdg, Mesquite, NV 89034For SaleMLS ID #1127791, Jim Hinson, Sun City Realty. Mesquite MLS
