At 9775 Big Bend DR, Indianapolis, IN, this 2004 single-family residence presents a compelling opportunity for discerning buyers. Spanning 2576 square feet of living space, this property is in great condition and offers an attractive aesthetic, embodying a lifestyle of comfort and sophistication. The culinary space is thoughtfully appointed with stainless steel appliances, providing a functional and elegant environment for meal preparation and entertaining. This two-story traditional-style residence encompasses 2 extra living areas on both floors, three well-proportioned bedrooms and two full bathrooms, complemented by an additional half bathroom, ensuring ample accommodation and convenience. Further enhancing the property's appeal are a private yard for outdoor enjoyment, a built-in garage providing secure parking and storage, quartz countertops, LVP flooring and a patio, ideal for alfresco gatherings. We invite you to schedule a private viewing to fully appreciate the distinctive qualities of this exceptional property.
Active
$345,000
9775 Big Bend Dr, Indianapolis, IN 46234
3beds
2,576sqft
:
Get pre-qualified$2,254/mo
Residential, Single Family Residence
Built in 2004
8,276 Square Feet Lot
$-- Zestimate®
$134/sqft
$46/mo HOA
What's special
Additional half bathroomQuartz countertopsThree well-proportioned bedroomsStainless steel appliancesTwo-story traditional-style residenceLvp flooring
- 4 days |
- 213 |
- 15 |
Zillow last checked:
Listing updated:
Listed by:
Bernard Onyia 317-217-4549,
Leona Realty, LLC
Source: MIBOR as distributed by MLS GRID,MLS#: 22115059
Facts & features
Interior
Bedrooms & bathrooms
- Bedrooms: 3
- Bathrooms: 3
- Full bathrooms: 2
- 1/2 bathrooms: 1
- Main level bathrooms: 1
Primary bedroom
- Level: Upper
- Area: 390 Square Feet
- Dimensions: 13x30
Bedroom 2
- Level: Upper
- Area: 143 Square Feet
- Dimensions: 11x13
Bedroom 3
- Level: Upper
- Area: 196 Square Feet
- Dimensions: 14x14
Dining room
- Level: Main
- Area: 144 Square Feet
- Dimensions: 12x12
Family room
- Level: Upper
- Area: 372 Square Feet
- Dimensions: 24x15.5
Kitchen
- Level: Main
- Area: 144 Square Feet
- Dimensions: 12x12
Living room
- Level: Main
- Area: 360 Square Feet
- Dimensions: 20x18
Sitting room
- Level: Main
- Area: 210 Square Feet
- Dimensions: 15x14
Heating
- Electric, Natural Gas
Cooling
- Central Air
Appliances
- Included: Electric Cooktop, Dishwasher, Electric Water Heater, Disposal, Microwave, Refrigerator, Electric Oven
- Laundry: Laundry Room
Features
- Walk-In Closet(s), Pantry
- Has basement: No
- Number of fireplaces: 1
- Fireplace features: Wood Burning
Interior area
- Total structure area: 2,576
- Total interior livable area: 2,576 sqft
Property
Parking
- Total spaces: 2
- Parking features: Attached
- Attached garage spaces: 2
Features
- Levels: Two
- Stories: 2
- Patio & porch: Covered, Patio
- Fencing: Fenced,Full,Privacy,Gate
Lot
- Size: 8,276 Square Feet
Details
- Parcel number: 320806484004000015
- Horse amenities: None
Construction
Type & style
- Home type: SingleFamily
- Architectural style: Traditional
- Property subtype: Residential, Single Family Residence
Materials
- Vinyl With Brick, Brick
- Foundation: Slab
Condition
- New construction: No
- Year built: 2004
Utilities & green energy
- Water: Public
Community & HOA
Community
- Security: Closed Circuit Camera(s), Smoke Detector(s)
- Subdivision: Meadows At Eagle Crossing
HOA
- Has HOA: Yes
- HOA fee: $275 semi-annually
Location
- Region: Indianapolis
Financial & listing details
- Price per square foot: $134/sqft
- Tax assessed value: $304,800
- Annual tax amount: $3,340
- Date on market: 7/20/2026
- Cumulative days on market: 6 days
Estimated market value
Not available
Estimated sales range
Not available
Not available
Price history
| Date | Event | Price |
|---|---|---|
| 7/20/2026 | Listed for sale | $345,000+6.2%$134/sqft |
Source:  MIBOR as distributed by MLS GRID #22115059 Report a problem MIBOR as distributed by MLS GRID #22115059 Report a problem | ||
| 8/11/2025 | Sold | $325,000-1.5%$126/sqft |
Source: MIBOR as distributed by MLS GRID #22045704 Report a problem | ||
| 6/28/2025 | Pending sale | $330,000$128/sqft |
Source: MIBOR as distributed by MLS GRID #22045704 Report a problem | ||
| 6/23/2025 | Listed for sale | $330,000+46.7%$128/sqft |
Source: MIBOR as distributed by MLS GRID #22045704 Report a problem | ||
| 8/3/2020 | Sold | $225,000$87/sqft |
Source: MIBOR as distributed by MLS GRID #21715785 Report a problem | ||
| 6/8/2020 | Pending sale | $225,000$87/sqft |
Source: Keller Williams Indpls Metro N #21715785 Report a problem | ||
| 6/4/2020 | Listed for sale | $225,000+34.7%$87/sqft |
Source: Keller Williams Indpls Metro N #21715785 Report a problem | ||
| 6/3/2020 | Listing removed | $1,700$1/sqft |
Source: Owner Report a problem | ||
| 5/18/2020 | Price change | $1,700-8.1%$1/sqft |
Source: Owner Report a problem | ||
| 5/12/2020 | Listed for rent | $1,850$1/sqft |
Source: Owner Report a problem | ||
| 2/28/2020 | Sold | $167,000$65/sqft |
Source: Public Record Report a problem | ||
| 2/15/2020 | Listed for sale | -- |
Source: Auction.com Report a problem | ||
Public tax history
| Year | Property taxes | Tax assessment |
|---|---|---|
| 2025 | $3,066 +6.3% | $304,800 -0.6% |
| 2024 | $2,884 +7.1% | $306,600 +6.3% |
| 2023 | $2,693 +25.1% | $288,400 +7.1% |
| 2022 | $2,152 +24.6% | $269,300 +24.1% |
| 2021 | $1,727 -51.1% | $217,000 +18.8% |
| 2020 | $3,532 +5.7% | $182,700 +3.5% |
| 2019 | $3,340 +6% | $176,600 +5.7% |
| 2018 | $3,150 +2.7% | $167,000 +6% |
| 2017 | $3,068 +3.9% | $157,500 +2.7% |
| 2016 | $2,952 +3.5% | $153,400 +7.6% |
| 2014 | $2,852 +4.9% | $142,600 +4.9% |
| 2013 | $2,718 +82.2% | $135,900 -8.9% |
| 2011 | $1,492 | $149,200 |
| 2010 | $1,492 +5.9% | $149,200 |
| 2009 | $1,410 -7.5% | $149,200 +1.4% |
| 2007 | $1,523 -55.3% | $147,200 -3.1% |
| 2006 | $3,407 | $151,900 |
| 2005 | -- | $151,900 |
Find assessor info on the county website
Monthly payment
Est. payment
Payment breakdown
Explore the cost of this home by adjusting the details. Changes won't be saved.Climate risks
Neighborhood: Eagle Creek
Nearby schools
GreatSchools rating
- 8/10White Lick Elementary SchoolGrades: K-5Distance: 3.1 mi
- 8/10Brownsburg West Middle SchoolGrades: 6-8Distance: 3.1 mi
- 10/10Brownsburg High SchoolGrades: 9-12Distance: 2.7 mi
- $367,3004 bd2 ba3.2k sqft9779 Big Bend Dr, Indianapolis, IN 46234Off Market
- $315,7003 bd2 ba2.3k sqft9784 Blue Ridge Way, Indianapolis, IN 46234Off Market
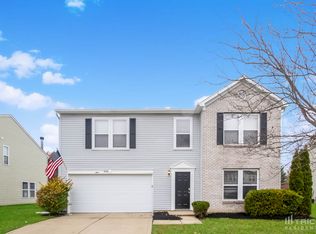
- $292,5003 bd2 ba1.9k sqft9776 Big Bend Dr, Indianapolis, IN 46234Off Market
- $357,3003 bd3 ba3k sqft9795 Big Bend Dr, Indianapolis, IN 46234Off Market
- $362,8004 bd2 ba3.1k sqft9792 Blue Ridge Way, Indianapolis, IN 46234Off Market
- $293,7003 bd2 ba1.9k sqft9790 Big Bend Dr, Indianapolis, IN 46234Off Market
- $307,8003 bd2 ba2k sqft9785 Blue Ridge Way, Indianapolis, IN 46234Off Market
- $366,4004 bd2 ba3k sqft9797 Blue Ridge Way, Indianapolis, IN 46234Off Market
A local agent can set up tours, give advice and negotiate with sellers.
Similar homes
- $370,0004 bd3 ba2.8k sqft9802 Blue Ridge Way, Indianapolis, IN 46234Active
 MLS ID #22104678, Cindy Stockhaus, Better Homes and Gardens Real Estate Gold Key. MIBOR as distributed by MLS GRID
 - $314,5003 bd2 ba1.6k sqft10617 Brooks St, Indianapolis, IN 46234Active
 MLS ID #22116314, Michael Abston, Property Logic. MIBOR as distributed by MLS GRID
 - $--4 bd1 ba1.6k sqft3253 N Raceway Rd, Indianapolis, IN 46234Auction
 ServiceLink Auction
 - $364,9004 bd3 ba2.3k sqft5573 Newport Ave, Indianapolis, IN 46234Active
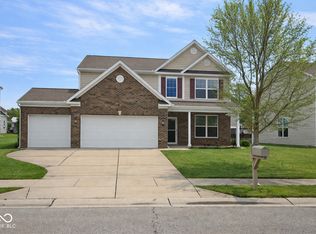 MLS ID #22087013, Jenny Lauck, Lauck Real Estate Sevices, LLC. MIBOR as distributed by MLS GRID
 - $349,9004 bd2 ba2.1k sqft5509 James Blair Dr, Indianapolis, IN 46234ActiveMLS ID #22103000, Marcie Knafel, CENTURY 21 Scheetz. MIBOR as distributed by MLS GRID
- $365,0004 bd3 ba2.2k sqft5836 Monticello Square Ln, Indianapolis, IN 46234ActiveMLS ID #22105321, Chukwudi Ikechukwu, Highgarden Real Estate. MIBOR as distributed by MLS GRID
- $399,0004 bd3 ba3.6k sqft5870 Magnificent Ln, Indianapolis, IN 46234ActiveMLS ID #22113274, Ashley Zhang, eXp Realty, LLC. MIBOR as distributed by MLS GRID
- $375,0004 bd3 ba2.5k sqft4 Kimbrough Ct, Brownsburg, IN 46112For SaleMLS ID #202629654, Jill L Davis, BerkshireHathaway HS IN Realty. IRMLS
- $329,9993 bd2 ba1.5k sqft29 Parkwood Dr, Brownsburg, IN 46112ActiveMLS ID #22116076, Amanda Hull, Thrive Real Estate LLC. MIBOR as distributed by MLS GRID
- $329,9003 bd2 ba1.5k sqft2046 Meadowlark Ln, Brownsburg, IN 46112ActiveMLS ID #22112812, Jamie Brown, CENTURY 21 Scheetz. MIBOR as distributed by MLS GRID
- $394,9004 bd3 ba3.6k sqft1382 Fall Ridge Dr, Brownsburg, IN 46112ActiveMLS ID #22116333, Shaunacy Odom, Wynkoop Brokerage Firm, LLC. MIBOR as distributed by MLS GRID
- $300,0003 bd2 ba1.6k sqft8847 Ash Rd, Indianapolis, IN 46234ActiveMLS ID #22112937, Curtis Holland, United Real Estate Indpls. MIBOR as distributed by MLS GRID
- $364,9003 bd3 ba1.6k sqft5190 N County Road 1000 E, Brownsburg, IN 46112ActiveMLS ID #22113534, Ross Hazel, Hometrail Realty LLC. MIBOR as distributed by MLS GRID
- $344,9004 bd3 ba2.4k sqft1 Somerset Cir, Brownsburg, IN 46112ActiveMLS ID #22102456, Megan Johnston, Highgarden Real Estate. MIBOR as distributed by MLS GRID
- $300,0003 bd2 ba1.5k sqft7712 Poplar Rd, Brownsburg, IN 46112ActiveMLS ID #22115497, Beth Faubion, eXp Realty, LLC. MIBOR as distributed by MLS GRID
- $385,0004 bd3 ba3k sqft10321 Haag Dr, Brownsburg, IN 46112ActiveMLS ID #22104312, Elaina Musleh, F.C. Tucker Company. MIBOR as distributed by MLS GRID
- $345,0003 bd3 ba2k sqft5542 Painted Maple Ct, Indianapolis, IN 46254ActiveMLS ID #22100444, Beverly Goldstein, B.G. Realty Group, LLC. MIBOR as distributed by MLS GRID
- $350,0004 bd3 ba2.2k sqft1601 Creekside Dr, Brownsburg, IN 46112ActiveMLS ID #22101913, Michelle West, eXp Realty, LLC. MIBOR as distributed by MLS GRID
- $270,0003 bd3 ba1.6k sqft165 Harts Ford Way, Brownsburg, IN 46112ActiveMLS ID #22115547, Shelby Farrar, Opendoor Brokerage LLC. MIBOR as distributed by MLS GRID
- $369,9003 bd3 ba2.4k sqft6951 Sonora Blvd, Brownsburg, IN 46112ActiveMLS ID #22094525, Mojeed Okunola, Zion Group REALTORS, LLC. MIBOR as distributed by MLS GRID
