Charming 2-bedroom, 2-bathroom home built in 1971 on a spacious quarter-acre lot (10,890 sq. ft.). Features a versatile enclosed Florida room/sunroom with sliding glass doors, perfect for a home office, den, or extra living area. No HOA, offering plenty of space to park a boat or RV. Upgrades include a new roof (2024), a fully fenced yard with a new chain-link fence and gate (2025), and a new A/C system (2023). Conveniently located close to The Villages, shopping, and dining.
For sale
$132,000
9775 SE 164TH PLACE, SUMMERFIELD, FL 34491
2beds
962sqft
Mobile Home
Built in 1971
10,019 Square Feet Lot
$122,900 Zestimate®
$137/sqft
$-- HOA
What's special
- 55 days
- 129
- 7
Zillow last checked:
Listing updated:
Listed by:
Raisa Devore 407-450-2598,
OLYMPUS EXECUTIVE REALTY INC 407-469-0090
Source: Stellar MLS,MLS#: G5116693 Originating MLS: Orlando Regional
Originating MLS: Orlando Regional
Facts & features
Interior
Bedrooms & bathrooms
- Bedrooms: 2
- Bathrooms: 2
- Full bathrooms: 2
Primary bedroom
- Features: Dual Closets
- Level: First
- Area: 121 Square Feet
- Dimensions: 11x11
Bedroom 2
- Features: Dual Closets
- Level: First
- Area: 64 Square Feet
- Dimensions: 8x8
Balcony porch lanai
- Level: First
- Area: 330 Square Feet
- Dimensions: 30x11
Den
- Level: First
- Area: 216 Square Feet
- Dimensions: 18x12
Kitchen
- Level: First
- Area: 132 Square Feet
- Dimensions: 11x12
Living room
- Features: No Closet
- Level: First
- Area: 143 Square Feet
- Dimensions: 11x13
Heating
- Central, Electric
Cooling
- Central Air
Appliances
- Included: Dishwasher, Dryer, Electric Water Heater, Microwave, Range, Refrigerator, Washer
- Laundry: Electric Dryer Hookup
Features
- Living Room/Dining Room Combo, Open Floorplan
- Flooring: Carpet, Laminate
- Windows: Window Treatments
- Has fireplace: Yes
- Fireplace features: Electric
Interior area
- Total structure area: 962
- Total interior livable area: 962 sqft
Video & virtual tour
Property
Features
- Levels: One
- Stories: 1
- Exterior features: Private Mailbox, Private Yard
Lot
- Size: 10,019 Square Feet
- Dimensions: 80 x 125
Details
- Additional parcels included: 4715-236-011
- Parcel number: 4715236011
- Zoning: R4
- Special conditions: None
Construction
Type & style
- Home type: MobileManufactured
- Property subtype: Mobile Home
Materials
- Other
- Foundation: Crawlspace
- Roof: Metal
Condition
- New construction: No
- Year built: 1971
Utilities & green energy
- Sewer: Septic Tank
- Water: Well
- Utilities for property: Electricity Connected
Community & HOA
Community
- Pet fee: $0 monthly
- Subdivision: ORANGE BLOSSOM HILLS UN 15
HOA
- Has HOA: No
Location
- Region: Summerfield
Financial & listing details
- Price per square foot: $137/sqft
- Tax assessed value: $71,746
- Annual tax amount: $1,615
- Date on market: 8/20/2026
- Listing terms: Cash,Conventional
- Ownership: Fee Simple
- Total actual rent: 0
- Electric utility on property: Yes
- Road surface type: Dirt
- Body type: Single Wide
Estimated market value
$122,900
$117,000 - $129,000
Not available
Price history
| Date | Event | Price |
|---|---|---|
| 8/20/2026 | Listed for sale | $132,000+27.3%$137/sqft |
Source:  Stellar MLS #G5116693 Report a problem Stellar MLS #G5116693 Report a problem | ||
| 1/9/2023 | Sold | $103,700-3.1%$108/sqft |
Source: Public Record Report a problem | ||
| 12/27/2022 | Pending sale | $107,000$111/sqft |
Source: Stellar MLS #G5063241 Report a problem | ||
| 12/23/2022 | Listed for sale | $107,000$111/sqft |
Source: Stellar MLS #G5063241 Report a problem | ||
| 12/22/2022 | Pending sale | $107,000$111/sqft |
Source: Stellar MLS #G5063241 Report a problem | ||
| 12/15/2022 | Listed for sale | $107,000$111/sqft |
Source: Stellar MLS #G5063241 Report a problem | ||
Public tax history
| Year | Property taxes | Tax assessment |
|---|---|---|
| 2025 | $1,615 +17.9% | $71,746 +4.9% |
| 2024 | $1,370 +33% | $68,388 +52.6% |
| 2023 | $1,030 +8.9% | $44,821 +10% |
| 2022 | $947 +16.6% | $40,746 +30.9% |
| 2021 | $812 +13.2% | $31,139 +27% |
| 2020 | $717 +3.5% | $24,512 +10% |
| 2019 | $693 | $22,284 -4% |
| 2018 | $693 +16.7% | $23,207 +25% |
| 2017 | $594 +10.4% | $18,560 +10.9% |
| 2016 | $538 | $16,742 +10% |
| 2015 | $538 +7.1% | $15,220 +10% |
| 2014 | $502 +8.3% | $13,836 +10% |
| 2013 | $464 -8.1% | $12,578 -17.6% |
| 2012 | $504 -8% | $15,267 -15.5% |
| 2011 | $548 -12.6% | $18,075 -22.3% |
| 2010 | $627 -14.1% | $23,267 -24.7% |
| 2009 | $730 -13% | $30,918 -20.7% |
| 2008 | $839 +1.1% | $38,966 +0.4% |
| 2007 | $830 -13.8% | $38,822 -10.5% |
| 2006 | $964 +61.2% | $43,385 +78.6% |
| 2005 | $598 | $24,291 +10.6% |
| 2004 | $598 +13.6% | $21,968 +17.8% |
| 2002 | $526 +10.1% | $18,656 +5.7% |
| 2001 | $478 | $17,654 |
| 2000 | $478 | $17,654 |
Find assessor info on the county website
Monthly payment
Climate risks
Neighborhood: 34491
Nearby schools
Schools provided by the listing agent
- Elementary: Marion Oaks Elementary School
- Middle: North Marion Middle School
- High: North Marion High School
Source: Stellar MLS. This data may not be complete. We recommend contacting the local school district to confirm school assignments for this home.

Similar homes
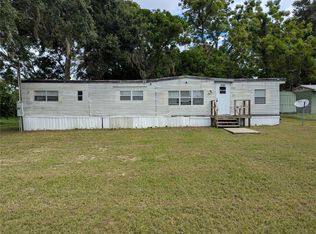
- $120,0002 bd2 ba880 sqft16315 SE 95TH COURT, SUMMERFIELD, FL 34491For Sale

 MLS ID #OM731758, Jonna Fussa, RE/MAX FOXFIRE - SUMMERFIELD. Stellar MLS
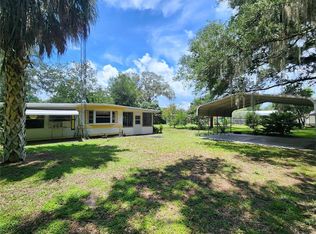
 - $120,0002 bd2 ba1.1k sqft9997 SE 167TH LANE, SUMMERFIELD, FL 34491For Sale
 MLS ID #OM730205, Kathy Carpenter, RE/MAX FOXFIRE - HWY 40. Stellar MLS
 - $129,5002 bd1 ba784 sqft9285 SE 140TH PLACE, SUMMERFIELD, FL 34491For Sale
 MLS ID #O6436167, Steven Koleno, BEYCOME OF FLORIDA LLC. Stellar MLS
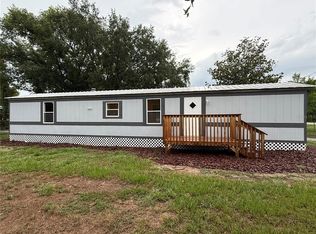
 - $135,0002 bd2 ba784 sqft9195 SE 142ND PLACE, SUMMERFIELD, FL 34491For Sale
 MLS ID #OM728879, Jami Mills, MAGNOLIA HOMES AND LAND LLC. Stellar MLS
 - $128,0002 bd2 ba1k sqft14121 SE 91ST COURT, SUMMERFIELD, FL 34491For SaleMLS ID #OM726294, Michelle Bobadilla, STELLAR REAL ESTATE AGENCY LLC. Stellar MLS
- $110,0002 bd2 ba840 sqft10265 SE 165TH PLACE, SUMMERFIELD, FL 34491For SaleMLS ID #OM731464, Robb Harrison, ROBB HARRISON REALTY INC. Stellar MLS
- $109,9002 bd1 ba1.2k sqft16815 SE 101ST COURT ROAD, SUMMERFIELD, FL 34491For SaleMLS ID #G5113591, Craig Yox, ERA GRIZZARD REAL ESTATE. Stellar MLS
- $99,0003 bd2 ba1k sqft9635 SE 162ND STREET, SUMMERFIELD, FL 34491For SaleMLS ID #G5110774, Christopher Cheshire, DALTON WADE INC. Stellar MLS
- $124,9002 bd2 ba825 sqft14152 SE 59TH AVENUE, SUMMERFIELD, FL 34491For SaleMLS ID #G5114409, Michael Aretakis, RE/MAX FOXFIRE - SUMMERFIELD. Stellar MLS
- $147,0002 bd2 ba784 sqft14181 SE 90TH TERRACE, SUMMERFIELD, FL 34491For SaleMLS ID #R4911021, Tracy Brainard, RIVER REALTY GROUP. Stellar MLS
- $94,9002 bd2 ba672 sqft9640 SE 161ST PLACE, SUMMERFIELD, FL 34491For SaleMLS ID #G5113438, Craig Yox, ERA GRIZZARD REAL ESTATE. Stellar MLS
- $180,0003 bd2 ba1.2k sqft16440 SE 95 COURT, SUMMERFIELD, FL 34491For SaleMLS ID #G5117558, Donna Mills-Martens, RE/MAX FOXFIRE - SUMMERFIELD. Stellar MLS
- $197,5003 bd3 ba1.3k sqft9685 SE 162ND PLACE, SUMMERFIELD, FL 34491For SaleMLS ID #G5117835, LadyDi Novak, HIGH RIDGE REALTY. Stellar MLS
- $94,9003 bd1 ba1k sqft16716 SE 101ST COURT ROAD, SUMMERFIELD, FL 34491For SaleMLS ID #G5113442, Craig Yox, ERA GRIZZARD REAL ESTATE. Stellar MLS
- $95,0001 bd1 ba552 sqft9544 SE 163RD STREET, SUMMERFIELD, FL 34491For SaleMLS ID #OM731613, Jonna Fussa, RE/MAX FOXFIRE - SUMMERFIELD. Stellar MLS
- $189,0003 bd2 ba1.1k sqft10305 SE 148TH STREET, SUMMERFIELD, FL 34491For SaleMLS ID #OM732137, Lisa Toler, R N B REALTY. Stellar MLS
- $165,0002 bd2 ba836 sqft9300 SE 140TH PLACE, SUMMERFIELD, FL 34491For SaleMLS ID #R4910957, Tracy Brainard, RIVER REALTY GROUP. Stellar MLS
- $159,0002 bd1 ba1.2k sqft14655 SE 47TH COURT, SUMMERFIELD, FL 34491For SaleMLS ID #OM728945, Corena Wingo, RIDDLE REALTY. Stellar MLS
- $164,5003 bd2 ba1.2k sqft14041 SE 90TH TERRACE, SUMMERFIELD, FL 34491For SaleMLS ID #OM724615, Kelvin Carrasquillo, GLOBALWIDE REALTY LLC. Stellar MLS
